
 Worksheets
SMP25603 Engineering Drawing for Product Design
Total questions: 20
Worksheet time: 19mins

Referring to the diagram above, what is the function of the "Title Block"?
A. To create a three-view drawing
B. To create a first-angle orthographic projection drawing
C. To create a third-angle orthographic projection drawing
D. To provide information about a drawing that has been made
Dimensions are used in engineering drawings for ____________.
A. Beautifying the drawing
B. Highlighting the lines of the drawing
C. Displaying the dimensions of the drawing object
D. Distinguishing between object lines and construction lines
The angle which cannot make using a single Set-square is .......................
45o
60o
30o
75o
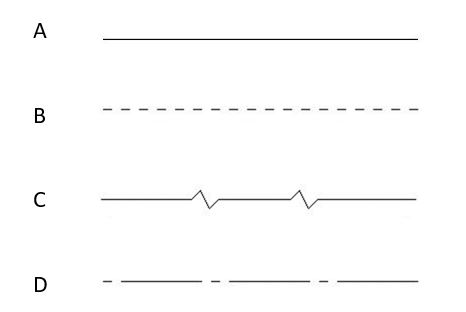
6. Which of the following represents a centre-line?
A
B
C
D
Which line type is thin and light?
Object lines
Center lines
Construction lines
Hidden line
Which is the most common tool used for drawing circles?
French Curve
Mini-drafter
Compass
Divider
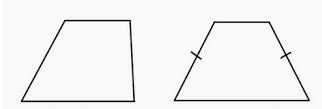
Which of these is the correct BS symbol for First Angle Projection?
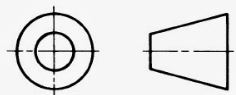
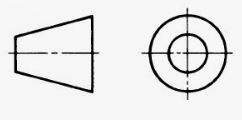
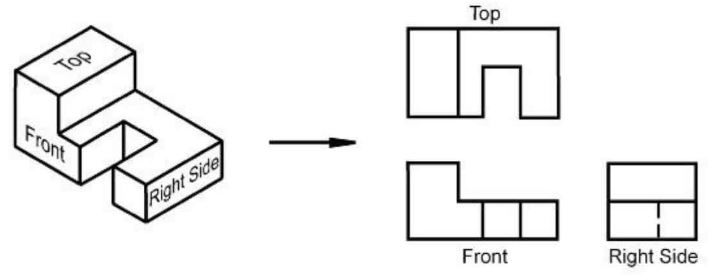
What type of projection is shown on the right?
Sketch
Isometric
Orthographic
Oblique
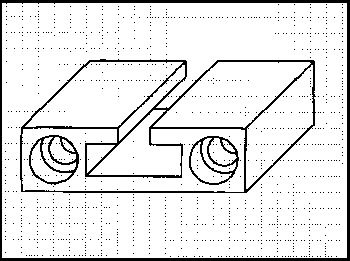
What is the correct term for this drawing type?
Isometric
3D
Orthographic
Oblique
What angle(s) do you use to draw an Isometric drawing?
30/60 degrees
45 degrees
90 degrees
45/45 degrees
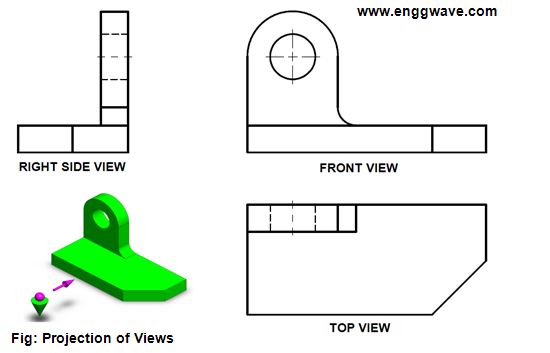
What projection is this object drawn in?
First Angle
Third Angle
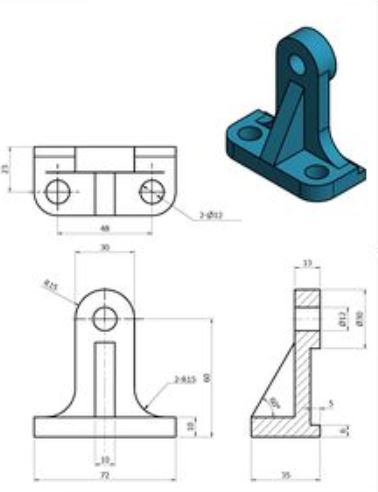
What projection is this object drawn in?
First Angle
Third Angle
What is another name for the top view in an orthographic projection?
A. Plan view
B. Object view
C. Side view
D. Front view
What is the standard size of drawing paper for engineering drawing
A4
A3
A1
Draw a paper plane

If a drawing is created to the actual size of the object what scale would be used in the title block?
1:1
1:2
2:1
I don't know yet
If a drawing is created twice the size of the actual object what scale would be used in the title block?
1:1
1:2
2:1
I don't know yet

Is the drawing shown orthographic projection or isometric projection?
Orthographic
Isometric

The orthogonal projection of the object on a horizontal plane as viewed from X is


Draw top view of the object


