
 Worksheets
PRE-TEST MODULE 3.1 TYPE-A 2025
Total questions: 10
Worksheet time: 5mins
A view projected perpendicular to a selected line or edge is function of….
Detail View
Section View
Auxiliary View
Base View
Continuous Narrow Line with Zigzags is used for ….
Dashed wide line
Freehand line
Hidden line
Break Line
The document format that is used in this module is….
ISO.idw
GB.idw
GOST.idw
JIS.idw

Decription of that type of line is…
Continuous Wide Line
Dashed Wide Line
Continuous Narrow Freehand Line
Continuous Narrow Line With Zigzags
Which projection type is commonly used in European countries?
Isometric Projection
First Angle Projection
Third Angle Projection
Orthogonal Projection
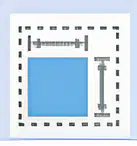
The name of this icon is…
Projected View
Section View
Base View
Section View
An operation that provides control over the view boundary in an existing drawing view is called …
Crop
Cut
Zoom
Break out view
The upper box font size in title blocks is…
3 mm
5 mm
8 mm
10 mm
….. is annotation that is used to mark circle centers, a diameter of hole, symmetry axis and describe geometry side on drawings.
Centerline Bisector
Center Mark
Centerline
A Section view is made by passing the bended cutting plane completely through the part is…
Broken out Section
Full Section
Offset Section
Half Section

