
 Worksheets
Various Line Types in Engineering
Total questions: 15
Worksheet time: 8mins
What are hidden lines used to represent?
Features of an object that are visible from the current view.
Features of an object that are not visible from the current view.
Features of an object that are visible from all views.
Features of an object that are not visible from any view.
Hidden lines are typically ________ lines.
dashed
solid
curved
zigzag
How are hidden lines used in Architecture?
To represent edges that are not directly visible
To highlight important features
To indicate dimensions
To show material textures
What is the role of hidden lines in Automotive Design?
To enhance the aesthetic appeal of the vehicle
To represent parts of the design that are not visible in the current view
To improve the aerodynamics of the vehicle
To highlight the main features of the design
How are hidden lines applied in Product Design?
To represent edges that are not directly visible
To highlight the main features of a product
To indicate the color scheme of a product
To show the dimensions of a product
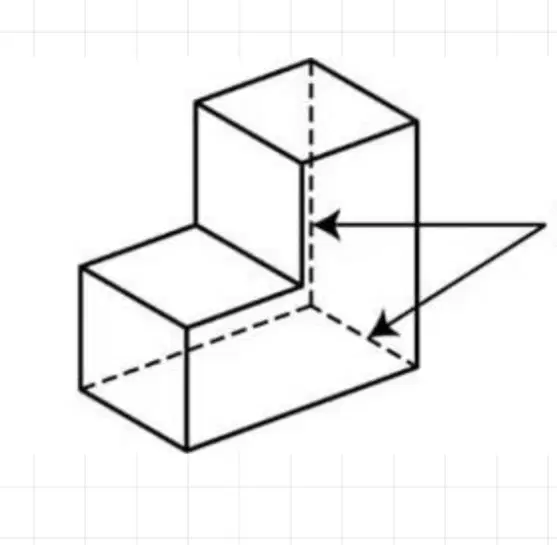
In the given diagram, what do the dashed lines represent?
Visible edges
Hidden lines
Center lines
Dimension lines
What is the use of construction lines in Electrical Engineering?
To provide a reference for drawing electrical circuits
To indicate the flow of current in a circuit
To represent the physical layout of components
To show the connection between different electrical devices

What is the purpose of using construction lines in a drawing?
To enhance the aesthetic appeal of the drawing
To provide a reference for drawing other objects
To finalize the dimensions of the drawing
To add color to the drawing
Object lines represent the visible edges of an object and are typically ______ and thick.
solid
dashed
dotted
wavy
What is the application of object lines in Civil Engineering?
To represent hidden elements in a structure
To indicate the center of a structure
To outline the visible edges of an object
To show the dimensions of a structure
What is the application of object lines in Industrial Design?
To define the shape and form of an object
To add color to the design
To measure the weight of the object
To calculate the cost of production

What type of lines are used to represent the edges of an object in technical drawings?
Dashed lines
Object lines
Hidden lines
Center lines

What is the purpose of centerlines in technical drawings?
To indicate the center of circles or arcs
To show the dimensions of an object
To represent the material of the object
To highlight the edges of the object
In Mechanical Engineering, what is the purpose of a center mark?
Marking the center of holes, gears, or rotating components like wheels or pulleys.
Indicating the center of circular electrical components or parts in circuit diagrams.
Showing the center of circular windows, arches, or columns in building designs.
Identifying the center of roundabouts, circular roads, or water reservoirs.
In Civil Engineering, a center mark is used for identifying the center of ________.
roundabouts, circular roads, or water reservoirs.
rectangular buildings or structures.
triangular plots of land.
irregularly shaped parks.

