
 Worksheets
Lines in Engineering
Total questions: 35
Worksheet time: 22mins
What are hidden lines used to represent?
Features of an object that are visible from the current view.
Features of an object that are not visible from the current view.
Features of an object that are partially visible from the current view.
Features of an object that are always visible.
Hidden lines are typically (a) lines.
What is the application of hidden lines in Mechanical Engineering?
Indicating internal features of machine parts, like gears and pistons, that cannot be seen from the outside.
Representing hidden walls or structural elements inside buildings that are obstructed from the viewer’s perspective.
Showing internal components of a car engine, like pistons or internal gear systems.
Detailing hidden sections of a product, such as the inside of a smartphone or appliance.
What is the application of hidden lines in Automotive Design?
Indicating internal features of machine parts, like gears and pistons, that cannot be seen from the outside.
Representing hidden walls or structural elements inside buildings that are obstructed from the viewer’s perspective.
Showing internal components of a car engine, like pistons or internal gear systems.
Detailing hidden sections of a product, such as the inside of a smartphone or appliance.
What is the application of hidden lines in Product Design?
Indicating internal features of machine parts, like gears and pistons, that cannot be seen from the outside.
Representing hidden walls or structural elements inside buildings that are obstructed from the viewer’s perspective.
Showing internal components of a car engine, like pistons or internal gear systems.
Detailing hidden sections of a product, such as the inside of a smartphone or appliance.
What is the application of hidden lines in Architecture?
Indicating internal features of machine parts, like gears and pistons, that cannot be seen from the outside.
Representing hidden walls or structural elements inside buildings that are obstructed from the viewer’s perspective.
Showing internal components of a car engine, like pistons or internal gear systems.
Detailing hidden sections of a product, such as the inside of a smartphone or appliance.
What is the role of hidden lines in Automotive Design?
To enhance the aesthetic appeal of the vehicle
To indicate the internal structure and components
To improve the aerodynamics of the vehicle
To provide a guide for painting and finishing
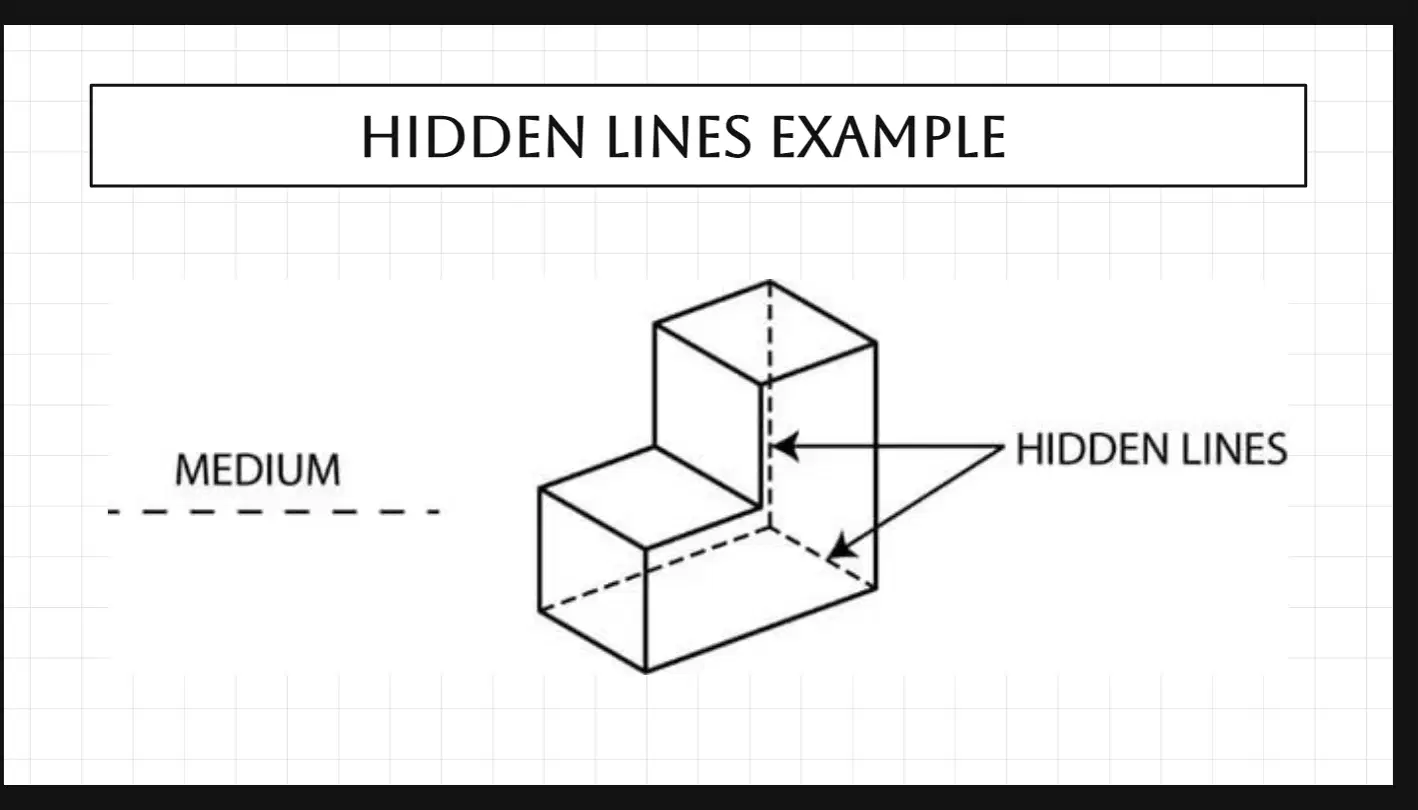
In the given diagram titled, identify the type of lines used to represent hidden edges.
Solid lines
Dashed lines
Dotted lines
Wavy lines
What are construction lines used for?
To finalize the drawing
As guides to help draw the object
To erase mistakes
To add color
Construction lines are (a) and are not part of the final drawing.
What is the application of construction lines in Mechanical Engineering?
To create detailed drawings
To provide guidelines for drawing
To enhance the aesthetic of designs
To measure dimensions accurately
How are construction lines used in Architecture?
To create detailed floor plans
To guide the placement of structural elements
To enhance the aesthetic appeal of a building
To ensure accurate measurements and alignments
What is the purpose of construction lines in Electrical Engineering?
To provide a reference for drawing and aligning components
To indicate the flow of electrical current
To represent the physical layout of circuits
To show the connection between different electrical devices
What is the role of construction lines in Product Design?
To provide a final outline of the product
To serve as guidelines for drawing and designing
To add aesthetic value to the design
To indicate the color scheme of the product

What is the purpose of construction lines in the given birdhouse sketch?
To provide a guide for accurate measurements and alignments.
To add decorative elements to the design.
To indicate the color scheme of the birdhouse.
To show the final dimensions of the birdhouse.
What are the most important lines in technical drawings?
Object lines
Hidden lines
Center lines
Dimension lines
Object lines represent the visible edges of an object and are typically (a) and thick.
In Mechanical Engineering, object lines are used for the outer edges of a machine part, such as a wheel or bracket.
(a)
In Civil Engineering, object lines are used for the boundaries and outer structure of buildings, bridges, and roads.
Painting
Removing
In Architecture, object lines are used for (a) the outlines of rooms, walls, and architectural features.
In Industrial Design, object lines are used for (a) the visible outline of products like a lamp or chair.
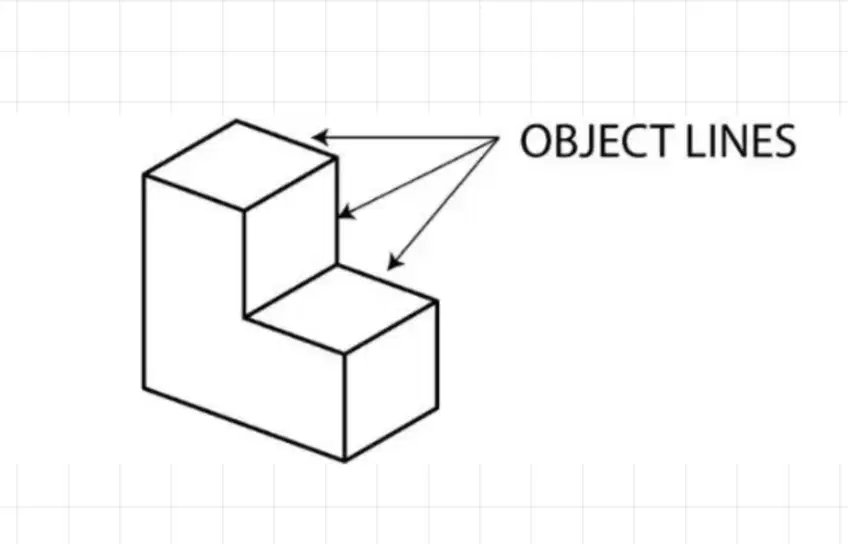
What type of lines are used to represent the edges of an object in a technical drawing?
Dashed lines
Thick lines
Dotted lines
Thin lines
What are center lines used to show in an object?
The color of the object
The axis or center of symmetry
The texture of the object
The weight of the object
Center lines are usually drawn as alternating long and short (a) .
Indicating the center of rotating parts like wheels, shafts, or pulleys.
Mechanical Engineering
Automotive Design
Architectural Design
Aerospace Engineering
Showing the central axis of turbines or wing components.
Mechanical Engineering
Automotive Design
Architectural Design
Aerospace Engineering
Representing the central axis of rooms or buildings for alignment and symmetry.
Mechanical Engineering
Automotive Design
Architectural Design
Aerospace Engineering
Drawing the central axis of tires or wheels.
Mechanical Engineering
Automotive Design
Architectural Design
Aerospace Engineering
What are center marks used for?
To indicate the center of circles or arcs
To mark the edges of a square
To highlight the corners of a triangle
To measure the length of a line
Center marks help to locate the (a) of circular features.
Marking the center of holes, gears, or rotating components like wheels or pulleys.
Mechanical Engineering
Electrical Engineering
Architecture
Civil Engineering
Indicating the center of circular electrical components or parts in circuit diagrams.
Mechanical Engineering
Electrical Engineering
Architecture
Civil Engineering
Showing the center of circular windows, arches, or columns in building designs.
Mechanical Engineering
Electrical Engineering
Architecture
Civil Engineering
Identifying the center of roundabouts, circular roads, or water reservoirs.
Mechanical Engineering
Electrical Engineering
Architecture
Civil Engineering
What is the purpose of technical drawing in engineering?
To create artistic representations of engineering concepts
To communicate ideas, requirements, and instructions clearly and effectively
To document brainstorming sessions
To entertain clients with visual content

