
 Worksheets
Quiz on Orthographic Views
Total questions: 18
Worksheet time: 9mins
In the front view of an object, the following dimensions are shown. Mark only one oval.
Height and width
Height and depth
Depth and width
Radii and diameters
What are the three (3) primary orthographic views? Mark only one oval.
Front, top, right
Left, bottom, back
Back, front, bottom
Right, left, front
The order of precedence for coincidence of center, hidden, and object lines are. Mark only one oval.
Hidden lines first, center, then object
Object lines first, hidden then center lines
Object lines first, center then hidden lines
Center lines first, hidden then object lines
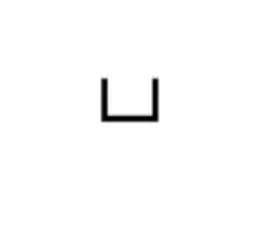
The symbol shown represents what type of machined feature: Mark only one oval.
Depth
Countersink
Counterbore or spotface
Chamfer
Which of the following is NOT a placement rule for dimensioning:
Smaller dimensions should be placed nearest the object.
Avoid placing dimensions where dimension line must cross an extension line.
Place dimensions outside of the view geometry.
Place dimensions on a hidden line.
Chain dimensioning is when:
Dimensions all originate from a common X & Y location
Dimensions go from one feature to the next
Dimensions within a table or chart
Dimensions originate from the center
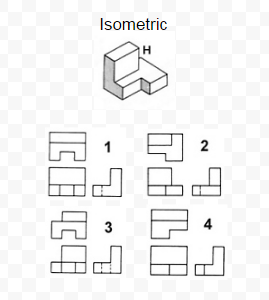
Choose the orthographic views that are representative of the isometric view shown:
A
B
C
D
What is PDM?
Product Data Materials (materials used to gather data)
Produced Data Missing (date when manufactured)
Product Data Management (Systematic organized CADD files)
Primary Data Missing (no manufacturing data)
Type of line used to represent a cutting plane line: Mark only one oval.
visible
center
phantom
break
Choose the appropriate definition for the term: Half Section. Mark only one oval.
Cross section that is rotated within the view
1/4 of the part is removed
Cross section that is placed outside of the view
Cut all the way through
Breakout used to show small detail
Choose the appropriate definition for the term: Revolved Section. Mark only one oval.
Cross section that is rotated within the view
Shows a "three quarters" of the part
Cross section that is placed outside of the view
Shows a part Cut all the way through
Breakout used to show small detail
Choose the appropriate definition for the term: Removed Section. Mark only one oval.
Cross section that is rotated within the view
Shows a "three quarters" of the part
Cross section that is placed outside of the view
Shows a part that is cut all the way through
Breakout used to show small detail
Select all elements of a cutting plane line. Check all that apply.
Section lines
Letters identifying the section
Leaders
Arrows
Phantom line
Which are the three views most common in orthographic drawing?
Front, top and bottom
Front, top, side
Top, side and bottom
Front, back and top
Which are the three views most common in orthographic drawing?
Front, top and bottom
Front, top, side
Top, side and bottom
Front, back and top
What angle(s) do you use to draw an Isometric drawing?
30/60 degrees
45 degrees
90 degrees
45/45 degrees
What angle(s) do you use to draw an Isometric drawing?
30/60 degrees
45 degrees
90 degrees
45/45 degrees

