
 Worksheets
Lines and Faces MCHE
Total questions: 45
Worksheet time: 25mins
-A zero dimension entity
-Used to indicate locations in space and considered to have no width, height or depth
Point
Hidden Line
Construction Line
Line
-The shortest distance between two points and considered to have a length but no other dimension
-used in drawings to represent the edge view of a surface, limit a contour, or edge where two surfaces of an object join
-In CAD, typically stored by coordinate points (x,y)
Point
Hidden line
Construction Line
Line
-Set of points that are equidistant from a center point
-Distance from center to one of the points is the radius
- Distance across the center to any two points on opposite sides is the diameter
-Circumference contains 360 degrees of arc
Point
Line
Circle
Arc
________ are useful when wanting to create an organic shape
Points
Arcs
Circles
Tangents
-Portion of a circle that can be defined by specifying:
-Endpoints and one other point on an arc
-Center, radius, and angle measure
-Center, radius, and arc length
-Center radius, radius, chord length
-Endpoints and radius
-Endpoints and arc length
-Endpoints and Chord length
Arc
Circle
Tangent
Construction Line
Can be defined by describing:
-Two parallel lines
-Three points not lying in a straight line
-A point and a line
-Two intersecting lines
Standard Views
Lines
Parallel Lines
Planes
When constructing on an orthographic projection (normal projection), the number of views are those necessary to completely characterize the part (dimensions, locations)
-Complex parts= more views
-simple parts= less views
Planes
Dimensions
Standard Views
Opposing Views
What are the Standard Views for Orthographic projections?
Rear
Right Side
Top
Bottom
Front
What are the opposite sides of the standard views?
Top
Rear
Left side
Right Side
Bottom
When presented with a 3D object, the _______ is a choice you make
Right side view
Front view
Center view
Top view
The Front view is typically the view with the most information such as:
most contours
least hidden dimension
largest overall dimension
no dimension
A standard 3 View refers to a drawing with the top, front, and right side views
True
False
What is the Glass Box Method
To create Principal Views
The sides of the box represent the 6 principal planes
Provides a "3rd Angle Projection" used in American Drawings"
Unfold the sides of the box to create six views
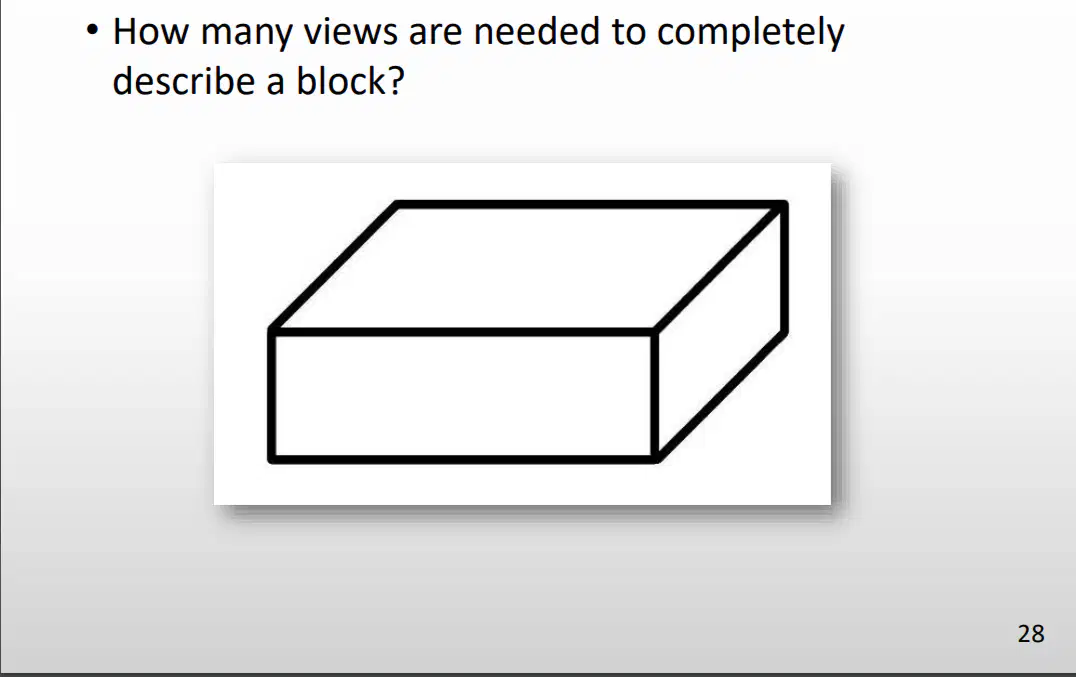
1 view
2 views
3 views
4 views
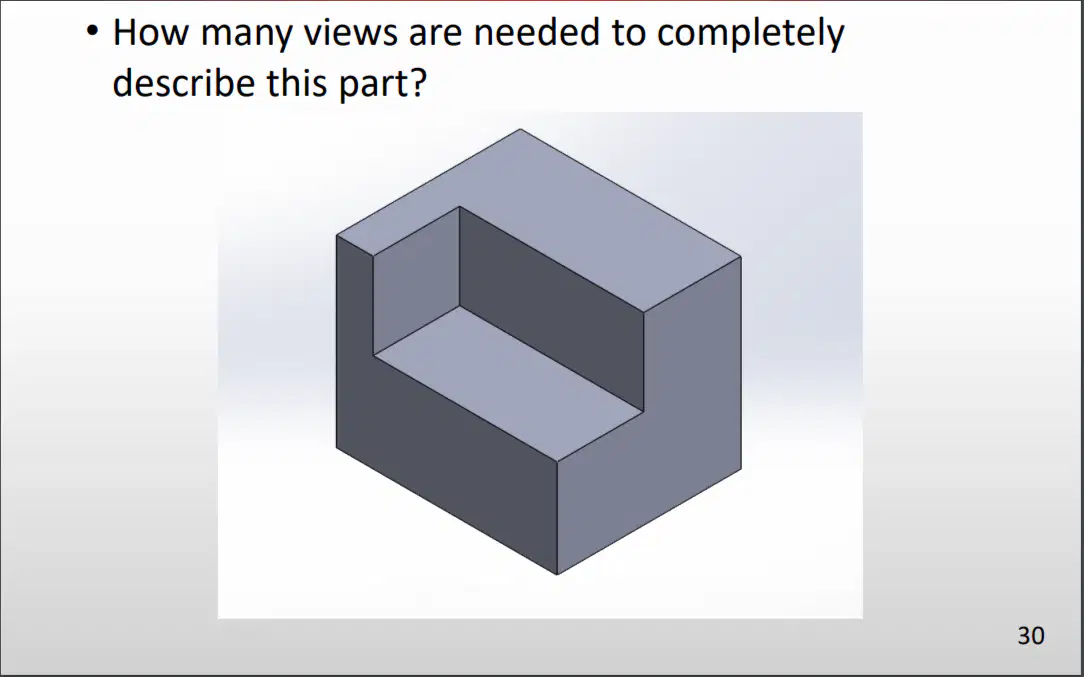
1 view
2 views
3 views
4 views

1 view
2 views
3 views
4 views
What are the commonly used line types?
Visible
Dimension and Extension
Hidden
Center
Phantom
What are the other types of lines?
Dimension and Extension
Cutting Plane
Construction
Section
Break
What is this line:
-represents visible edges and boundaries
-Continuous and thick
Hidden Lines
Cutting Plane Lines
Visible Lines
Center Lines
What is this line:
-Represent edges and boundaries that cannot be seen
- Dashed and medium thick
Hidden Lines
Phantom Lines
Visible Lines
Center Lines
What is this line:
-Represent edges and boundaries that cannot be seen
- Dashed and medium thick
Hidden Lines
Phantom Lines
Visible Lines
Center Lines
What is this line:
-Represent axes of symmetry
-Long dash - short dash and thin
Hidden Lines
Phantom Lines
Visible Lines
Center Lines
What is this line:
-Represent imaginary features
-Alternate positions of moving parts
-Adjacent positions of related parts
-Long dash - short dash - short dash and thin
Hidden Lines
Phantom Lines
Visible Lines
Center Lines
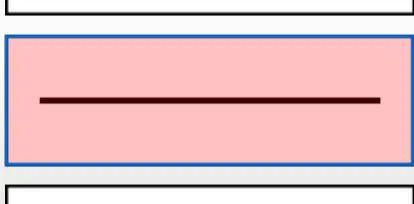
What type of line is this?
Visible
Center
Hidden
Phantom
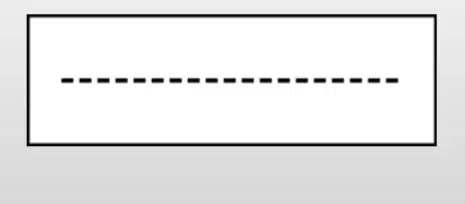
What type of line is this?
Visible
Center
Hidden
Phantom
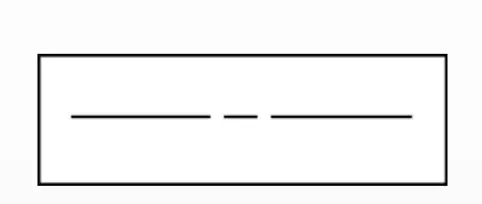
What type of line is this?
Visible
Center
Hidden
Phantom
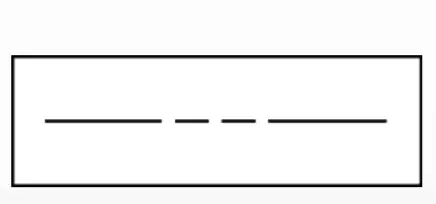
What type of line is this?
Visible
Center
Hidden
Phantom
What type of line is this:
-Used to show size of an object
-In general, placed between two extension lines and is terminated by arrowheads which indicate the distance and extent of the dimension
-Continuous and thin
Dimension and Extension
Break
Section
Cutting Plane
What type of line is this:
-Used to show where an imaginary cut has been made through the object in order to show interior features
-Arrows are placed at both ends to indicate direction of sight
-Phantom line type and is very thick
Dimension and Extension
Break
Section
Cutting Plane
What type of line is this:
-Used to show imaginary breaks in objects
-Usually made up of a series of connecting arcs
-Continuous and thick
Dimension and Extension
Break
Section
Cutting Plane
What type of line is this:
-Used to show areas that have been cut by cutting plane
-Grouped in parallel line patterns and usually drawn at 45 degrees
-Continuous and thin
Dimension and Extension
Break
Section
Cutting Plane
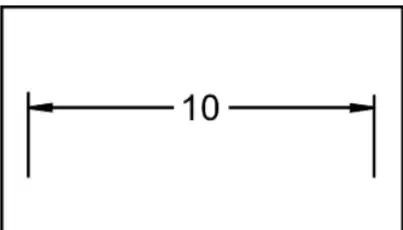
What type of line is this?
Section
Cutting Plane
Break
Dimension and Extension
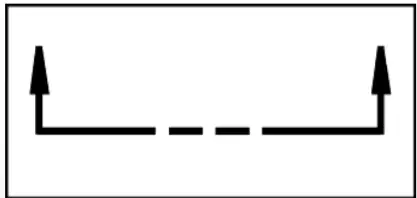
What type of line is this?
Section
Cutting Plane
Break
Dimension and Extension
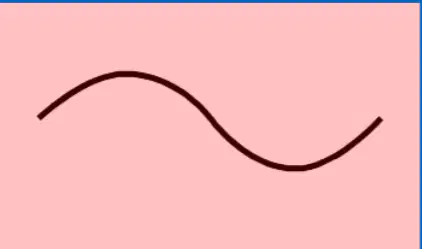
What type of line is this?
Section
Cutting Plane
Break
Dimension and Extension
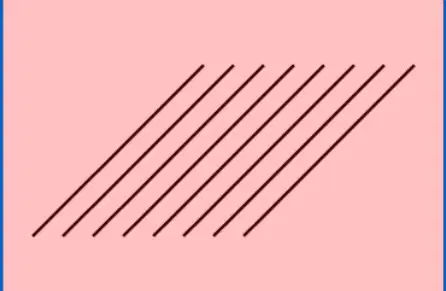
What type of line is this?
Section
Cutting Plane
Break
Dimension and Extension
Line Precedence:
Cutting plane line, hidden line, center line, visible line
visible line, hidden line, cutting plane line, center line
Cutting plane line, visible line, hidden line, center line
center line, visible line, cutting plane line, hidden line
True or False: Hidden lines should always begin and end with a dash *except when the hidden line begins or ends at a parallel visible or hidden line
True
False
What kind of lines represent axes of symmetry?
Visible lines
Construction lines
Dimension and Extension lines
Center lines
Center lines are also used to indicate
Circle of centers
where to place points
paths of motion
indicated parts
True or False: Center lines should extend a short distance BEYOND the object or feature
True
False
Phantom lines may be used to indicate adjacent positions of related parts
True
False
Phantom lines may NOT be used to indicate repeated detail
True
False
Phantom lines may be used to indicate alternate positions of moving parts
True
False
What are break lines used to show
how you can break a part
where a part should be broken
where a part could break
imaginary breaks in an object
Break line distances: When to use arcs and when to use long thin straight line with a jog
Long distance= straight line w/ jog
Long distance= series of connecting arcs
Short distance= straight line w/ jog
Short distance= series of connecting arcs

