
 Worksheets
AutoCAD Certified User Practice Quiz 1
Total questions: 35
Worksheet time: 18mins
What are 2 methods of utilizing Object Snaps?
Identification of selected Osnaps after objects are drawn
Creating freehand drawings using the sketch method
Single selection of object snap operations between objects
Multiple selections of object snap operations between objects
Continuous identification of select Osnaps as objects are drawn
You can only have 1 object snap running at a time.
True
False
Which object snap allows users to snap angles to degree increments?
Perpendicular
Polar tracking
Tangent
Node
What is dynamic input?
A method of drawing that uses copy and paste
A method of drawing that has users select a location on the screen with their mouse
A method of drawing that has users enter coordinates in the Command Line
A method of drawing that shows input boxes near the cursor when one starts to draw.
Which 3 statements regarding AutoCAD are true?
It should be used to create freehand drawings by using the sketch method
It generates coordinate locations
It makes it possible to create drawings that are 100% accurate
It can perform calculations to a precision of 14 numeric places
It can perform calculations to a precision of 8 numeric places

Refer to the image. What does the green marker in this picture indicate?
Midpoint
Quadrant
Geometric Center
Endpoint

Refer to the image. Which object snap is being used?
Extension
Insertion
Nearest
Parallel
When running object snaps, what happens if you select the Esc key on the keyboard?
The next object snap is automatically selected
The current command is canceled
A shortcut menu appears
Nothing
What file extension do all AutoCAD drawing files have?
.dxf
.dws
.dwg
.dwt
Where is the default location of the command line? (choose 2)
In the ribbon
At the top of the screen
On the right side of the screen
At the bottom of the screen
What is the default size of the graphics area?
10 units by 10 units
12 units by 9 units
12 units by 10 units
12 units by 12 units
What should users type into the command line to access the Dimension Style Manager?
DIM
DIMSTYLE
DIMMAN
DSM
What is the purpose of layers?
To group related objects
To separate related objects
To change the perspective of a drawing
To use different dimensions within one drawing
What are the 4 icons above the layers listed in the Layer Properties Manager?
Delete Layer
New Layer
Divide Layer
Set Current
New Layer VP Frozen in All Viewports
Which Layer Properties Manager setting controls objects' visibility?
Lock
Transparency
On
Freeze
Which setting should one enable to use only part of a block in a drawing?
Scale
Rotation
Repeat Placement
Explode
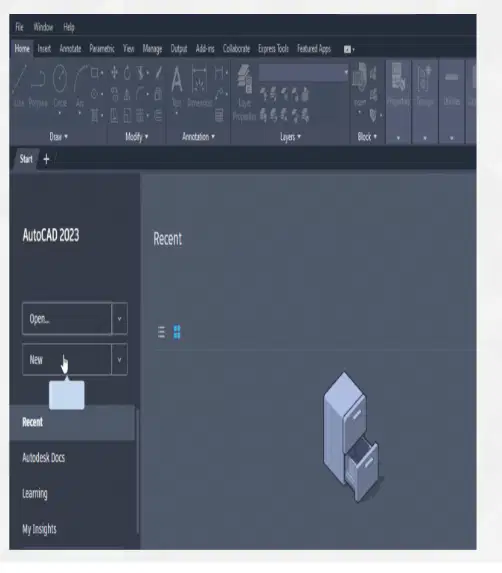
Refer to the image. When selecting "New", what template will load by default?
acadiso.dwt
acad3d.dwt
acadisco3d.dwt
acad.dwt
Where can users find links to Autodesk online help, the community forum customer support, and AutoCAD's mobile application?
In the upper-left corner of the home screen
In the upper-right corner of the home screen
In the lower-left corner of the home screen
In the lower-right corner of the home screen
How can users access commands not visible in the ribbon?
By selecting and holding (or right clicking) the ribbon
By selecting the panel name in the ribbon
By selecting the ribbon dropdown arrow
By opening a different template
Which tool provides pull-down menus that can be used to easily locate commands?
Menu bar
Application Menu
Status Bar
Quick Access Toolbar
Which tool contains commands for managing drawing files?
Menu bar
Application Menu
Status Bar
Quick Access Toolbar
Which tool contains settings for the drawing file, such as coordinates, units, displaying grid, and toggling snap mode?
Menu bar
Application Menu
Status Bar
Quick Access Toolbar
Which tool contains commands for managing drawing files that are represented with icons and are easily accessible?
Menu bar
Application Menu
Status Bar
Quick Access Toolbar
What 2 items are located in the lower-left corner of the window?
The command line
The model space
The status bar
The Quick Access Toolbar
Layouts
How can users draw a shape? Choose 2 answers.
By selecting the shape and its dimensions in the Drawing panel, then selecting the graphics area
By selecting a shape from the Express Tools tab
By entering dimensions in the coordinates fields in the graphics area
By drawing the shape in the graphics area using a mouse
By importing a shape from an external file
What is an isometric drawing?
Height, width, and depth are included in the drawing for a detailed and realistic view
The drawing consists of multiple units
One face is drawn in proportion and the other faces are at an angle
The axes are drawing equal, 120-degree increments
Which 3 statements about polylines are true?
Polylines have width
Polylines consist of grouped line segments that function as one object
Polylines do not have width
Polylines consist of individual line segments that function as individual objects
Polylines can contain arc segments
How can users connect individual objects so that they function as one object?
By connecting multiple objects with a polyline
By selecting the objects then selecting Join in the Modify panel
By using the Fit tool listed under the PEDIT command
By using the Join toll listed under the PEDIT command
What is a lasso selection?
A selection where you specify the height and width
A freehand selection
A rectangular selection
A circle selection
If I’m making a drawing in feet or inches, what length type do I select?
Architectural
Engineering
Decimal
Scientific
Fractional
How can you make the command line visible if it disappears?
Press Ctrl + X
Press Ctrl + Z
Press Ctrl + 9
What should you do to lock a line at a specific angle?
Press the Esc key
Type the angle and press Enter
Use the drop panel
Click on the endpoint marker
If you want to create a circle using a diameter of 8 units, which method should you use?
center-radius
center-diameter
two-point
three-point
If you want to reverse the direction of an arc, which key should you hold while specifying the radius?
Shift
Alt
Ctrl
Tab
Which tool allows you to change the style of points in AutoCAD?
Status Bar
Utilities Panel
Snap Settings
Draw Panel

