
 Worksheets
Floor and Wall Framing
Total questions: 22
Worksheet time: 21mins
Full-length studs become ____ when they end due to an opening.
timmer stud
cripple stud
headers
top plates
In climates that require the house to be well insulated, ____ studs ar commonly used for exterior walls
2x2
2x4
2x6
2x8
Always locate joints over a ____
header
parition
stud
nailer
To keep a wall frame section square while sheathing is being applied, a ____ fastened across on corner.
backup clip
diagonal brace
blocker board
plywood spacer
Immediately after a wall section is up, secure it with ____.
studs
nails
braces
metal ties
The top plate is ____ in traditional framing.
omited
doubled
tripled
braced
The type of framing used in most residential construction is ____ framing.
platform
balloon
post-and-beam
plank-and-beam
____ may be solid timbers, built-up lumber, engineered lumer, or steal beams.
Ribbons
Joists
Sills
Girders
The term mudsill orginiated from the process of correcting irreguarities in masony work by embedding sill in a layer of fresh mud.
True
False
What is placed above a window or door to help support the load placed on the window or door?
Sole Plate
Kind Stud
Header
Jack Stud
What part of a wall frame is used to connect to other wall frames at the corner?
Cripple Stud
Rough Stud
Top Plate
Double Top Plate
What is placed below a window or above a door to offer additonal support in a wall frame?
Header
Sole Plate
Cripple Stud
Top Plate
Sills are attached to foundation walls with ____
anchor bolts
sill sealer
adhesive
screws
The most common spacing of wood joists is ____" OC.
12
16
19.2
24
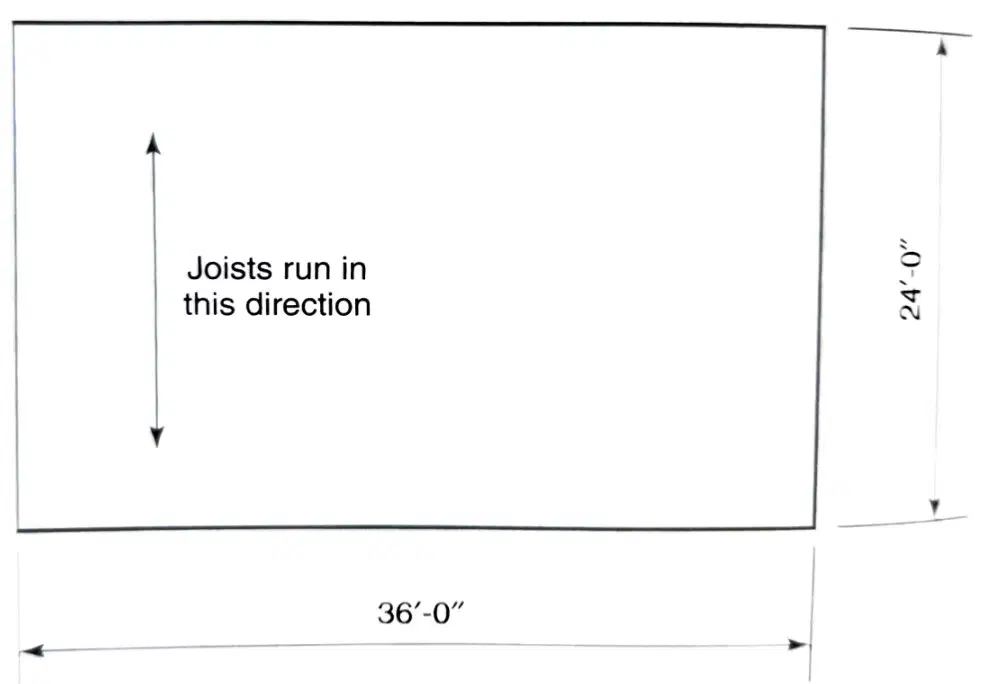
If the joist spacing is 16" OC and there are no floor openings, how many joists are needed?
16 joists
27 joists
28 joists
36 joists
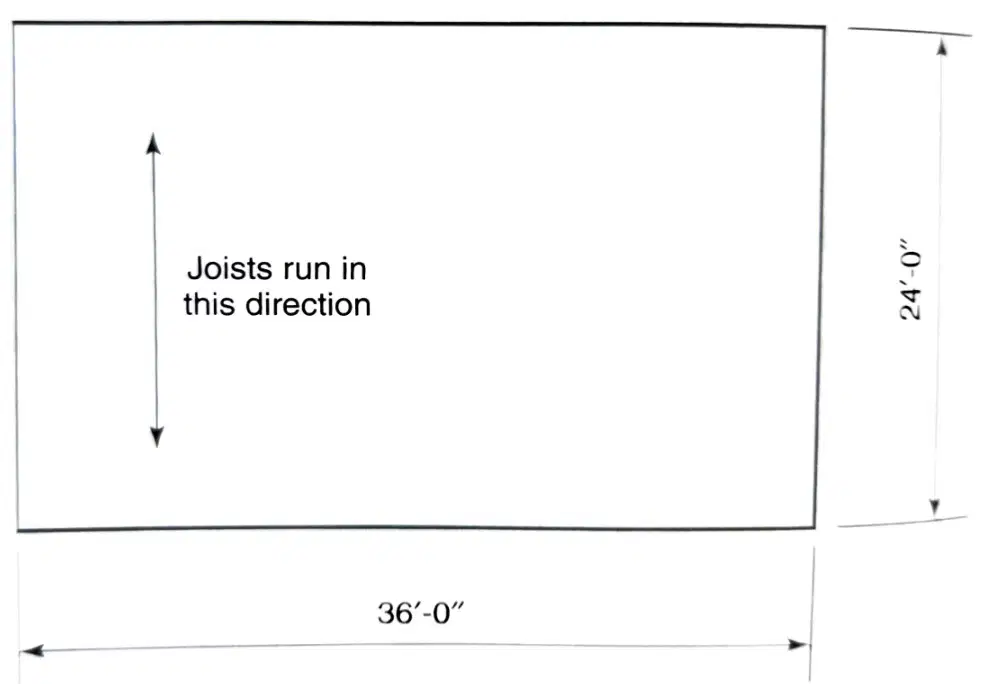
If the joist spacing is 24" OC and there are no floor openings, how many joists are needed?
Assume triples are used at each end.
18
19
24
48
What is placed below a window or above a door to offer additonal support in a wall frame?
Header
Sole Plate
Cripple Stud
Top Plate
What part of a wall frame is used to connect to other wall frames at the corner?
Cripple Stud
Rough Stud
Top Plate
Double Top Plate
What is placed above a window or door to help support the load placed on the window or door?
Sole Plate
Kind Stud
Header
Jack Stud
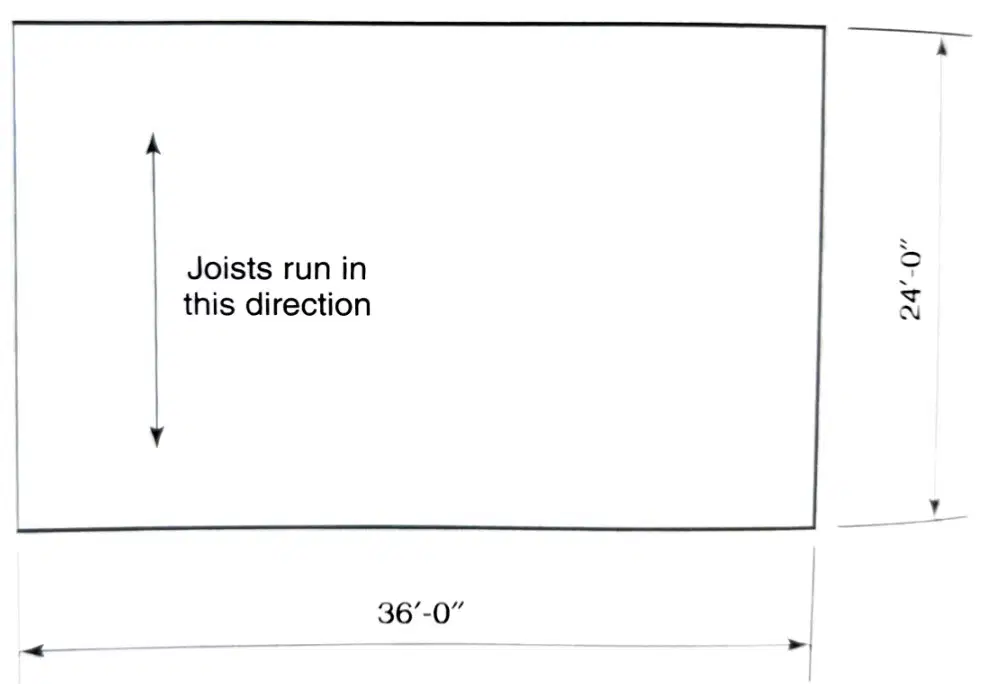
What is the total length of the header or rim joist needed for the floor frame?
36'
54'
61'
72'
How can you avoid measuring every individual joist space when laying out joists?
Explain three purposes of the subfloor.

