
 Worksheets
T10_apartment development cl58
Total questions: 21
Worksheet time: 7mins
Who are the Apartment Design Guidelines for Victoria 2021 intended for?
Only architects
Only landscapers
Applicants, architects, building designers, landscapers, and planners
Only planners
What does Clause 58.04-1 [Building setback] apply to?
Apartment developments of five or more storeys
Single-family homes
Commercial buildings
Industrial zones
What should be avoided to prevent restricting views into public spaces?
Screens or opaque glass
Greater building separations
Smaller windows
Higher fences
Where can communal open spaces be located according to the document?
Only in basements
On rooftops, podiums, or ground floor setbacks
Exclusively in private gardens
Only in indoor communal spaces
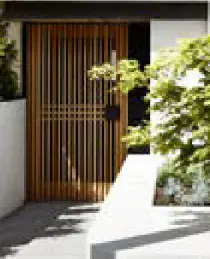
What is the purpose of using permeable materials and fittings in ground-level facades?
To block views and light
To provide filtered views, shadow, and detail
To increase construction costs
To reduce building height
What is recommended for car parking and waste collection areas according to the guidelines?
They should be visible from the street
They should be concealed from the street
They should be located on the roof
They should be in front of the building
What should the layout and design of buildings provide around the entry?
A sense of isolation
A transitional space
A complex maze
A hidden entrance
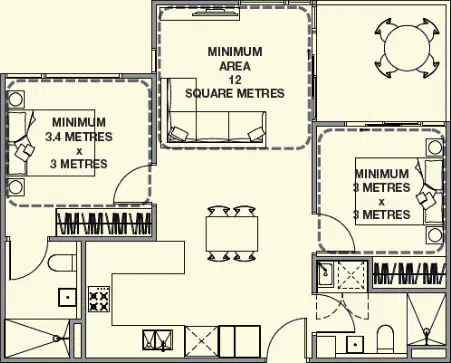
What additional area must be provided in bedrooms according to the standard?
Space for a desk
Space for a wardrobe
Space for a bathroom
Space for a balcony
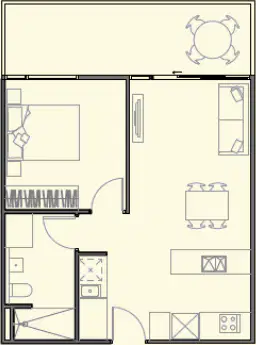
What should be avoided in balcony configurations for a single aspect room of 9m depth?
Large continuous overhangs
Small windows
Narrow doors
Thick walls
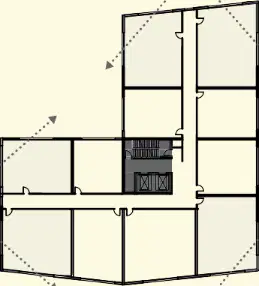
What should the design and layout of dwellings maximize according to the document?
Openable windows, doors, or other ventilation devices
Number of rooms
Height of the building
Number of floors
What is one benefit of using inset balconies rather than projecting balconies?
They provide less wind protection.
They increase noise exposure.
They provide greater wind protection.
They reduce daylight in living rooms.
What is a suggested use for deep window ledges in the bedroom or living room?
For cooking
For seating, relaxing, or a play area for children
For storage
For sleeping
In Design option A for bathroom design, what is the minimum circulation area required?
1.0 metre by 1.0 metre
1.2 metres by 1.2 metres
1.5 metres by 1.5 metres
2.0 metres by 2.0 metres
What type of edge should a step-free shower have according to the guidance?
Bevelled or rounded edge
Sharp edge
Flat edge
Textured edge
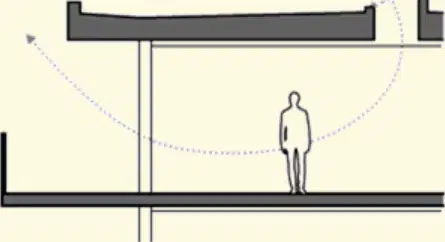
What is required for achieving cross ventilation in a single aspect apartment?
Adequately sized operable roof light
Large windows on all sides
Multiple ceiling fans
Thick insulation
What is the minimum width required for the secondary area in a bedroom according to Standard D28 or B48?
1.0 metres
1.2 metres
1.5 metres
2.0 metres
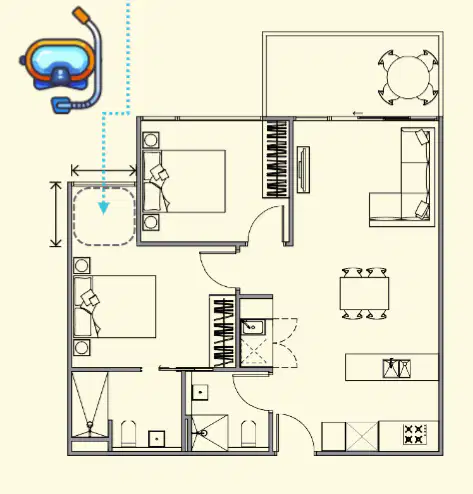
What type of arrangements can only be provided for bedrooms according to the document?
Borrowed light arrangements
Snorkel arrangements
Skylight arrangements
Curtain arrangements
What should be included in furniture layouts to ensure adequate circulation space?
Oversized furniture
Realistically scaled furniture
Minimalist design
Bright colors
What is recommended for kitchen layouts to ensure functionality?
Open shelving
Sufficient space for cooking, cleaning, food preparation, and storage
High-end appliances
Decorative lighting
What is necessary for apartment layouts with irregularly shaped spaces?
Unique furniture pieces
Demonstrating functionality and usability
High ceilings
Large windows
What should be used to allow for a functional circulation path in apartment layouts?
Custom furniture
Standard bed sizes
Open floor plans
Movable partitions

