
Font size
 Worksheets
Year 10 Sketching and CAD
Total questions: 66
Worksheet time: 1hrs 28mins

Recognize the view for the given isometric figure.
Top view
Right side view
Left side view


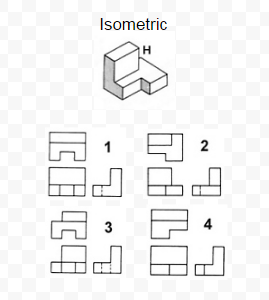
Which orthographic projection represents the correct views for the isometric sketch?
1
2
3
4
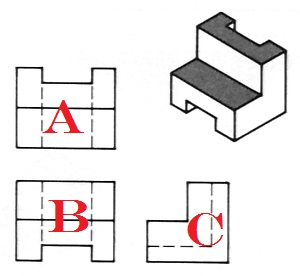
What view would go in position B of a multiview sketch?
Top
Front
Right side
What is the purpose of sketching?
It can tell how and where the design will be used.
Sketching is appealing to people.
Sketching can provide details of an idea and lots of information all at once.
Color can be added to a sketch to show texture and appearance.

Which diagram below shows the right view of this object?


What dimension is associated with an object’s side-to-side dimension?
Height
Width
Depth
Length
What dimension is associated with an object’s top-to-bottom dimension?
Height
Width
Depth
Length
What dimension is shared between the right side view and the top view?
Height
Width
Depth
Length

isometric
multiview
perspective

Which drawing below shows the Top View?


Which diagram below shows the right view of this object?
A sketch in which an object's parallel edges are drawn with parallel lines, typically at 30-degree angles to the horizontal baseline. Three sides of the object can be seen simultaneously.
isometric
multiview
thumbnail
Having dimensions of height, width, and depth.
three-dimensional
two-dimensional

Which view is the arrow pointing to? Be sure to pay close attention to the direction of the arrow.


Which view is the arrow pointing to? Be sure to pay close attention to the direction of the arrow.


Find the PLAN view


Which orthographic drawings match this isometric projection?


Which orthographic drawings match this isometric projection?


What does the British standard BS 8888 cover?
Engineering drawings and technical product documentation
Electrical installation
Graphical symbols and flow charts
Welding and fabrication symbols
Choose the 3 major views of an object.
Top view
Front view
Rear view
Right side view
Bottom view


Which isometric figure matches this orthographic projection?


Which is the top view of the solid?


Which orthographic view is the arrow pointing to? Be sure to pay close attention to the direction of the arrow.


Which orthographic view is the arrow pointing to? Be sure to pay close attention to the direction of the arrow.


Which orthographic view is the arrow pointing to? Be sure to pay close attention to the direction of the arrow.


Which orthographic view is the arrow pointing to? Be sure to pay close attention to the direction of the arrow.

Pick the right side view below


Pick the right side view below


Pick the front view below


Pick the right side view below


Select the oblique view that matches this left side view


Select the left view from the options below


Select the right side view from the choices below


Select the top view from the choices below


Hidden lines should be shown in the isometric view...
Sometimes
Never
Once in a while
Always
Engineers, designers, and engineering
technologists need to know _______ and location of all features.
size
definition
orthographic
radius
Overall dimensions should include the three principle dimensions:
Length, height, sides
Height, width, depth
Front, side, top
Top, left, bottom
Drawings that shows how something works or is made are called ____________.
Artistic Drawing
Animation Drawing
Technical Drawing


What is the top view?


What is the right view?


What is the front view?


CAM stands for
Computer-Aided Design
Computer-Aided Development
Computer-Aided Manufacturing
Computer-Aided Modeling
Which phase of manufacturing does CAD primarily focus on?
Design phase
Manufacturing phase
Quality control phase
Distribution phase
Which phase of manufacturing does CAM primarily focus on?
Design phase
Manufacturing phase
Quality control phase
Distribution phase
CAD software is used for
Controlling manufacturing processes
Creating virtual designs
Generating G-code
Operating CNC machines
Which software translates CAD designs into machine-readable code?
CAD software
CAM software
Both CAD and CAM software
Neither CAD nor CAM software
Which stage of the manufacturing process is CAD used in?
Initial design stage
Final assembly stage
Quality control stage
Packaging stage
What is the primary purpose of CAM?
To automate manufacturing processes
To generate machine-readable code
To create virtual designs
To operate CNC machines
Which of the following is a key feature of CAD?
Automation
Precision
Tool-path generation
Material handling
This command is used to create a 3D solid from an object, which either encloses an area or the object with open ends.
Extrude
Loft
Revolve
Union
In extruding a 2D shape into 3D you have to select first the shape before the extrude command.
TRUE
FALSE
Which of the following are examples of CAM machines?
Laser Cutter
3D Printer
Guillotine
Pillar Drill
Computer
What are the disadvantages of CAD?
Staff need to be trained to get the full use of the software
It is not precise enough
It doesn't look professional
The software is very expensive to buy
What is the main disadvantage of CAM?
Very expensive
Unreliable accuracy
Parts look unfinished
Takes up too much space
What does CAD stand for?
Code and Design
Computer Aided Design
Create and Design
Craft and Design

