
Font size
 Worksheets
Types of systems - Secondary ventilated stack
Total questions: 36
Worksheet time: 18mins
What does the secondary vent allow in a secondary ventilated stack system?
Additional airflow and safeguards against pressure fluctuations
Water drainage
Electrical wiring
Heating
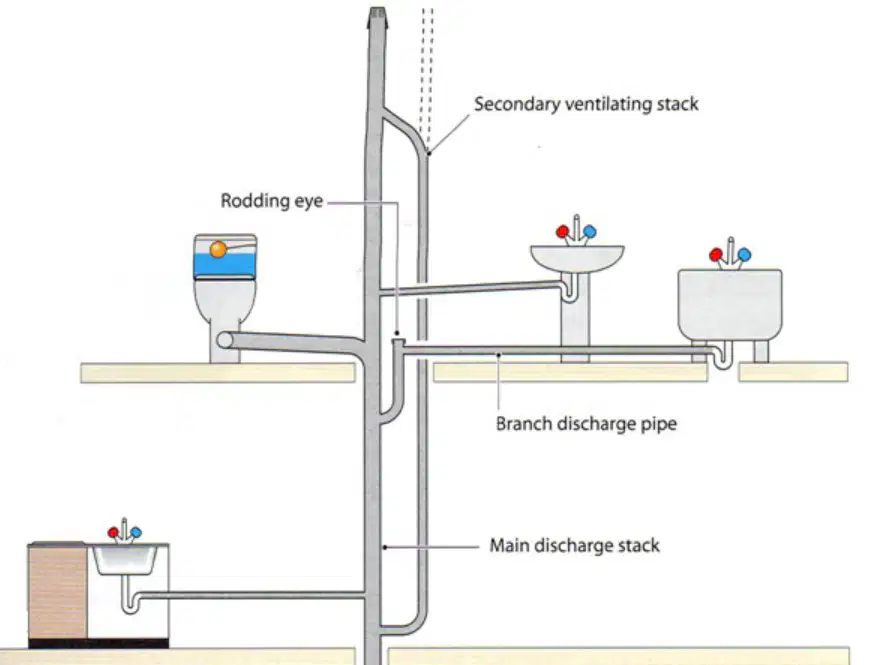
What is the name of the system shown in the diagram?
Secondary ventilated stack
Primary drainage system
Direct downpipe system
Single stack system
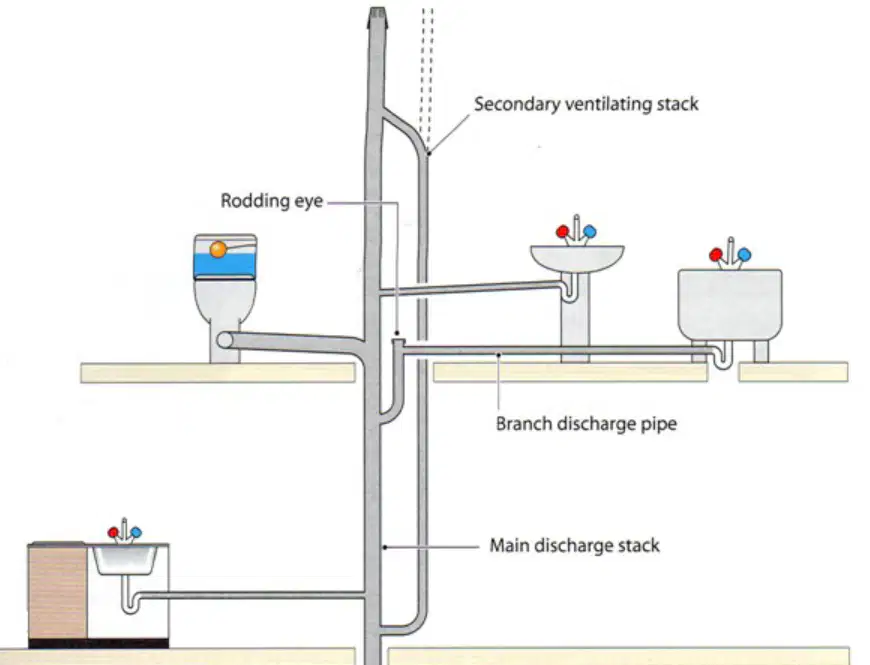
Which part in the diagram is used for cleaning and maintenance access?
Rodding eye
Inspection chamber
Gully trap
Manhole cover
In what type of buildings is the ventilated branch system most likely to be used?
Small residential homes
Public buildings, hotels, hospitals
Industrial factories
Schools
Fill in the blank: Each branch in a ventilated branch system is ventilated no more than ____ from the appliance.
750mm
500mm
1000mm
1500mm
The ventilated branch system allows additional airflow only in the main stack.
True
False
What is the main purpose of ventilating each discharge branch in a ventilated branch system?
To reduce water usage
To safeguard against any positive or negative pressure fluctuations
To increase the temperature
To reduce installation costs

Refer to the diagram of the Ventilated branch system. The ________ is used to clear blockages in the system.
Rodding eye
Vent pipe
Trap
Overflow pipe
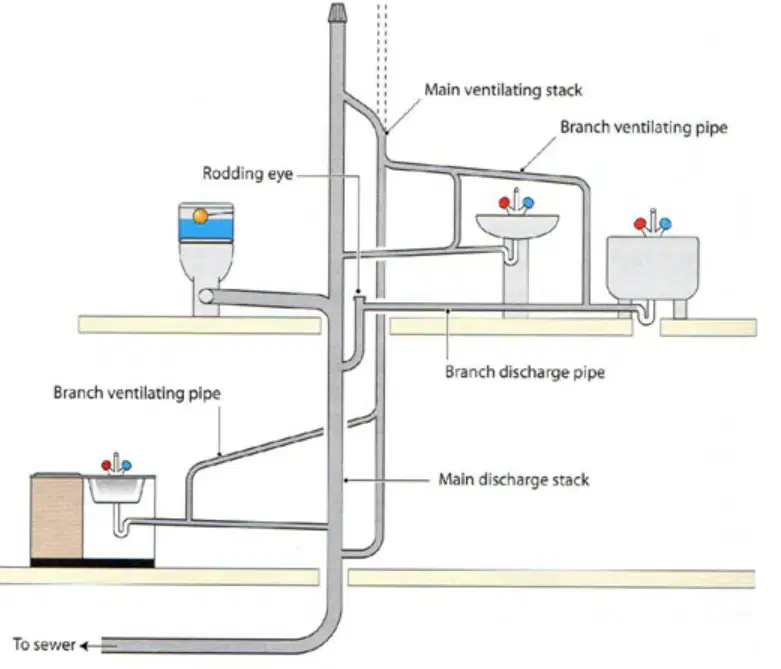
Refer to the diagram of the Ventilated branch system. Match the following parts to their correct function:
Removes waste water from the building
Allows air to circulate in the branch pipes
Provides access for clearing blockages
Removes waste water from the building
Allows air to circulate in the branch pipes
Provides access for clearing blockages
As shown in the illustration on the previous slide, the discharge branches migrate ______ allowing the effluent to discharge. Fill in the blank.
downwards
upwards
sideways
randomly
As shown in the illustration on the previous slide, the branch ventilating pipes migrate (a) so no effluent can enter the vent system. Fill in the blank.
What is the minimum size of the branch ventilating pipe for a single appliance?
20mm
25mm
32mm
40mm
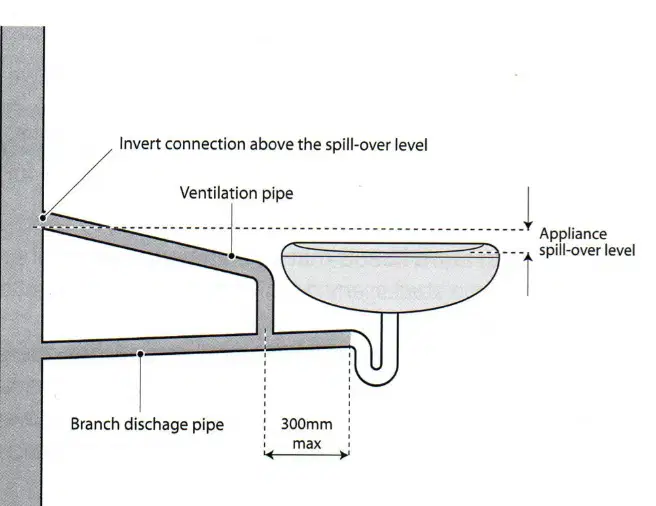
According to the 'Ventilated branch system', where must any branch ventilating pipe be connected?
To the discharge stack below the spillover level of the appliance
To the discharge stack above the spillover level of the appliance
To the branch discharge pipe
Directly to the appliance
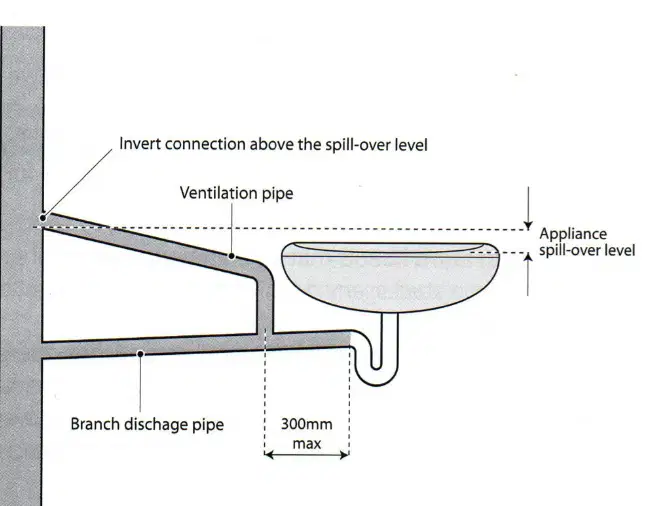
In the diagram of the ventilated branch system, what is the maximum distance allowed between the branch discharge pipe and the appliance spill-over level?
(a)
According to the information provided, where can a soil stack terminate?
Only inside the property
Only outside the property
Either inside the loft area or ducting within the property, or outside the property to atmosphere
Only underground
Fill in the blank: In either case, no _______ should be allowed to penetrate the property.
foul smell
light
noise
water
A soil stack can only terminate outside the property to atmosphere.
True
False
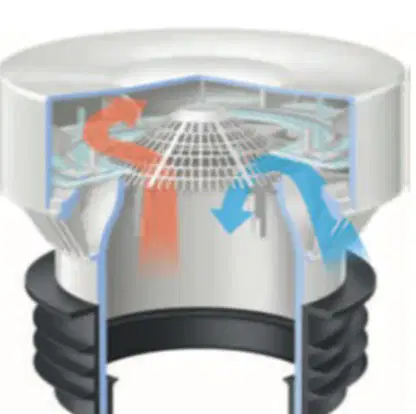
According to Building Regulations, what is the acceptable way to terminate a soil stack inside a building?
By installing a water trap
By installing an air admittance valve
By sealing the stack completely
By leaving it open
What is the main purpose of an air admittance valve (AAV)?
To allow foul air into the building
To allow air into the stack but not allow foul air into the building
To block all air from entering the stack
To increase water pressure
If an air admittance valve (AAV) is situated inside boxing, what must be ensured?
Access available for maintenance
Sufficient ventilation in the boxing for the AAV
The boxing is sealed tightly
The AAV is painted
Fill in the blank: The main purpose of an air admittance valve is to allow air into the stack but (a) to allow the foul air into the building.
When installing an air admittance valve, whose instructions must be followed?
The manufacturer's instructions
The plumber's instructions
The homeowner's instructions
The building inspector's instructions
Insulation against _______ is required when installing an air admittance valve.
freezing
overheating
moisture
dust
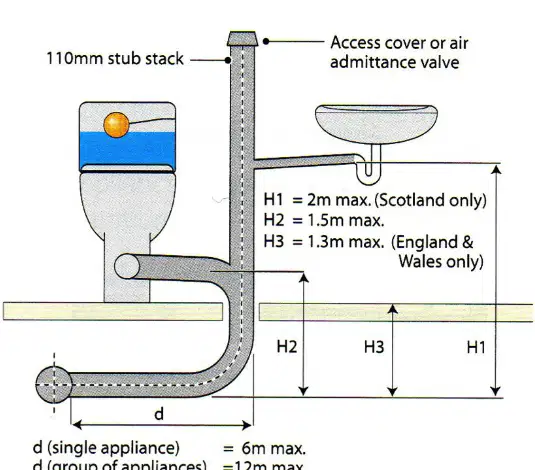
What does a stub stack system allow appliances to do?
Be connected directly to the drain
Be connected only to the main stack
Require ventilation at all times
Be installed above 3 metres
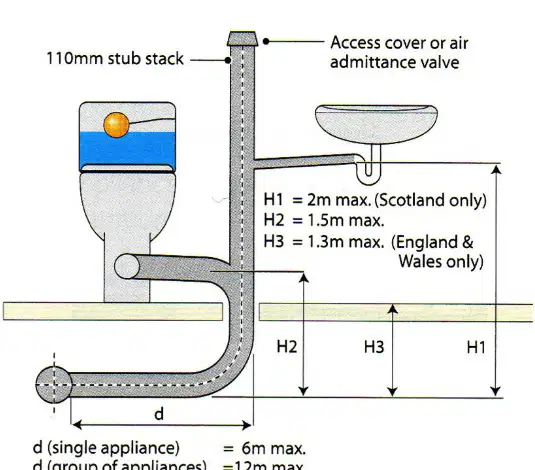
Ventilation is only required in a stub stack system when the highest appliance is above ____ metres, or the distance from the invert to floor level is greater than ____ metres.
2, 1.3
3, 2
1.5, 1
2.5, 1.8
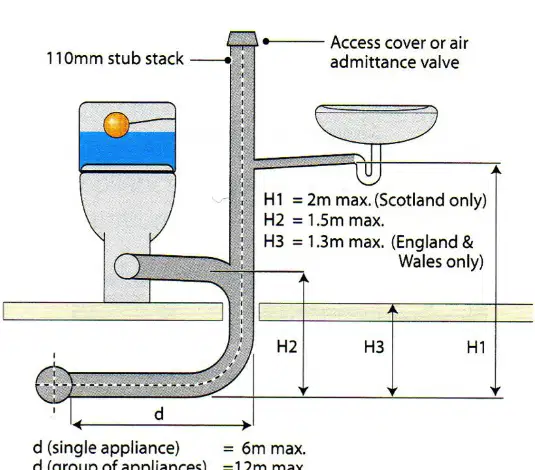
In England & Wales, ventilation is required if the distance from the invert to floor level is greater than:
2 metres
1.5 metres
1.3 metres
1 metre
What is the maximum distance a stub stack can be installed away from the main vented stack (branch drain)?
2 metres
6 metres
1.3 metres
10 metres
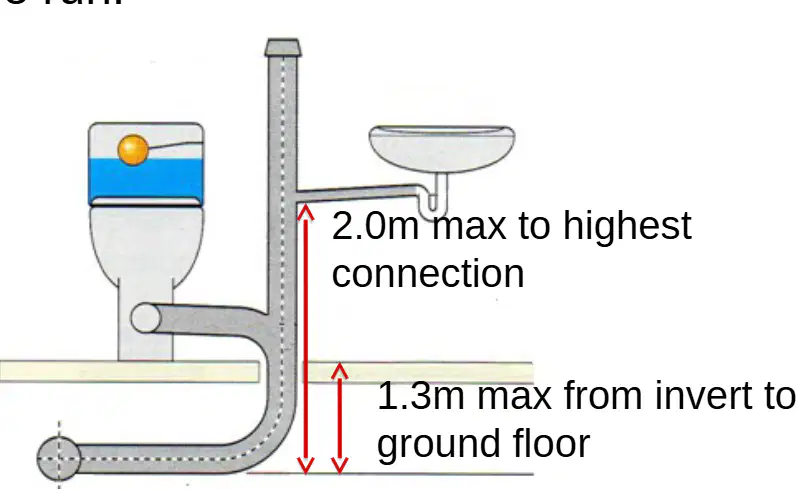
According to the diagram, what is the maximum distance from the invert to the ground floor for a stub stack installation?
2.0 m
1.3 m
6.0 m
0.5 m
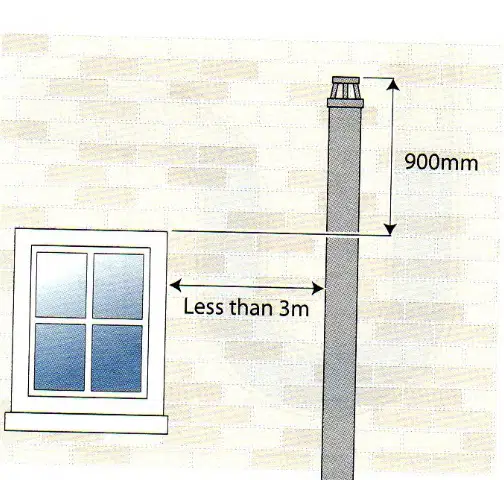
If the soil stack terminates outside the property and is installed within 3 metres of an opening window, how high above the window should the stack be installed?
At least 500mm
At least 900mm
At least 1200mm
At least 1500mm

What is the purpose of installing a terminal fitting on the top of the soil stack?
To prevent any debris from falling down the stack and causing a blockage.
To increase the water pressure in the stack.
To provide access for electrical wiring.
To support the weight of the building.
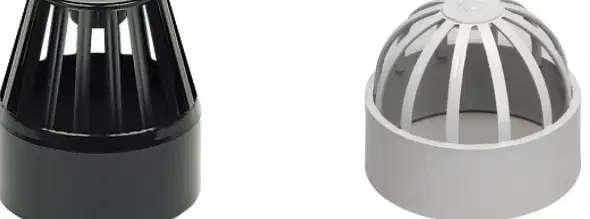
If the installation is in a windy area, what may need to be fitted on the soil stack?
A vent cowl may need to be fitted.
A rainwater diverter may need to be fitted.
A pressure gauge may need to be fitted.
A water filter may need to be fitted.
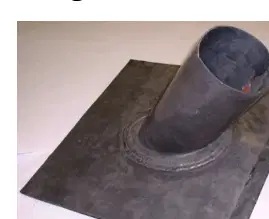
When a vent pipe protrudes through a roof line, what should be used to correctly weather it?
Lead or weathering slate
Weather collar
Both A and B
None of the above
What is the main purpose of using a lead or weathering slate and a weather collar when a vent pipe protrudes through a roof line?
To stop rainwater penetrating the property.
To provide additional insulation to the vent pipe.
To improve the aesthetic appearance of the roof.
To support the structural integrity of the roof.
What is grey water recovery?
A process of heating water for domestic use
A type of recycling that reuses water from washbasins, showers, washing machines, and baths
A method of purifying drinking water
A way to collect rainwater for gardening
Fill in the blank: In grey water recovery, water is stored in an underground tank, _______ and cleaned before being pumped to a high level cistern and used to flush WCs within the property.
filtered
boiled
painted
frozen
From which household sources is grey water typically collected for grey water recovery?
Toilets and kitchen sinks
Showers, baths, and laundry
Garages and attics
Basements and storage rooms

