
 Worksheets
Site Selection and Topographic Survey Quiz
Total questions: 64
Worksheet time: 32mins
What is the average time required for the initial phase of site selection and topographic survey?
2 months
4 months
6 months
8 months
Which factors are considered in the analysis and selection of a suitable location?
Climate and vegetation
Location, topography, soil conditions, accessibility, and legislation
Population density and cultural heritage
Economic trends and market demand
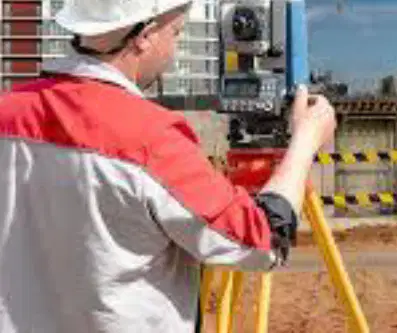
What does the topographic survey provide for architectural project planning?
Financial estimates
Historical data
Precise data about the terrain
Marketing strategies
What is the average duration of the architectural project development process?
2 months
3 months
5 months
6 months
Why is it essential for a civil engineer to deeply understand the project?
To reduce the cost of materials
To ensure the project's execution and technical feasibility
To increase the project's aesthetic appeal
To shorten the construction time
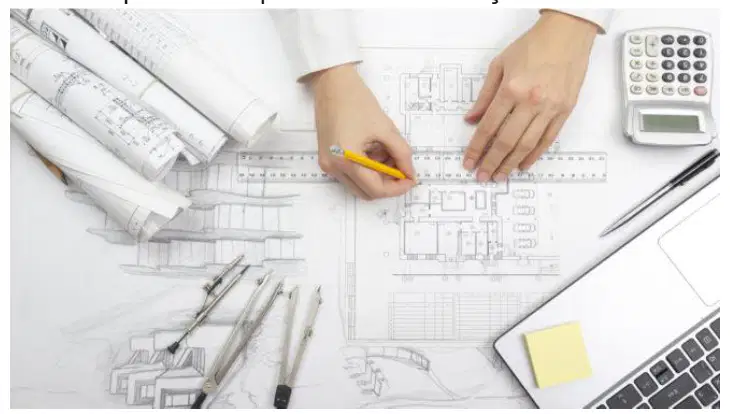
What is established during the planning and budgeting phase?
The project's aesthetic design
The detailed project schedule and necessary budget
The construction team's roles
The project's environmental impact
What is the average duration of the preliminary services phase in construction site preparation?
2 weeks
1 month
3 months
6 months
Which activity is included in the preliminary services phase to ensure the leveling of the terrain?
Demolition of existing structures
Soil surveys
Terraplanagem (earth leveling)
Marking the construction site
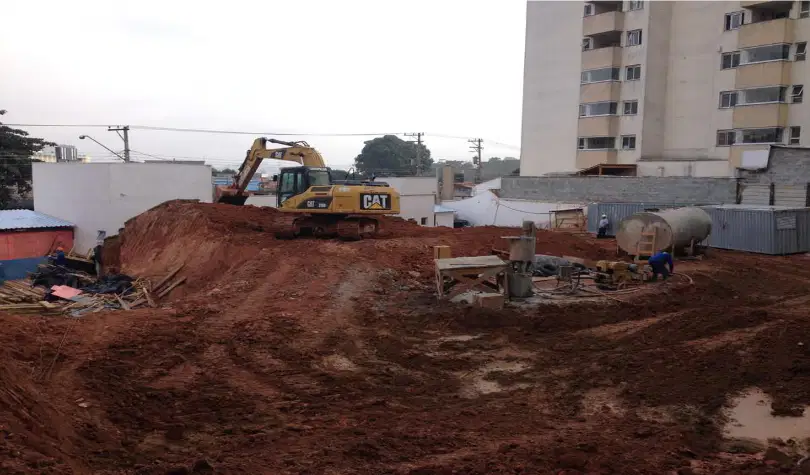
Why is the preliminary services phase important for the success of subsequent construction stages?
It ensures the aesthetic design of the building
It prepares the terrain to receive foundations and other structures
It reduces the overall cost of construction
It speeds up the construction process
What is the average time required for the "Estrutura e fundações" stage in construction?
4 months
6 months
8 months
10 months
Which types of foundations might be implemented during the "Estrutura e fundações" stage?
Beams and columns
Sapatas, estacas, or tubulões
Roof trusses
Windows and doors
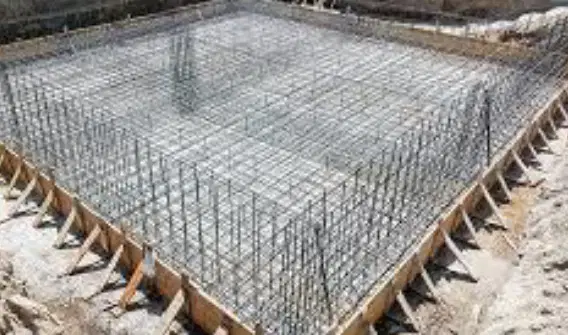
What is the primary purpose of the "Vedações verticais internas e externas" stage?
To install electrical systems
To define spaces and provide protection against external elements
To paint the building
To lay the flooring
What is the purpose of waterproofing floors and walls?
To enhance aesthetic appeal
To protect against infiltration and moisture
To increase thermal insulation
To reduce construction costs
What is the average time required for the waterproofing process mentioned in the document?
2 weeks
1 month
1 month and a half
2 months
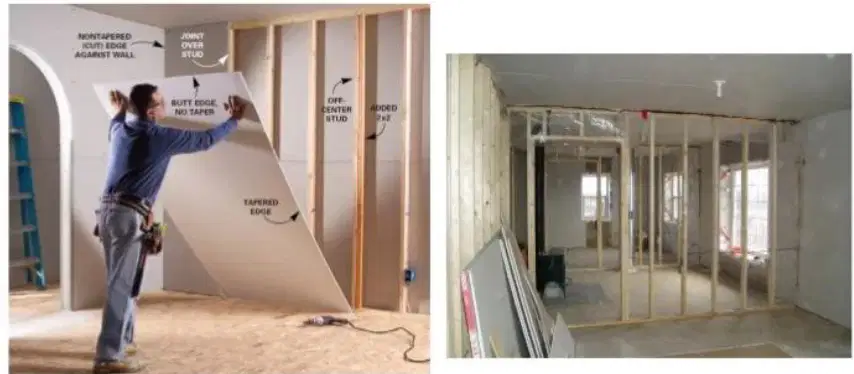
What are vertical seals by dry coupling commonly referred to as?
Wet construction
Dry construction
Hybrid construction
Traditional construction
What is the average time required for the construction of walls and roofs?
3 months
5 months
7 months
9 months
What are the key contributions of wall and roof construction to a building?
Color and texture
Form, functionality, and aesthetics
Height and width
Cost and time
What factors determine the choice of materials for walls and roofs?
Weather conditions
Specific project needs and aesthetic preferences
Availability of labor
Government regulations
What is the average time required for hydraulic installations?
1 month
2 months
3 months
4 months

Which components are involved in hydraulic installations?
Wires and cables
Tubes and connections
Switches and sockets
Lights and fixtures
What is included in electrical installations?
Pipes and valves
Fuses and transformers
Wires, cables, and switches
Water tanks and pumps
Why are electrical installations important?
They provide water supply
They ensure comfort and safety
They enhance aesthetic appeal
They reduce construction time
What is the average time required for complementary installations?
1 month
2 months
3 months
4 months
Which systems are included in complementary installations to enhance building functionality and comfort?
Plumbing and roofing
Air conditioning and ventilation systems
Flooring and painting
Landscaping and gardening
What is one of the benefits of integrating technologies in complementary installations?
Increased building height
Improved energy efficiency
Reduced construction time
Enhanced exterior design
What is the average time required for the application of coatings in construction?
2 months
4 months
6 months
3 weeks
What is the main purpose of applying coatings in construction?
To increase the height of the building
To define the visual finish and protect surfaces
To reduce construction costs
To speed up the construction process
How long does the painting and finishing phase typically take?
1 week
2 weeks
3 weeks
4 weeks
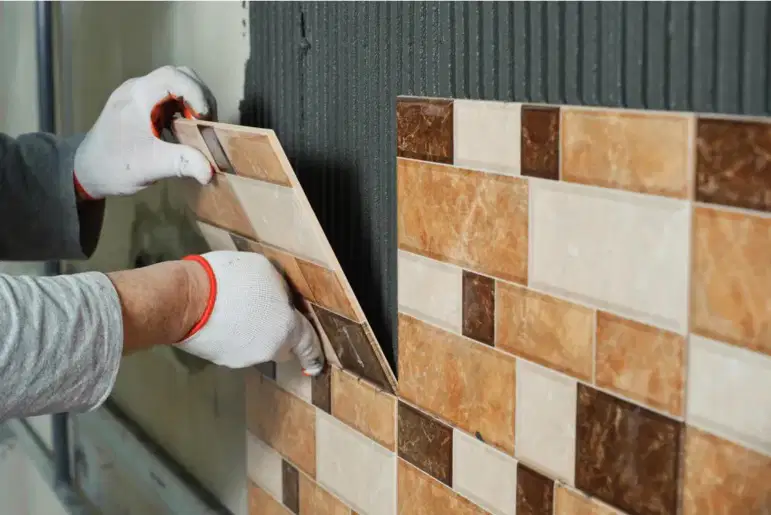
What marks the conclusion of aesthetic work in construction?
Foundation laying
Roof installation
Painting and finishing phase
Electrical wiring
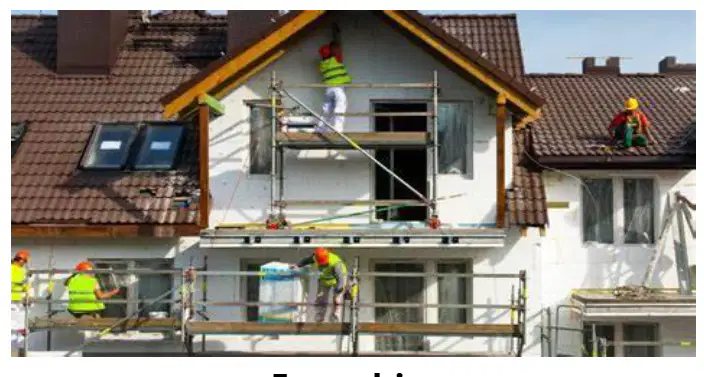
What is included in the installation of "esquadrias"?
Only doors
Only windows
Doors, windows, and other closing elements
Only insulation materials
Why is the installation of "esquadrias" crucial for a building?
It enhances the building's color
It is essential for functionality and security
It reduces the building's height
It increases the number of rooms
What do "esquadrias" contribute to besides access and ventilation?
Aesthetic appeal
Thermal and acoustic insulation
Increased floor space
Reduced construction time
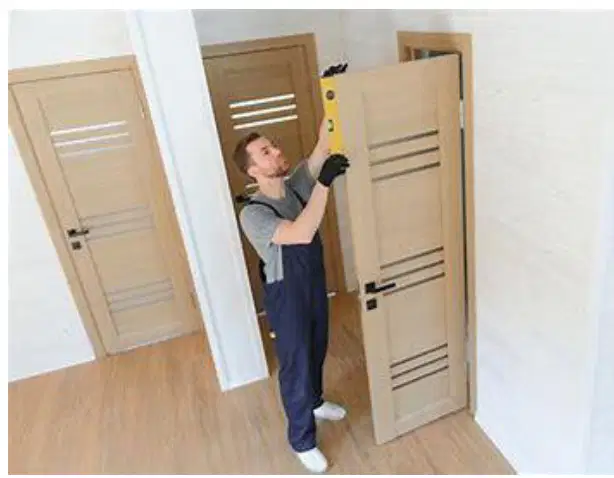
What is fundamental for ensuring the durability and performance of "esquadrias"?
Quick installation
Use of lightweight materials
Quality materials and precise installation
Decorative elements
What is the average time required for the installation of fixtures, metals, and carpentry in construction?
1 month
2 months
3 months
4 months
Which of the following is included in the installation phase of fixtures, metals, and carpentry?
Painting walls
Installing sinks and faucets
Laying tiles
Wiring electrical systems
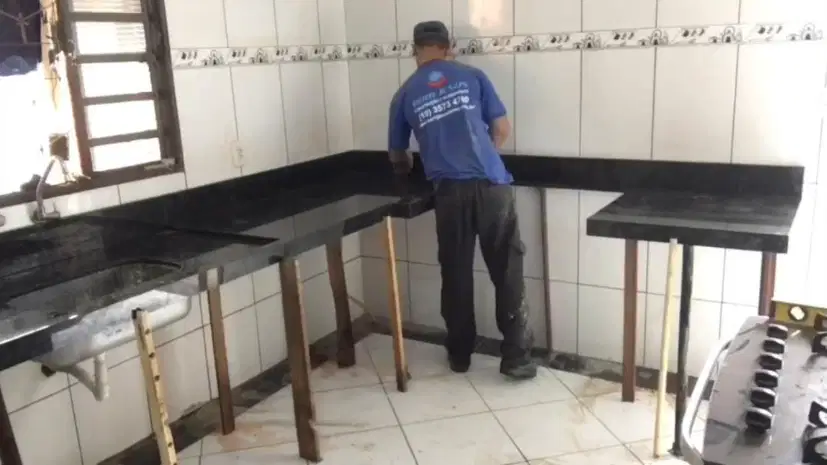
What is the main purpose of the final cleaning and delivery phase in construction?
To decorate the interior
To ensure the project meets quality standards
To install furniture
To paint the exterior
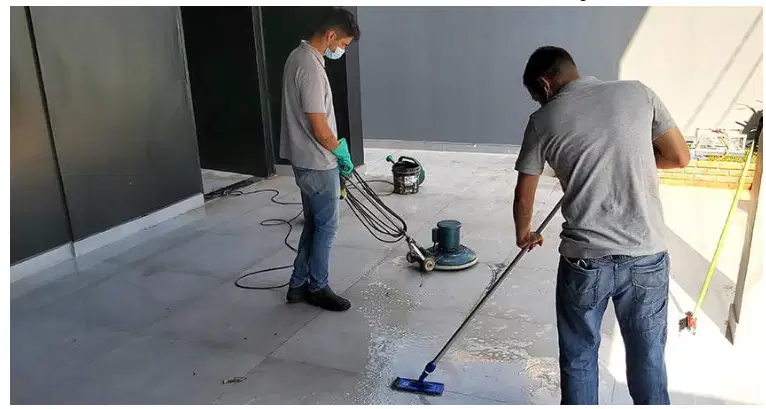
What does the conclusion of the construction phase signify?
The start of the construction project
The finalization of the construction project
The delay of the construction project
The cancellation of the construction project
What is the purpose of the building once the construction phase is completed?
To be demolished
To be redesigned
To be inhabited or used according to its purpose
To be left unused
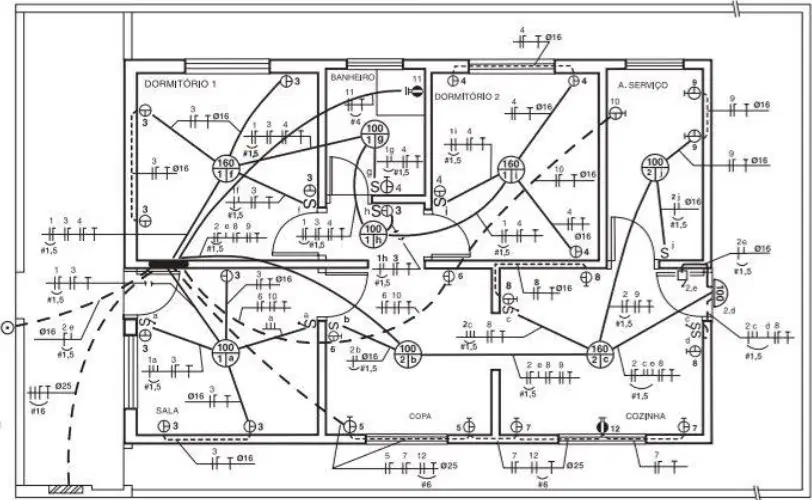
What is the main focus of the "Projeto Elétrico" as shown in the diagram?
Plumbing layout
Electrical wiring layout
Fire safety plan
Interior design
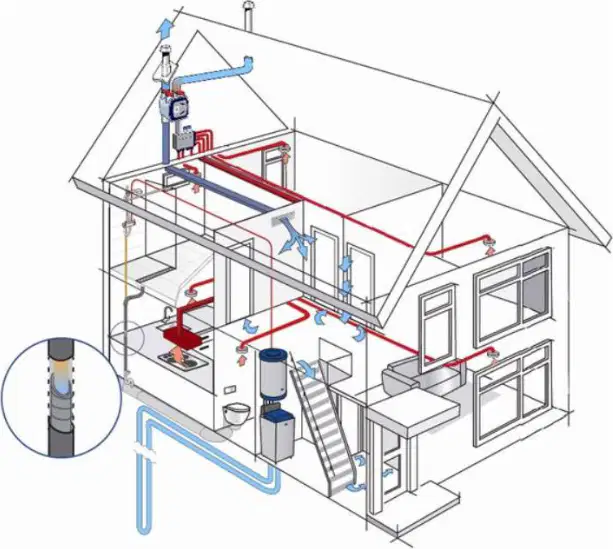
What does the "Projeto de Combate a Incêndios" primarily deal with?
Electrical wiring
Fire safety measures
Interior decoration
Plumbing system
Which aspect of building design is covered by the "Projeto de Interiores"?
Exterior architecture
Interior design
Electrical systems
Fire safety
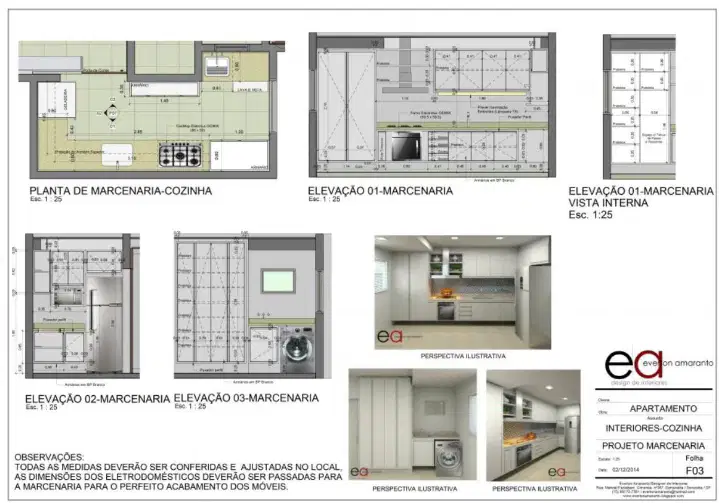
What is the purpose of a detailing project in interior design?
To create a general layout of the space
To determine where each piece of furniture will go
To design the exterior of the building
To select the color scheme for the project
What is one advantage of project detailing mentioned in the text?
Increases the overall cost of the project
Reduces the time of construction
Complicates the installation process
Increases the incidence of errors
How does project detailing help in reducing material waste?
By using cheaper materials
By making measurement information clear
By eliminating the need for technical drawings
By increasing the number of materials used
What is the primary purpose of detailing the layout in a project?
To show the professionals the arrangement of elements
To increase the cost of the project
To reduce the number of professionals needed
To make the project more complex
How does layout detailing help clients in a project?
It helps them approve or disapprove the idea to be executed
It allows them to change the project scope
It reduces the project timeline
It increases the project budget
What information does a lighting plan provide?
Position, type, and power of lighting equipment
Cost of lighting equipment
Number of professionals required
Timeline for installation
What areas can a lighting plan show?
Work areas, circulation areas, and highlight areas
Budget areas, timeline areas, and resource areas
Client areas, contractor areas, and supplier areas
Design areas, planning areas, and execution areas
What is the primary purpose of a "planta de piso" in a project?
To guide the installation of the floor
To design the lighting of the space
To create furniture that hides wires
To ensure safety and comfort
Why is it important for a project to include "cortes e vistas"?
To ensure realistic drawings and accurate measurements
To provide lighting analysis
To guide the purchase of materials
To hide electrical wires
What is a common objective of both "planta de piso" and "planta do forro"?
To guide the purchase and installation of materials
To analyze and design lighting
To create furniture
To ensure safety and comfort
What is the primary purpose of a process flowchart?
To organize steps by departments or functions
To represent the sequence of activities in a system or operation
To highlight hierarchical decision-making
To show responsibilities of each area
How does a functional flowchart organize the steps of a process?
By time sequence
By departments or functions
By decision hierarchy
By color coding
In a vertical flowchart, how are the steps represented?
From left to right
From bottom to top
From right to left
From top to bottom
What is a key feature of a horizontal flowchart?
It uses a vertical matrix.
It is ideal for simple processes.
It uses a horizontal matrix to indicate actions.
It is used for decision-making processes.
What is the main focus of a documentation flowchart?
To represent data flow in a system.
To create a detailed record of processes.
To map options and decisions.
To show interactions between components.
Which type of flowchart is a simplified version that represents processes in a macro form?
Horizontal flowchart
Documentation flowchart
Block diagram
Decision flowchart
What does a data flowchart primarily represent?
Interactions between documents
Flow of information or data within a system
Options and decisions in a process
Interactions between components
What is the purpose of a system flowchart?
To map decisions within a process
To show the interaction between components or systems
To create a detailed record of processes
To represent processes in a macro form
In which scenario is a decision flowchart most useful?
When mapping data flow
When creating a detailed process record
When choices or conditions influence the result
When showing interactions between systems
What is the purpose of a briefing?
To guide the execution of a project
To finalize the project budget
To hire new team members
To design the project logo
What should be addressed first in a briefing model?
The project's budget
The project's goals and objectives
The project's final report
The project's marketing strategy
Why is it important to understand the target audience in a project briefing?
To ensure the project is completed on time
To meet the audience's characteristics and needs
To reduce project costs
To increase the project's scope
What should be analyzed after defining the scope of the project?
The project's marketing plan
The available budget and deadlines
The project's final presentation
The project's team structure

