
 Worksheets
PPT 8 - Soil Stacks
Total questions: 26
Worksheet time: 13mins
According to the Building Regulations Approved Document H1:2002, what is one requirement of a foul water system?
It must be painted regularly.
It must convey the flow of foul water to a foul water outfall.
It must be made of metal.
It must be underground.
What is a requirement for a foul water system to prevent foul air from entering a building?
It must be insulated.
It must be ventilated.
It must be painted.
It must be underground.
Which of the following is a requirement to minimize the risk of blockage in a foul water system?
It must be cleaned daily.
It must be accessible for clearing blockages.
It must be painted.
It must be underground.
Which code of practice is related to the workmanship on building sites for AGDS?
BS 8000-13 1989
BS 8000-12 1988
BS 8000-14 1990
BS 8000-11 1987
In new-build installations, what determines the position of the soil and vent pipework?
The type of soil used
The architect's drawings
The weather conditions
The contractor's preference
What is a characteristic of the pipes made from PVCu, muPVC, and ABS?
They are only available in 1m lengths.
They can be solvent welded or push-fit.
They cannot be used for waste pipes.
They are only available in plain-ended form.
What is the primary purpose of drainage pipework systems in a dwelling?
To increase water pressure
To take solid and liquid wastes out safely
To provide heating
To supply fresh water
What is the standard soil stack size for domestic situations based on WC outlet size?
50mm
75mm
100/110mm
150mm
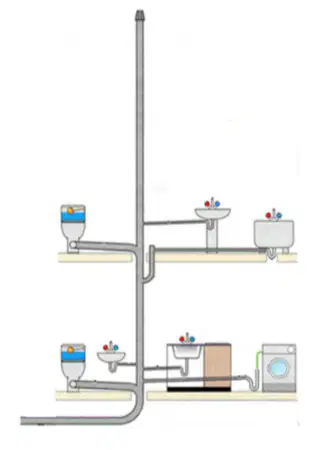
What stack system is shown in the image?
Primary ventilated branch,
Secondary discharge system
Secondary branch system
Discharge branch
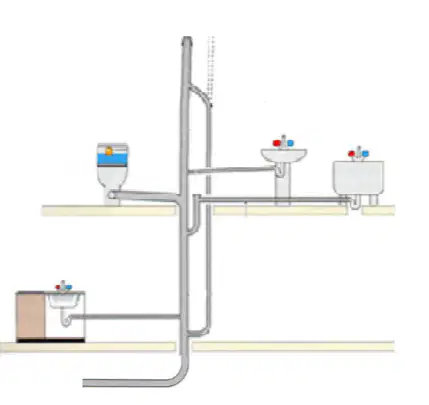
What stack system is shown in the image?
Secondary ventilated branch
Primary discharge system
Discharge ventilated system
Primary ventilated system

What stack system is shown in the image?
Ventilated discharge system
Secondary discharge system
Primary branch system
Primary ventilated system
What is the function of the vent pipe in a standard domestic stack?
To take all the effluent away from the building
To allow air to enter the system at atmospheric pressure
To increase water pressure in the system
To prevent water from entering the dwelling
What could happen if the pressure in the vent pipe varies?
Increase in water flow
Trap seal loss allowing foul air to enter
Decrease in air flow
Water overflow in the system
What is the role of the soil pipe in a standard domestic stack?
To allow air to enter the system
To take all the effluent away from the building
To increase atmospheric pressure
To prevent foul air from entering
What is a primary ventilated stack?
A type of stack that requires extra ventilation
A common domestic stack that does not require extra ventilation
A stack used only in commercial buildings
A stack that is not connected to any appliances
What is the purpose of maintaining a 'self-cleaning' velocity in a plumbing stack?
To increase water pressure
To reduce the risk of blockage
To enhance water temperature
To decrease water flow
What is the maximum length for a waste pipe used for a WC according to the table?
3.0 m
6.0 m
1.7 m
4.0 m
Which appliance has a waste size of 32 mm?
WC
Basin or bidet
Bath
Sink
If an installation exceeds the maximum length stated, what should be done?
Use a smaller pipe size
Use the same pipe size
Use the next pipe size diameter up
Remove the installation
What is the minimum pipe size that should be used if multiple appliances are connected to a single discharge pipe?
32mm
40mm
50mm
75mm

What is the purpose of installing a long radius bend at the base of a soil stack?
To increase the pressure of the effluent
To maintain the velocity of the effluent
To decrease the velocity of the effluent
To prevent effluent from entering the stack
What problem did older systems without a long radius bend face?
Increased water flow
Reduced effluent velocity
Compression or back pressure
Enhanced effluent discharge
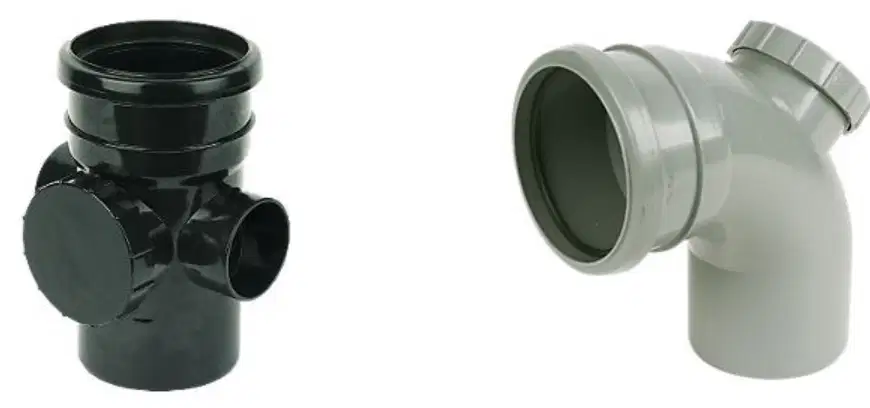
What is a good practice when positioning a rodding access in a primary ventilated stack?
Position it at the top of the stack.
Position it just above ground level at the base of the stack.
Position it in the middle of the stack.
Position it below ground level.

What is the minimum distance from the drain invert level for the lowest connection to the soil stack in low-rise buildings?
450mm
500mm
600mm
750mm
For buildings up to five storeys, what is the minimum distance from the drain invert level for the lowest connection to the soil stack?
450mm
500mm
750mm
900mm
What is one reason why the prevention of crossflow is important in plumbing?
It increases water pressure.
It prevents trap seal loss.
It enhances water temperature.
It reduces pipe corrosion.

