
 Worksheets
Setting out Level 1
Total questions: 44
Worksheet time: 44mins

Which type of drawing is commonly used to show the layout of a building site, including the position of the building and surrounding features?
Site plan
Floor plan
Elevation drawing
Section drawing

What type of drawing is used to show the arrangement of plots or lots on a piece of land?
Plot layout drawing
Floor plan
Elevation drawing
Section drawing

Which drawing provides a detailed view of the internal arrangement of rooms within a building?
Floor plan
Site plan
Elevation drawing
Roof plan

What type of drawing shows the external appearance of a building from different viewpoints, such as the front, side, and rear?
Elevation drawing
Section drawing
Floor plan
Site plan
What action should be taken if an error is identified on a construction drawing?
Ignore the error and continue working
Correct the error without informing anyone
Report the error to the supervisor or relevant authority
Erase the error and redraw it
Why is it important to locate services before setting out for a structure commences?
To avoid damaging underground services and ensure safety
To make the construction process faster
To reduce the cost of materials
To increase the height of the structure
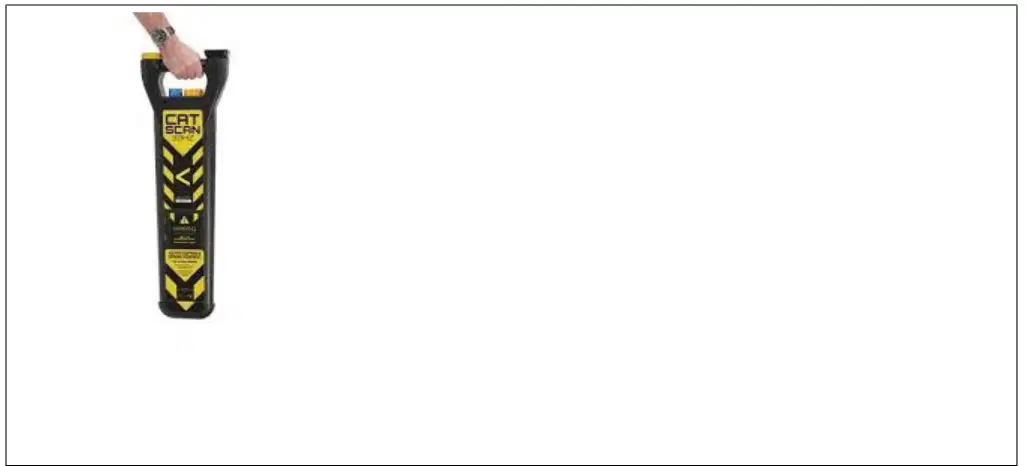
What tool is commonly used to locate underground services before construction begins?
Cable Avoidance Tool (CAT)
Spirit level
Trowel
Measuring tape
Which colour is used to identify electrical underground services?
Red
Yellow
Blue
Green
Which colour is used to identify gas underground services?
Yellow
Red
Blue
Green
Which colour is used to identify sewer or drainage underground services?
Green
Red
Yellow
Blue
Identify what a Greenfield and a Brownfield site are.
Greenfield: Undeveloped land, Brownfield: Previously developed land
Greenfield: Industrial land, Brownfield: Agricultural land
Greenfield: Land with buildings, Brownfield: Land with trees
Greenfield: Urban area, Brownfield: Rural area
Why is it important to remove all topsoil before setting out for a building?
Topsoil is very weak and needs to be removed until solid ground is found
To make the site look cleaner
To reduce construction costs
To improve the appearance of the site
What is site clearance?
The process of removing obstacles and vegetation from a construction site
The process of painting a building
The process of measuring land
The process of designing a building
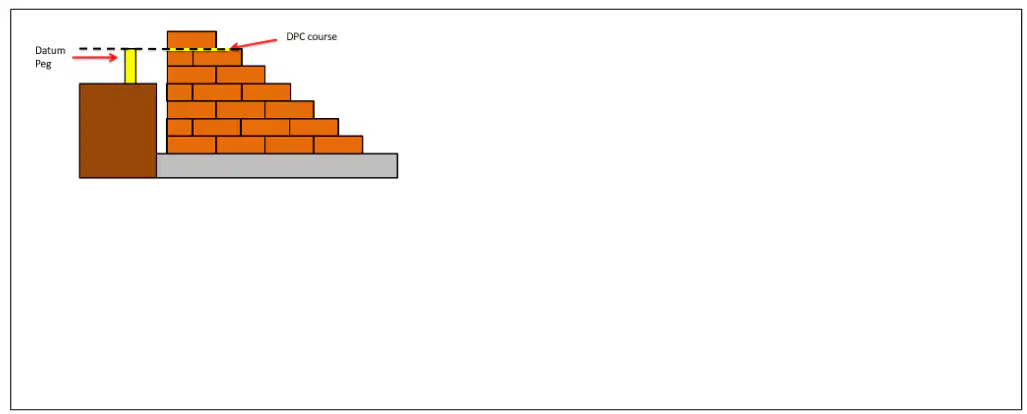
What is a Datum Point in masonry construction?
A fixed reference point used to ensure all measurements are accurate and level
The highest point of the building
The location where bricks are first laid
The point where the roof meets the wall
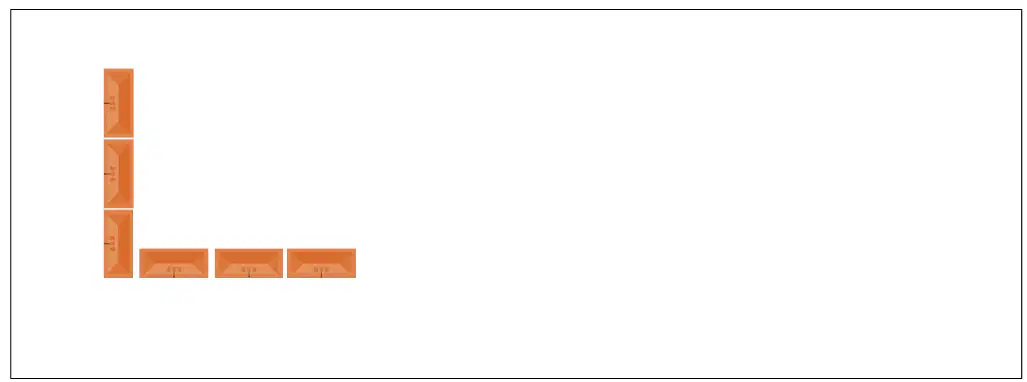
What is the 3:4:5 method and why is it used when setting out a building?
A method to check right angles by measuring 3, 4, and 5 units to form a triangle, ensuring corners are square
A way to measure the height of a wall
A technique for mixing mortar
A method for laying bricks in a straight line
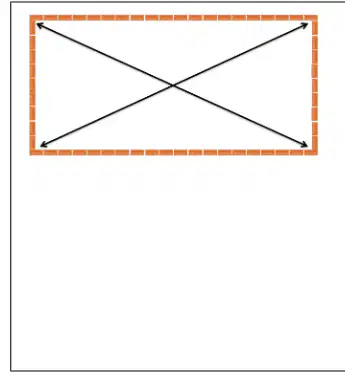
Which method is used to check if a building is square when setting out?
Measuring the diagonals and ensuring they are equal
Checking the color of the bricks
Measuring the height of the walls
Using a plumb line
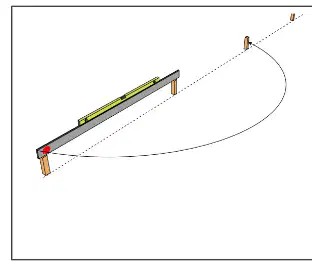
Which item of equipment should be used when transferring levels from one point to another?
Spirit level and Straight edge
Measuring tape
Trowel
Hammer
Why is it important to check the measurements when setting out?
To ensure accuracy and avoid construction errors
To save time on the project
To use fewer materials
To make the site look tidy
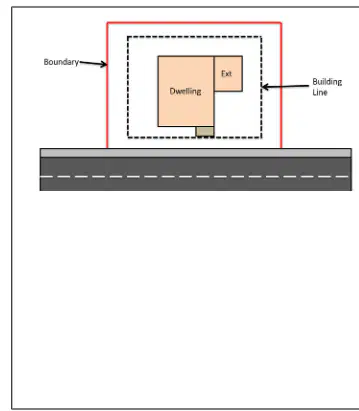
What is the building line and who is responsible for establishing it?
The building line is the limit beyond which construction is not allowed, and it is established by the local authority.
The building line is the edge of the road, established by the builder.
The building line is the property boundary, established by the owner.
The building line is the center of the plot, established by the architect.
Which type of document details the type of materials required?
Specification document
Invoice
Delivery note
Purchase order
Explain the TWO different methods for checking if a corner is square (90°).
Using the 3-4-5 triangle method and Builders square
Using a spirit level and a plumb line
Using a tape measure and a hammer
Using a ruler and a pencil
At what height is foundation masonry complete?
At ground level
At DPC height
At the height of the first floor
At the height of the roof
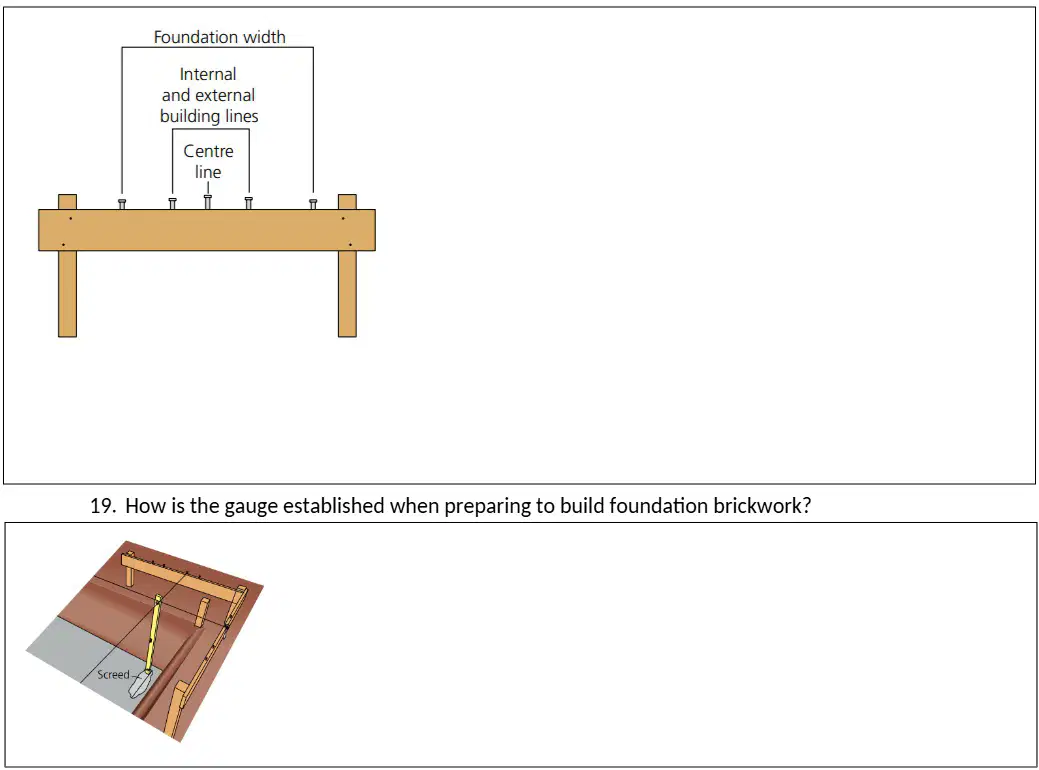
What are timber profiles and why are they used?
Timber profiles are temporary wooden frames used to mark out building lines and foundation width.
Timber profiles are permanent supports for walls.
Timber profiles are used to decorate the building.
Timber profiles are used to measure the height of the building.
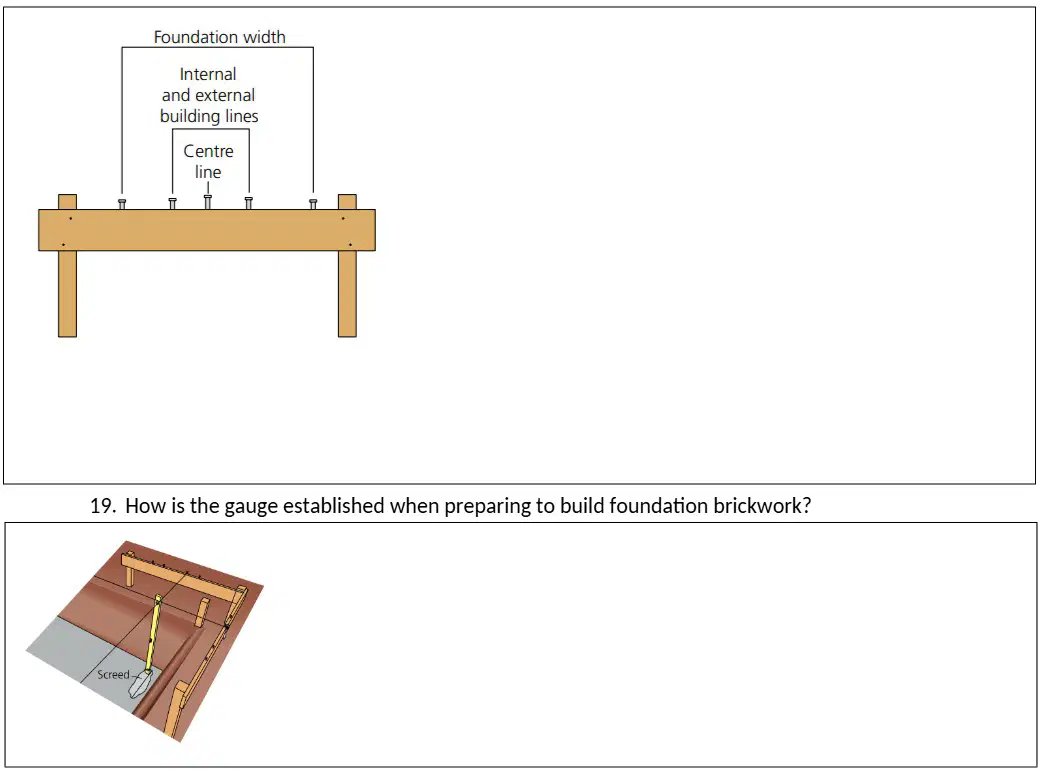
How is the gauge established when preparing to build foundation brickwork?
Measure down from the datum peg.
By guessing the height of each brick
By using a ruler to measure each brick individually
By stacking bricks without measuring

Which tool is commonly used to measure long distances accurately when setting out masonry structures?
Measuring tape reel
Spirit level
Trowel
Plumb bob

What is the primary use of a spirit level in the process of setting out masonry structures?
To check horizontal and vertical alignment
To dig foundations
To mix mortar
To cut bricks

Which tool is used to ensure right angles when setting out the corners of a building?
Builders square
Measuring tape
Plumb line
Trowel

What is the function of a line and pins in the setting out process?
To mark straight lines between two points
To mix concrete
To measure depth
To cut bricks

Which tool is used to detect underground cables before excavation begins?
Cable avoidance tool (CAT)
Spirit level
Measuring tape
Set square

What is the purpose of using marking paint in the setting out process?
To mark the layout of the foundations on the ground ready for excavating
To clean the site
To measure angles
To mix mortar

Why is it important to use a builder’s square when setting out a masonry structure?
To ensure corners are at 90 degrees
To measure depth
To mix concrete
To check for underground pipes
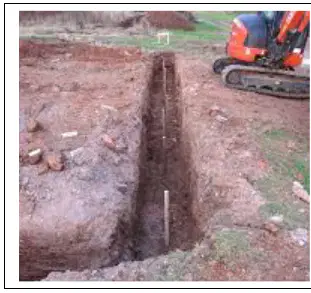
Why are wooden or steel pegs used in a trench?
To mark the position and level of the trench
To support the walls of the trench
To measure the depth of the trench
To fill the trench with concrete
A datum peg is used on site to;
Take all levels from
Set out roof trusses
Mark out walls
Set out roads
2 pegs are too far apart by 300mm to be checked for level using a spirit level. What would you use with the spirit level to span the pegs?
Spandrel
Sky Hooks
Builders line
Straight Edge
What type of hammer would you use for knocking in the wooden pegs when marking out a site?
Lump hammer
Sledge hammer
Pin hammer
Claw Hammer
A convenient height for a site datum is;
Foundation height
Finished floor level (DPC Height)
Roof height
Lintel height
A level used on site that works shooting a red dot onto a staff is a;
Theodolite
Laser level
Dumpy level
Water level
What is the word foundation usually shortened to on a drawing?
Ftn
Fnn
Fdt
Fdn
An elevation is a view of a building;
From front, back and side
Showing the foundation
Cut through the middle
From above
The main reason for site clearance before setting out is to;
Remove all obstacles to allow setting out
Make sure you are on the correct site
Remove water from the site
Tidy the site up
The building line used when setting out the position of the building on site is established by the;
Local authority
Client
Architect
Building surveyor
One common method of establishing a right angled corner using a tape is the;
1:2:3 method
3:4:5 method
2:3:4 method
4:5:6 method
When setting out a rectangular building, the final check to ensure the building is square would be completed by measuring the;
Girth
Width
Breadth
Diagonals
When setting out a building, the trench width and wall positions are set out on a:
Storey rod
Pinch board
Gauge rod
Profile board

