
NEW
Font size
 Worksheets
level 3 chapter 2 end quiz
Total questions: 24
Worksheet time: 12mins
Which one of the following is an advantage of using CAD.
(Computer Aided Design)
It can be quickly produced and easily corrected or altered.
It's a cheap method.
No trainings is required.
Its a slow process.
What does CAD stand for in the context of design and engineering?
Computerized Analysis Division
Controlled Access Device
Centralized Application Data
Computer Aided Design
Which of the following is a disadvantage of using CAD?
It requires expensive software and hardware.
Designs can be easily modified.
It increases productivity.
It allows for 3D visualization.
Which industry commonly uses CAD software for its operations?
Fashion Design
Automotive Engineering
Food Processing
Event Management
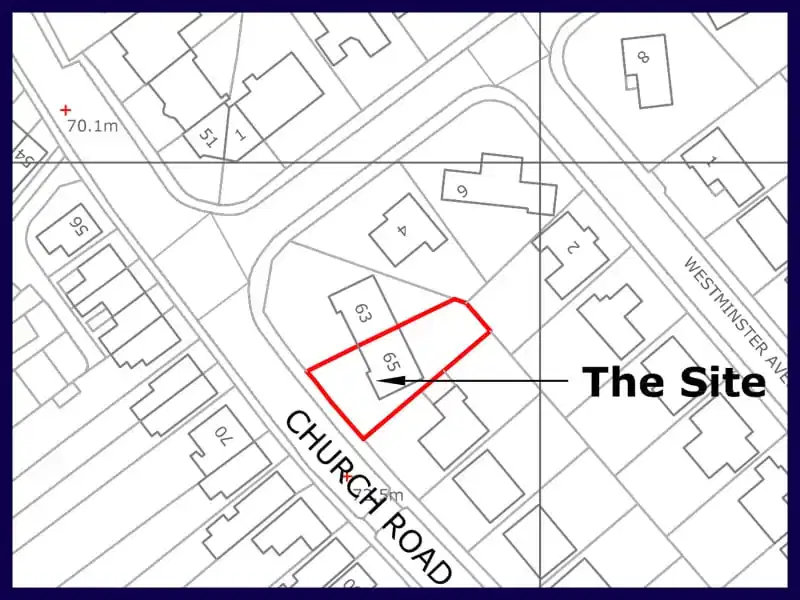
Which one of the following scales is used to produce a location plan?
1:5
1:100
1:1250
1:4500
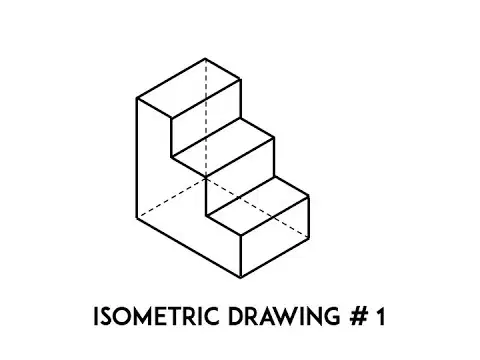
Which one of the following three- dimensional drawings has the lines drawn back at 30 Degree's
Isometric drawing
Orthographic projection
Perspective drawings
Oblique

Which one of the following is a document that contains a promise to carry out work for a specific sum.
An Estimate
A Quotation
A Specification
Bill of quantities
Who usually produces the Bill of Quantities?
Builder
Architect
Clerk of works
Quantity Surveyor.
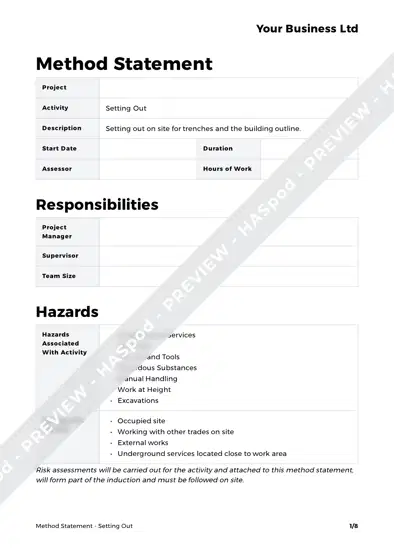
A description of how a task will be carried out is called?
Method statement
Risk assessment
programme
Specification
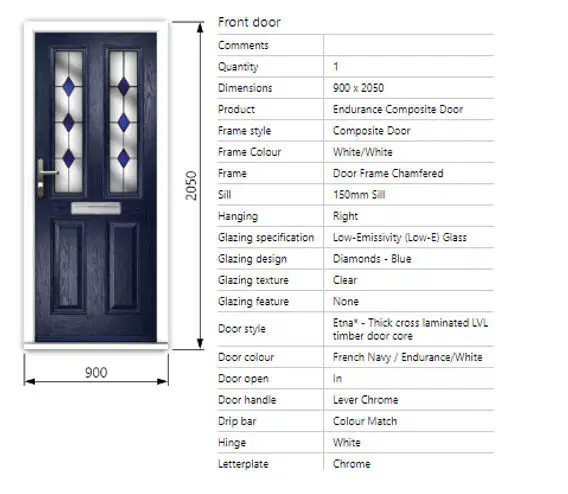
Which document outlines the quality and standards required for materials and workmanship in a construction project?
Risk assessment
Specification
Programme
Quotation

What is the main purpose of a risk assessment in construction?
To estimate project costs
To specify material types
To identify and control potential hazards
To schedule project activities
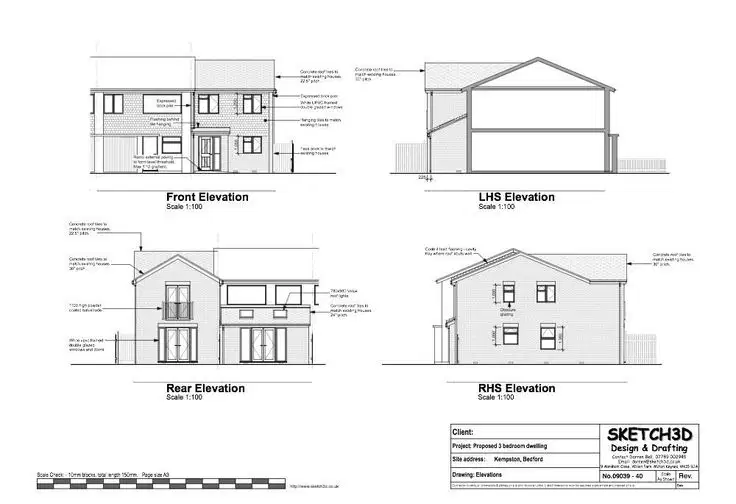
Which type of drawing is used to show the front, side, and plan views of a building?
Orthographic projection
Isometric drawing
Perspective drawing
Oblique drawing

The time it takes for a product to be manufactured is called the:
quote
estimate
lead time
time delay

Which one of the following is a disadvantage of hiring plant and equipment?
Costs are reduced in the long term
Repeated use of hired equipment may be more expensive than the price of a purchase.
It is returned at the end of the contract
replaced parts have to be purchased
Which one of the following documents is required to record the clients request for a change to the work required?
Memorandum
Specification
variation order
method statement
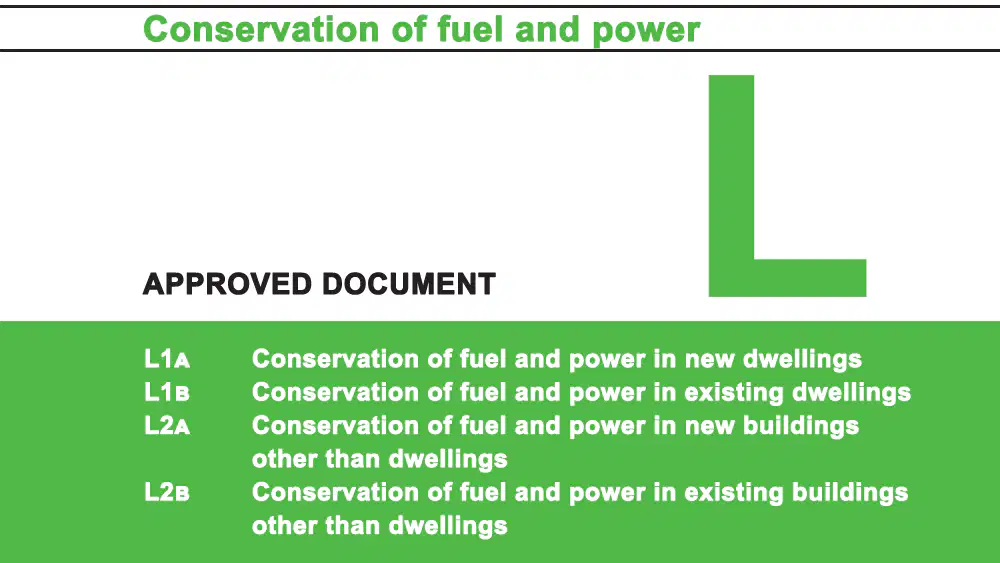
Which approved document covers "conservation of fuel and power"
K
L
M
N
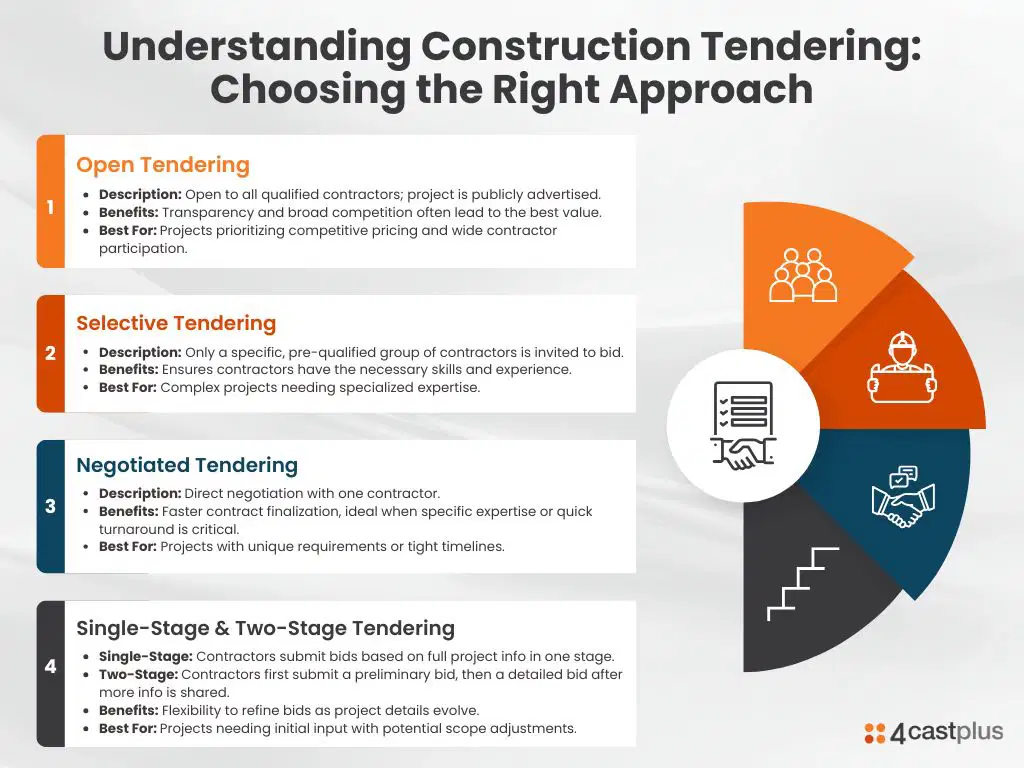
Explain the "Tendering process"
It is the process where a contractor designs a building without any client input.
It is the process where a construction worker vote on their preferred site manager.
It is the process where contractors submit bids to win a construction project.
It is the process of demolishing old buildings before starting a new project.

You are asked to price the replacement of an internal door. The job involves removing the existing door, fitting a new standard door, and finishing it with hinges and a handle.
labour rate= £40 per hour
Estimated labour time= 2.5hrs
New door cost= £85
Hinges and handle=£25. What is the estimated cost of the job?
£85
£100
£210
£160
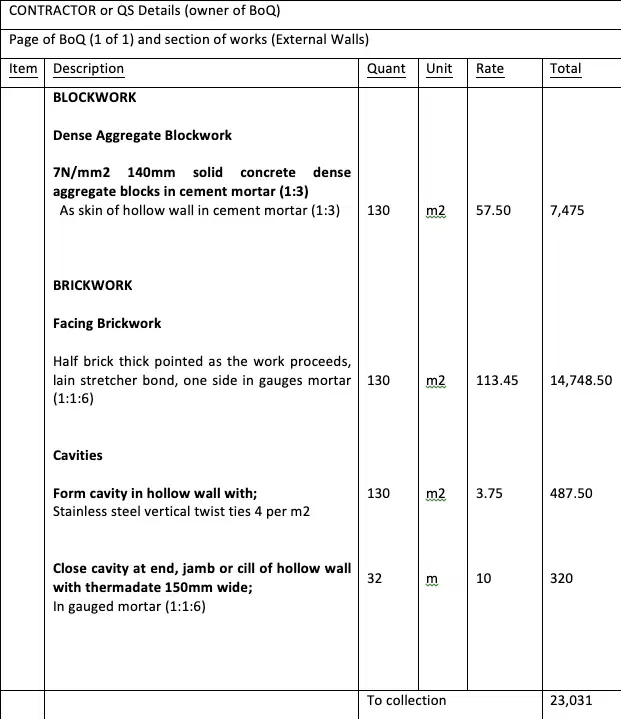
Which document provides a detailed breakdown of all the materials, labour, and costs required for a construction project?
Bill of Quantities
Programme
Risk Assessment
Quotation
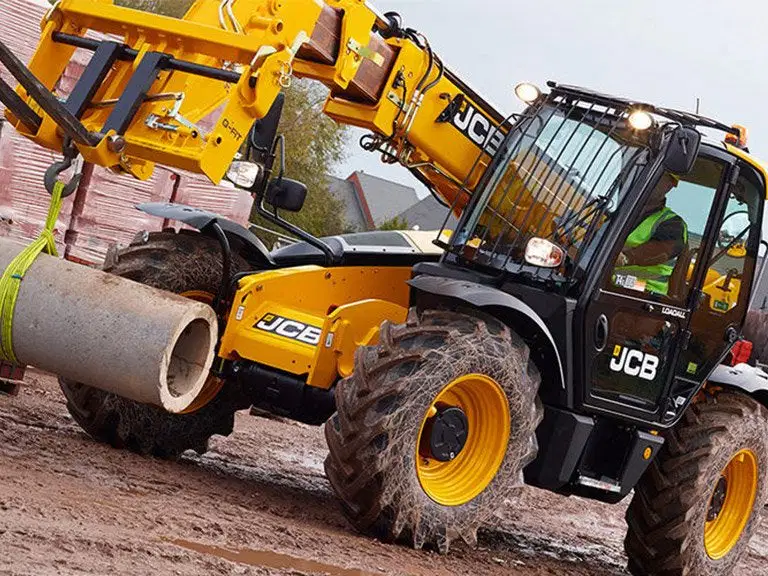
What is the main advantage of purchasing plant and equipment instead of hiring it for a construction project?
Short-term flexibility
No maintenance required
Ownership after payment
Lower initial cost
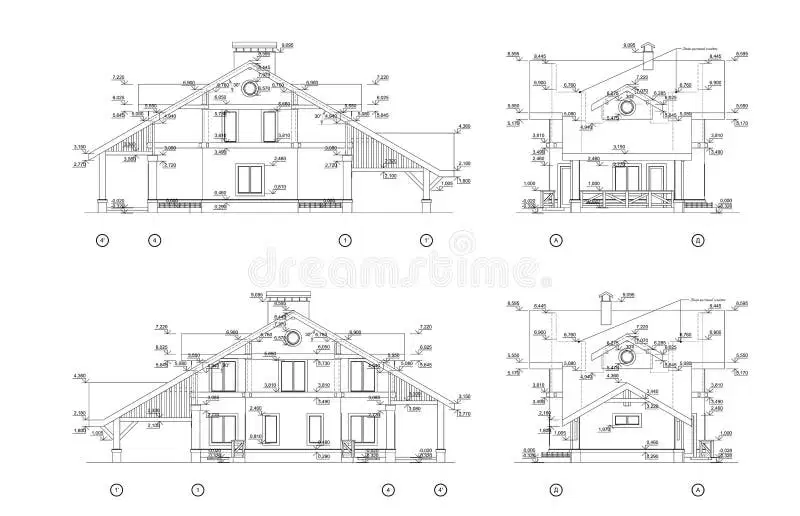
Which type of drawing is best used to show a three-dimensional view of a building, making it easier to visualize the final structure?
Orthographic projection
Isometric drawing
Oblique drawing
Section drawing
Which document is used to specify the timeline for completing different stages of a construction project?
Programme
Bill of Quantities
Specification
Quotation
Who is responsible for ensuring that construction work is carried out according to the specified standards and quality?
Clerk of works
Architect
Builder
Client
Which of the following is typically included in a method statement?
Detailed steps for carrying out a task
Project cost estimates
Client's personal details
List of suppliers

