
 Worksheets
H.O.M.E 2 Final Exam
Total questions: 52
Worksheet time: 26mins
Name
Class
Date
1.
1. True or False? Engineered lumber does not warp; however, it is not as strong as sawed lumber.
a)
True
b)
False
2.
2. Nominal dimensions of lumber are greater than the dressed dimensions.
a)
True
b)
False
3.
3. True or False: A small jigsaw should be used to cut curves.
a)
True
b)
False
4.
4. True or False: Platform framing is also referred to as balloon framing.
a)
True
b)
False
5.
5. True or False: If large holes are to be cut in a floor joist for a plumbing run, they should be cut along the bottom edge.
a)
True
b)
False
6.
6. True or False: In cold climates, footings should located below the frost line so that freezing can be avoided,
a)
True
b)
False
7.
7. True or False: A first course of concrete block should first be laid up dry to avoid unnecessary cutting.
a)
True
b)
False
8.
8. True or False: The compressive strength of concrete is high, while its tensile strength is relatively low.
a)
True
b)
False
9.
9. True or False: When positioning floor joists, the crowns should always be turned upward.
a)
True
b)
False
10.
10. True or False: Interior, non-load bearing walls are called partitions.
a)
True
b)
False
11.
11. The moisture content of a 2x4 weighed 45lbs before it was dried. It was dried and now weighs 40lbs. What percentage of moisture was dried out of the 2x4?
a)
1%
b)
5%
c)
7%
d)
12%
12.
12. When using a radial arm saw, a ________ margin of safety should be maintained between the operator's hands and the path of the saw blade.
a)
1"
b)
6"
c)
1'
d)
1'-6"
13.
13. The chemical action that occurs when cement, aggregate, and water are added together is called?
a)
Setting
b)
Hydration
c)
Thermosiphoning
d)
None of the above
14.
14. The steel or masonry structure that provides space around basement windows located below finished grade is a(n)?
a)
Window Well
b)
Window Buck
c)
Areaway
d)
Lintel
15.
15. A ______ mortar joint is commonly used with standard concrete blocks.
a)
1/16"
b)
1/8"
c)
1/4"
d)
3/8"
16.
16. In most areas of the country, sidewalks are ______ thick.
a)
4"
b)
6"
c)
8"
d)
10"
17.
17. Subfloors ______________.
a)
Add rigidity to the structure
b)
Provides a base for finish flooring material
c)
Provide a layout surface for carpenters when constructing additional framings.
d)
All the above.
18.
18. ______ Stiffen the sides of a wall opening and bear the direct weight of the header.
a)
Cripple Studs
b)
Shoulder Studs
c)
Columns
d)
Posts
19.
19. The ceiling of a one-story structure is supported by a framework consisting of members called ____________.
a)
Trusses
b)
Ceiling Joists
c)
Rafters
d)
None of the above.
20.

20. What is the name of the following tool in the picture?
a)
Chalk Line
b)
Nail Gun
c)
Circle Saw
d)
Framing Hammer
e)
Tape Measure
21.

21. What is the name of the following tool in the picture?
a)
Circle Saw
b)
Nail Gun
c)
Framing Hammer
d)
Tape Measure
e)
Speed Square
22.
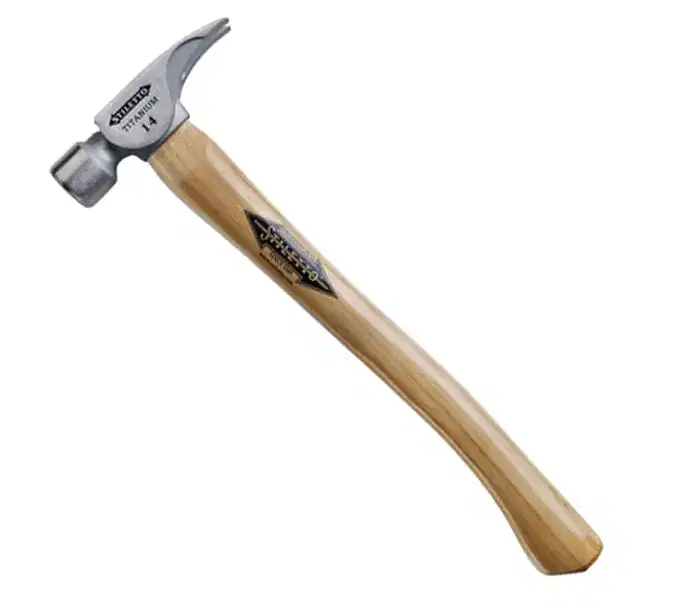
22. What is the name of the following tool in the picture?
a)
Framing Hammer
b)
Nail Gun
c)
Circle Saw
d)
Tape Measure
e)
Speed Square
23.
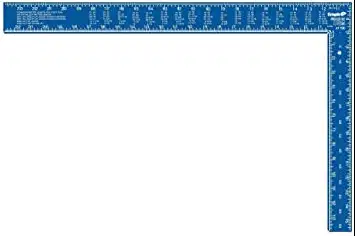
23. What is the name of the following tool in the picture?
a)
Framing Square
b)
Nail Gun
c)
Circle Saw
d)
Framing Hammer
e)
Tape Measure
24.
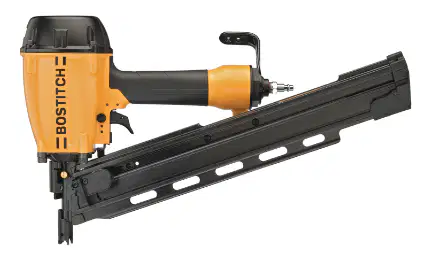
24. What is the name of the following tool in the picture?
a)
Nail Gun
b)
Circle Saw
c)
Framing Hammer
d)
Tape Measure
e)
Speed Square
25.
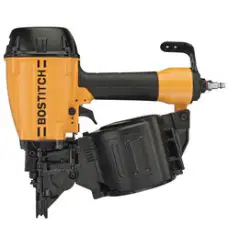
25. What is the name of the following tool in the picture?
a)
Roofing Nail Gun
b)
Nail Gun
c)
Circle Saw
d)
Framing Hammer
e)
Tape Measure
26.
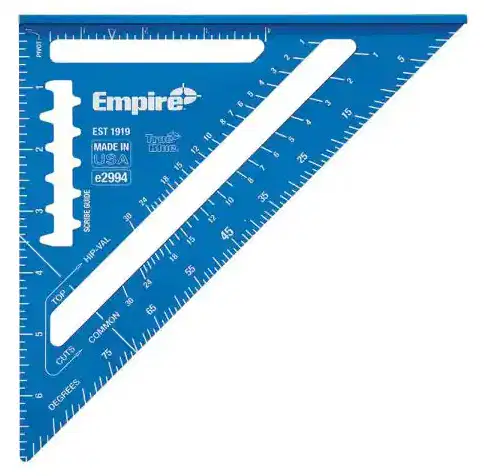
26. What is the name of the following tool in the picture?
a)
Speed Square
b)
Nail Gun
c)
Circle Saw
d)
Framing Hammer
e)
Tape Measure
27.

27. What is the name of the following tool in the picture?
a)
Tape Measure
b)
Nail Gun
c)
Circle Saw
d)
Framing Hammer
e)
Speed Square
28.

28. What are some advantages of using a circle saw over a table saw?
4 lines
29.

29. What is the main purpose of using a chalk line?
4 lines
30.
30. What is the definition of a Plain Footing
a)
Changes grade levels at intervals to compensate for a slopping site.
b)
Commonly used for light loads.
c)
Steel rebar is used for added strength against cracking.
31.
31. What is the definition of a Reinforced Footing
a)
Changes grade levels at intervals to compensate for a slopping site.
b)
Commonly used for light loads.
c)
Steel rebar is used for added strength against cracking.
32.
32. What is the definition of a Stepped Footings
a)
Changes grade levels at intervals to compensate for a slopping site.
b)
Commonly used for light loads.
c)
Steel rebar is used for added strength against cracking.
33.
33. What is the definition of a Joist
a)
Provides support for joists when long spans are necessary
b)
Horizontal framing members used to support floor and ceiling loads
c)
Lowest horizontal member on a wall and partition framing
d)
Walls studs are usually tied into this framing member.
e)
Outside member that ties joists together.
34.
34. What is the definition of a Sill
a)
Provides support for joists when long spans are necessary
b)
Horizontal framing members used to support floor and ceiling loads
c)
Lowest horizontal member on a wall and partition framing
d)
Walls studs are usually tied into this framing member.
e)
Outside member that ties joists together.
35.
35. What is the definition of a Sole Plate
a)
Provides support for joists when long spans are necessary
b)
Horizontal framing members used to support floor and ceiling loads
c)
Lowest horizontal member on a wall and partition framing
d)
Walls studs are usually tied into this framing member.
e)
Outside member that ties joists together.
36.
36. What is the definition of a Joist Header
a)
Provides support for joists when long spans are necessary
b)
Horizontal framing members used to support floor and ceiling loads
c)
Lowest horizontal member on a wall and partition framing
d)
Walls studs are usually tied into this framing member.
e)
Outside member that ties joists together.
37.
37. What is the definition of a Girder
a)
Provides support for joists when long spans are necessary
b)
Horizontal framing members used to support floor and ceiling loads
c)
Lowest horizontal member on a wall and partition framing
d)
Walls studs are usually tied into this framing member.
e)
Outside member that ties joists together.
38.
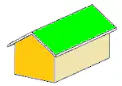
38. Select the name of the roof that applies to the picture provided.
a)
Gable
b)
Shed
c)
Hip
d)
Hip-Valley
e)
Gambrel
39.
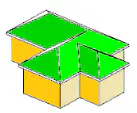
39. Select the name of the roof that applies to the picture provided.
a)
Gable
b)
Shed
c)
Hip
d)
Hip-Valley
e)
Gambrel
40.
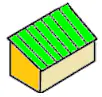
40. Select the name of the roof that applies to the picture provided.
a)
Gable
b)
Shed
c)
Hip
d)
Hip-Valley
e)
Gambrel
41.

41. Select the name of the roof that applies to the picture provided.
a)
Gable
b)
Shed
c)
Hip
d)
Hip-Valley
e)
Gambrel
42.

42. Select the name of the roof that applies to the picture provided.
a)
Gable
b)
Shed
c)
Hip
d)
Hip-Valley
e)
Gambrel
43.
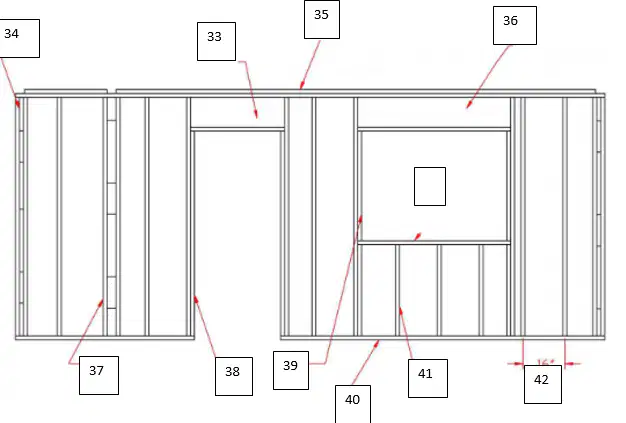
43. With the number provided, indicate what the arrow is pointing to in a wall section.
a)
Door Header
b)
Window Header
c)
Corner Stud Framing
d)
Stud
e)
Shoulder Stud
44.
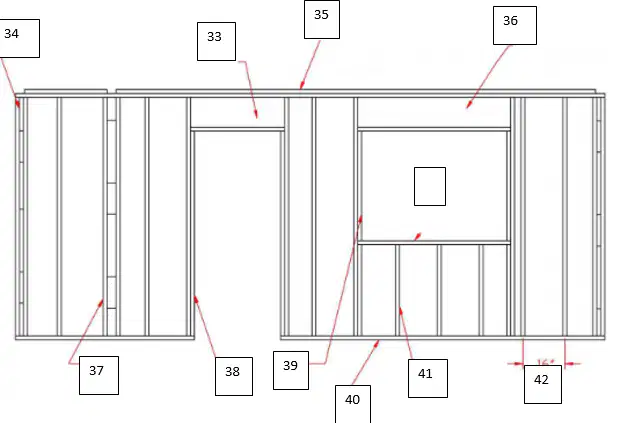
44. With the number provided, indicate what the arrow is pointing to in a wall section.
a)
Corner Stud Framing
b)
Door Header
c)
Window Header
d)
Stud
e)
Shoulder Stud
45.
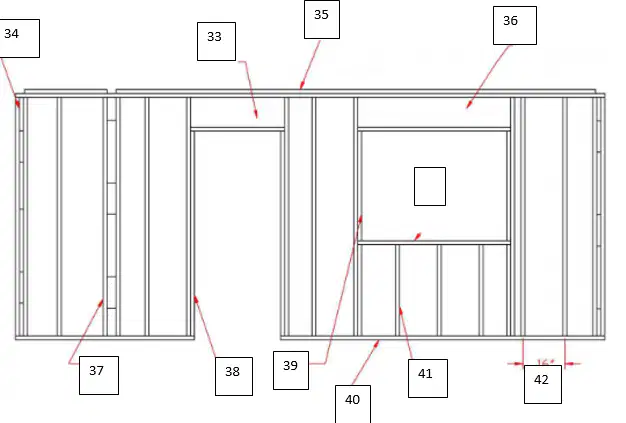
45. With the number provided, indicate what the arrow is pointing to in a wall section.
a)
Top Plate
b)
Door Header
c)
Window Header
d)
Corner Stud Framing
e)
Stud
46.
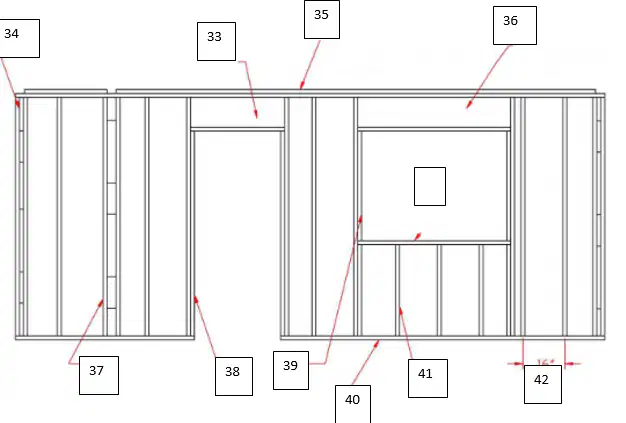
46. With the number provided, indicate what the arrow is pointing to in a wall section.
a)
Window Header
b)
Door Header
c)
Corner Stud Framing
d)
Stud
e)
Shoulder Stud
47.
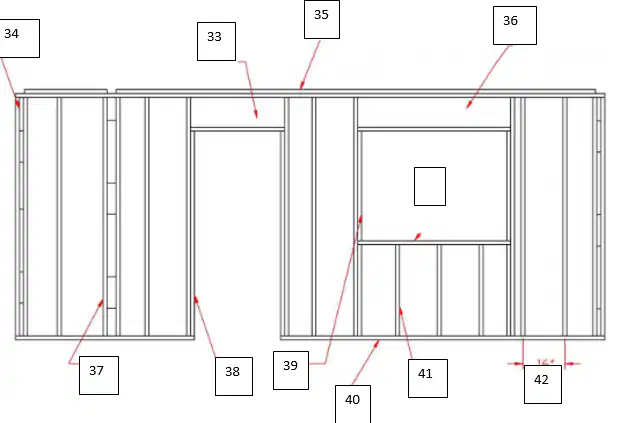
47. With the number provided, indicate what the arrow is pointing to in a wall section.
a)
Partition Stud
b)
Door Header
c)
Window Header
d)
Corner Stud Framing
e)
Stud
48.
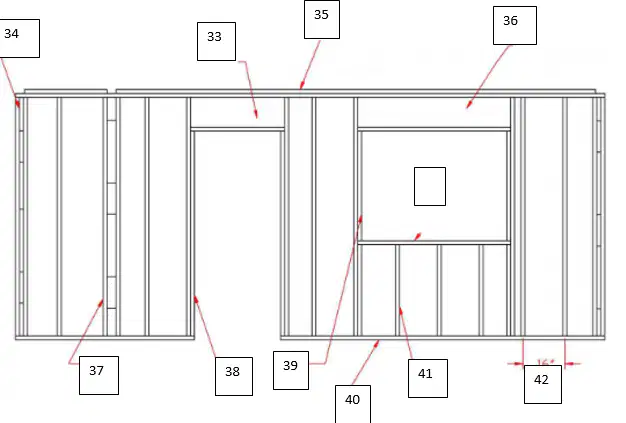
48. With the number provided, indicate what the arrow is pointing to in a wall section.
a)
Shoulder Stud
b)
Door Header
c)
Window Header
d)
Corner Stud Framing
e)
Stud
49.
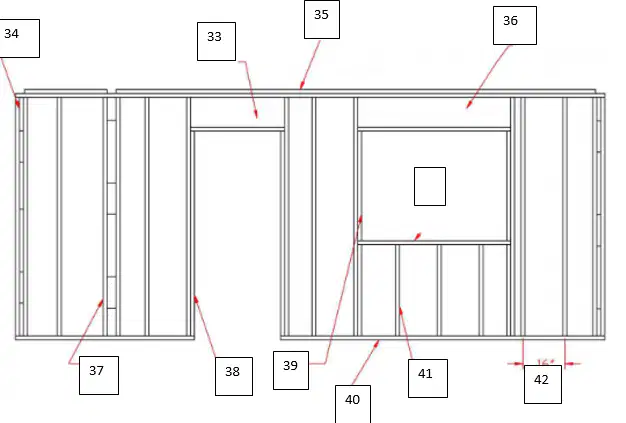
49. With the number provided, indicate what the arrow is pointing to in a wall section.
a)
Shoulder Stud
b)
Door Header
c)
Window Header
d)
Corner Stud Framing
e)
Stud
50.
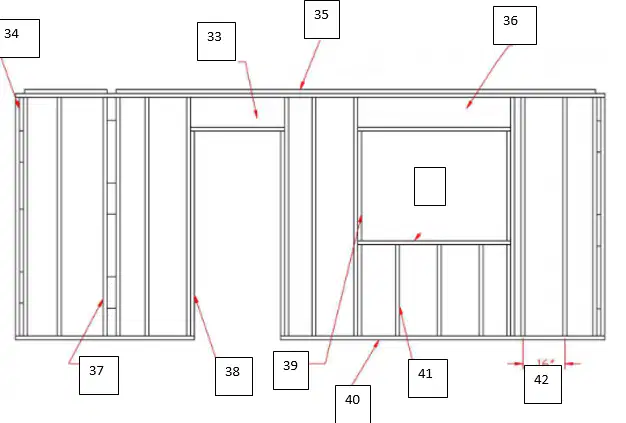
50. With the number provided, indicate what the arrow is pointing to in a wall section.
a)
Bottom Plate
b)
Door Header
c)
Window Header
d)
Corner Stud Framing
e)
Stud
51.
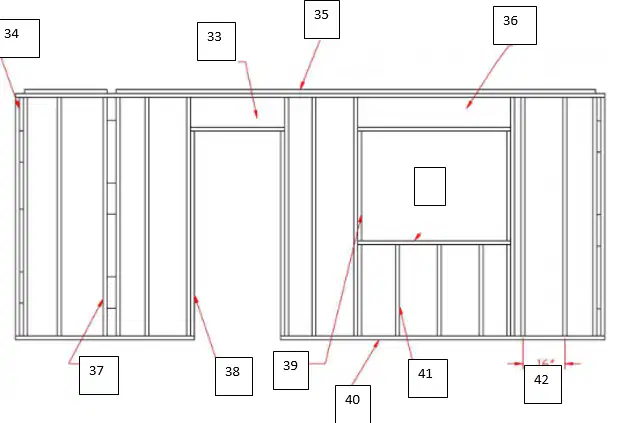
51. With the number provided, indicate what the arrow is pointing to in a wall section.
a)
Cripple Stude
b)
Door Header
c)
Window Header
d)
Corner Stud Framing
e)
Stud
52.
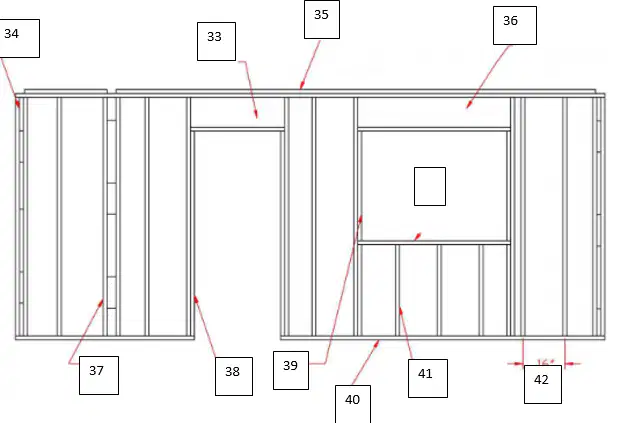
52. With the number provided, indicate what the arrow is pointing to in a wall section.
a)
Stud Spacing
b)
Door Header
c)
Window Header
d)
Corner Stud Framing
e)
Stud
100 %

