
 Worksheets
Medieval Art (500-1400) PART 3: Romanesque
Total questions: 30
Worksheet time: 6hrs 32mins

Pre-Romanesque (500-1000): After the fall of the Western Roman Empire, there were no longer strong centralized leaders able to bring stability and control. Various peoples and kingdoms emerged through migrations and invasions, including the Franks in the north and northeast of Europe. The Frankish Kingdom became a major force in restoring order and unity in Western Europe. The rise of the Frankish Kingdom, especially under leaders like Clovis I and later Charlemagne, was crucial for the development of early medieval Europe. Charlemagne’s reign (768–814) marked a significant revival of political power, culture, and Christian authority, often called the Carolingian Renaissance. This period saw the blending of Roman, Germanic, and Christian traditions, which greatly influenced Pre-Romanesque art and architecture. Under Frankish rule, monumental church-building programs began, and classical artistic forms were revived and adapted, setting the foundation for the later Romanesque style.
TRUE
FALSE

Pre-Romanesque (500-1000): Carolingian Art (780-900):
Charlemagne was the only emperor who was able to unite the whole european land.
True
false

Pre-Romanesque (500-1000): Carolingian Art (780-900):
This is (a) , 790s-814. This photo is a possible reconstruction of Charlemagne's palace, by architect Odo of Metz. The only part that is still stending is the chapel, which is quite different nowadays from its original design, made in 805.

Pre-Romanesque (500-1000): Carolingian Art (780-900):
Palatine Chapel (as part of Palace of Aachen), Aachen, 792 - 814, consecrated 805
The chapel's classical style referenced its Roman imperial lineage, particularly in its imitation of two significant Christian buildings:
• The Holy Sepulchre in Jerusalem,
• San Vitale in Ravenna.=the interiar is almost identical.
It is an excellent example of the classical revival style that characterized the architecture of Charlemagne's reign.
Spolia is also present=the columns.
Central plan is symbolic=eternity (a neverending line=circle)
The exact dates of the chapel's construction are unclear.
true
false
Pre-Romanesque (500-1000): Ottonian Art (900-1000):
• After Charlemagne's legacy had begun to die out, the warlike tribes in what is now Germany (then Saxony) banded together to elect a king from among their nobility. In 919 C.E., they chose Henry the Liudolfing.
• Henry's son Otto I (who became emperor in 962) lends his name to the "Ottonian" period.
• He forged an important alliance with the Pope, which allowed him to be crowned the first official Holy Roman Emperor since 924.
• Each Ottonian king was determined to define himself as a Roman Emperor in the style of Constantine and Charlemagne. This meant perpetuating a highly intellectual court and creating an extensive artistic legacy.
true
false

Pre-Romanesque (500-1000): Ottonian Art (900-1000):
This is (a) , c. 1015, St. Michael's Chuch, Hildesheim.
Cleric Bernward of Hildesheim cast his 15-foot doors depicting the fall and redemption of mankind out of single pieces of bronze. This was an enormous undertaking, and the process was so complex that it would not be replicated until the Renaissance.
Left door → Old Testament, Right door → New Testament

Romanesque (1000-1150):
• By 1000, Europe had begun to settle down from the great migration that characterized the Early Medieval period.
• Universal triumph of Christianity created a spiritual Empire.
• More stability and economic development let trade and the arts flourishing and for the first time after centuries cities expanded.
Monastery
• The monastery is a complex of buildings comprising the domestic quarters and the church and workplaces of monks and nuns, who live in community.
• In a monastery one Rule is followed. During the High Middle Ages and the Romanesque period most of the monasteries adopted the Benedictine rule - the rule of Saint Benedict, a monk who, while living in southern Latium in the monastery of Montecassino, wrote the chapters of his Rule.
Cathedral
• The Cathedral is the principal church of a diocese, where a bishop sits.
(diocese = district under the supervision of a bishop)
• Sources of civic pride, artistic expression and spiritual devotion.
true
false

Romanesque (1000-1150): This is called a (a)

Romanesque (1000-1150): What is the Plan of Saint Gall (820-830)?
A proposed city layout commissioned by Charlemagne that illustrates the ideal urban structure of a Christian capital, complete with roads, public baths, and administrative buildings.
A medieval architectural drawing of a monastic compound dating from 820-830 AD.
A preserved floor plan of an actual Carolingian monastery built in present-day Switzerland, serving as the model for most Benedictine monasteries constructed afterward.
It depicts an entire Benedictine monastic compound, including churches, houses, stables, kitchens, workshops, brewery, infirmary, and a special house for bloodletting.
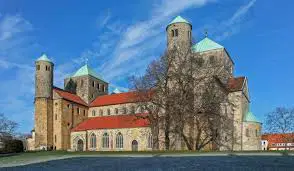
Romanesque (1000-1150): This is (a) , c. 1001-1031.
Fits into Romanesque's characteristics; simple, basic, small windows, no decoration, etc.
For its plan:
• Double-choir basilica with two transepts and a square tower on each crossing. The west choir is emphasized by an ambulatory and a crypt.
• Complex structure typical of many Ottonian churches.
• Similarities with the St. Gall plan.
• Important element for the development of Romanesque architecture: geometrical® conception, in which the square of the transept crossing is the module repeated throughout the building.
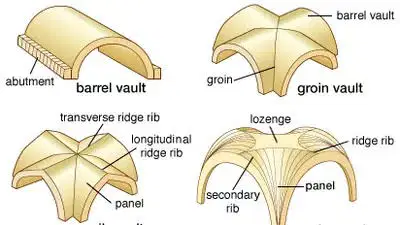
Romanesque (1000-1150): What is the 'rib vault'?
Introduction of the rib vault:
At first ribs were decorative moldings placed on top of groin vaults; then ecame a new way of looking at roof support, because they helped channel the stresses of its load down to the walls and onto the massive piers below.
The rib vault was a decorative wooden ceiling style used in Romanesque churches, featuring painted beams arranged in geometric patterns to symbolize heavenly order.
A rib vault refers to the underground chamber beneath the altar in Romanesque pilgrimage churches, where sacred relics were kept and accessed by clergy.
It is a strengthening use of the ambulatory, already present in Early medieval churches. Particularly important for Pilgrimage churches, because directed crowds of pilgrims around the choir and altar area, without

Romanesque (1000-1150): What is the 'bay'?
A bay is the small enclosed room within a cathedral used for private confession between a priest and a worshipper.
A bay is a repeating unit of space in a building. It’s like a slice of the building, marked by structural elements — most often between columns, piers, arches, or windows.
A bay refers to the arched entrance of a church that opens into the narthex or courtyard, usually heavily decorated.
In medieval English architecture, a bay was the raised platform near the altar used by clergy during high ceremonies.

Romanesque (1000-1150)
true
false
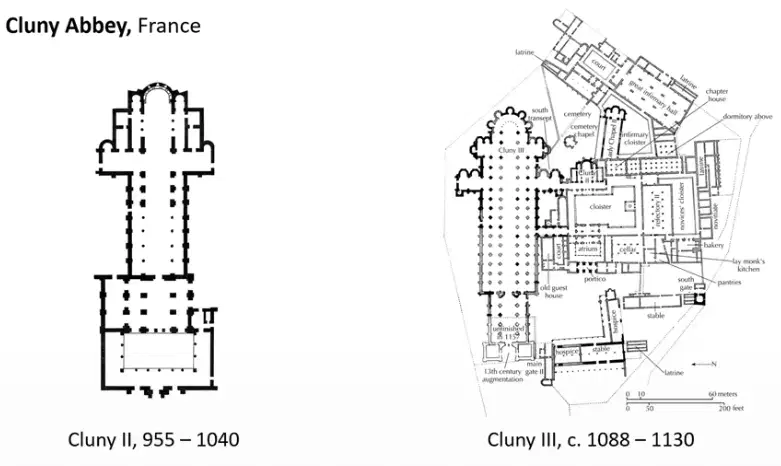
Romanesque (1000-1150): Cluny Abbey, France
Founded in 910, Burgundy, France, a pilgrimage church
Benedictine monastery
Center of the Cluniac Reform Movement
Influential in monastic life and church architecture
At its peak, largest church in Europe
Features: barrel vaults, rounded arches, radiating chapels, massive scale
Emphasis on order, grandeur, and liturgical space
Model for many Romanesque pilgrimage churches
true
false
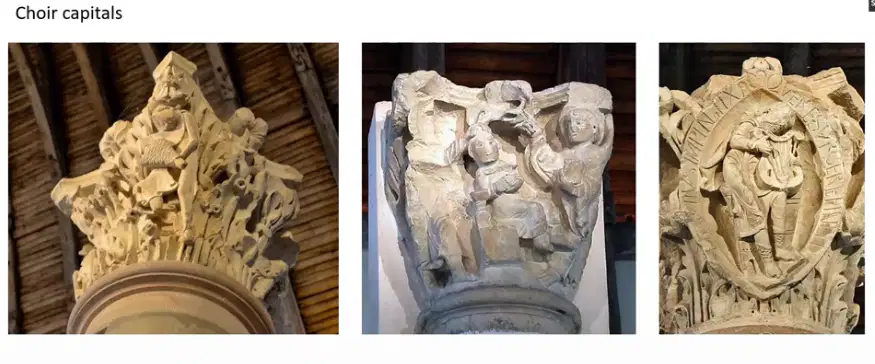
Romanesque (1000-1150): Cluny Abbey, France
Its Choir Capitals:
Decorated stone capitals at the tops of columns in the choir area
Richly carved with biblical scenes, foliage, animals, and monastic symbolism
Early example of narrative sculpture in Romanesque art
Meant to inspire meditation and reflect spiritual order and teaching
Show a shift from plain classical forms to expressive Romanesque style
t
f

Romanesque (1000-1150): Those are called (a) in 999, a prophecy was spread worldwide that the year of 1000 will be the end of the world (1000 years after J.C.'s birth). Since that created a widespread of apocalyptic panic, people turned to religion, wanting to be forgiven for their sins with the hope that we will get back to god's good graces. That left us with a new type of luxurious church, with the ability to accomodate a very big amount of people. Some exemples can be 'Santiago de Compostela', Cathedral (Spain), 'Sainte-Foy at Conques' (France), and 'Saint-Sernin at Toulouse' (France).
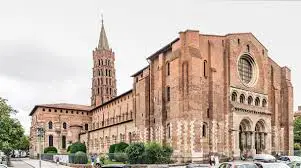
Romanesque (1000-1150): This is (a) , c. 1080
Pilgrimage church

Romanesque (1000-1150): This is ...., c. 1078-1122, Spain
Pilgrimage church.
A mixed Cathedral: outside its facade is heavely gothic, inside are the typical naked walls with not much decoration.
Sainte-Foy
Santiago de Compostela Cathedral
Saint-Sernin
Cluny Abbey

Romanesque (1000-1150): This is ...., c. 1050-1130, France
Pilgrimage church, part of a larger complex.
Simple bay, not many decorations, etc.
Has a Tympanum= 'Last Judgment' (1107-1125),
Saint-Sernin
Saint-Martin-du-Canigou
Saint-Foy
Cluny Abbey

Romanesque (1000-1150): This is ...., c. 1030-1103, Germany
Pilgrimage church, built by the roman emperor of that time. A longer construction period. In Germany, the romanesque churches: simple, with a bit more decoration than France, Dwarf galleries, double bays (= 2 archs in 1 bay).
Speyer Cathedral
Maria Laach Abbey
Hildesheim
Modena Cathedral
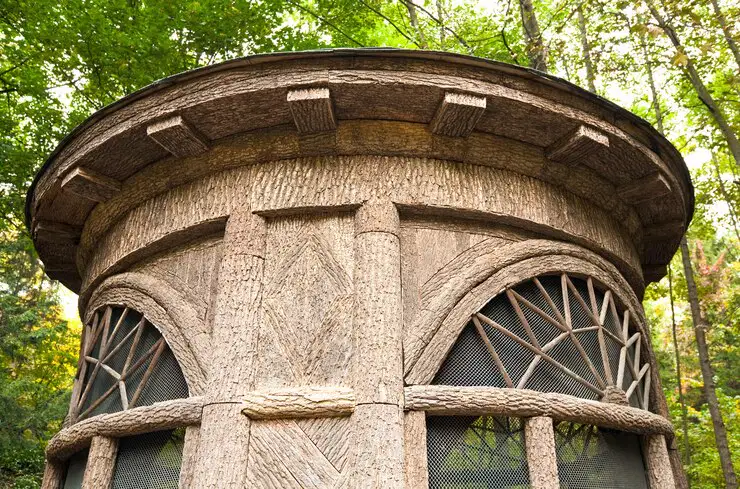
Romanesque (1000-1150): What is a 'Dwarf gallery'?
In Romanesque architecture, particularly in Italy and Germany, a dwarf gallery is a small underground passageway used for transporting sacred relics between chapels. These tunnels were lined with carvings and frescoes, and served both functional and ceremonial purposes, allowing monks to move discreetly during religious services.
In Romanesque architecture, particularly in Italy and Germany, a dwarf gallery refers to a hidden balcony inside the church used by the choir. Elevated above the nave, it allowed singers to perform without being seen, enhancing the acoustics and maintaining a sense of mystery during liturgical performances.
In Romanesque architecture, particularly in Italy and Germany, a dwarf gallery is a decorative, arcaded passage, often found on the exterior of a building, typically a church. It's characterized by a series of small arches supported by columns, creating a decorative element on the facade or upper levels of the structure. These galleries are not intended for passage or access, but rather serve an aesthetic purpose, adding visual interest and a sense of grandeur to the building.
In Romanesque architecture, particularly in Italy and Germany, a dwarf gallery is a structural niche designed to house small statues of saints. These shallow recesses, carved into the walls of the church, were often illuminated by candles and served as devotional spaces for individual prayer and offerings.
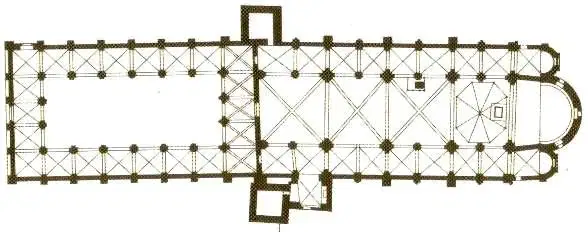
Romanesque (1000-1150): This is ...., c. 11th-12th centuries, Milan
Pilgrimage church
At that time the Roman Empire was divided. Milan was one of the centers of the Western Empire. Consequently, the city took an important role.
Modena Cathedral
Pisa Cathedral (Duomo di Pisa)
Basilica of Sant'Ambrogio
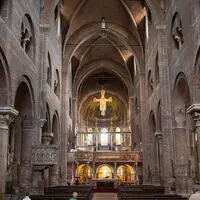
Romanesque (1000-1150): This is ...., c. 1099-1117, Modena
Pilgrimage church
The architect was Lanfrano.
The sculptor was Wilidelmo.
The bell tower: Torre della Ghirlandina
Crypt with relics.
Similar to Basilica of Sant'Ambrogio, Milan
Pisa Cathedral (Duomo di Pisa)
Modena Cathedral
Basilica of San Miniato al Monte
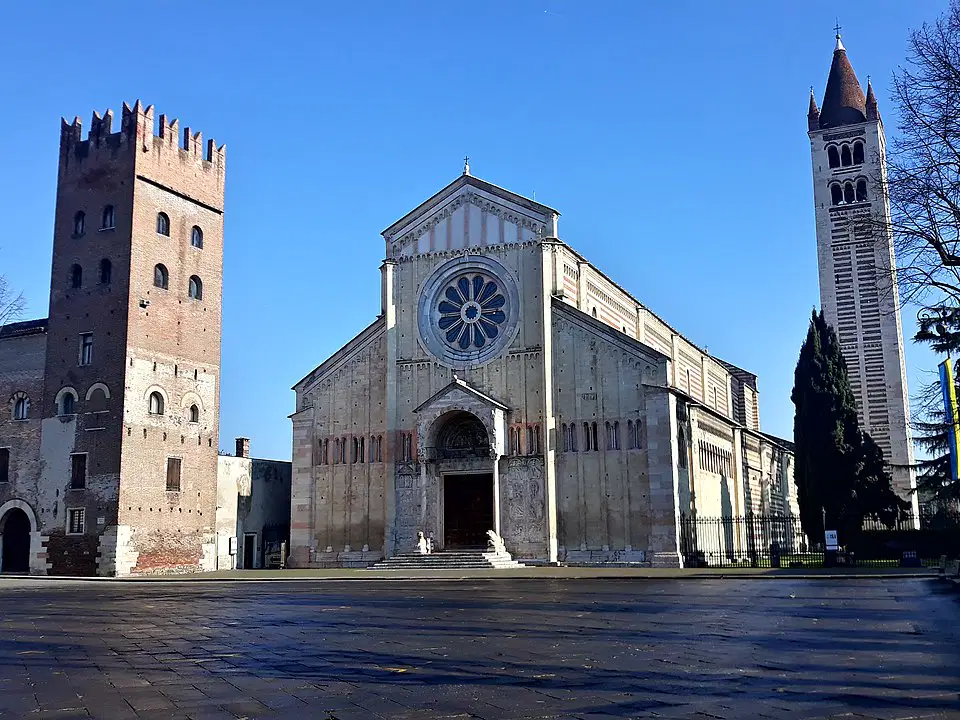
Romanesque (1000-1150): This is ...., c. 1120-1138, Verona
Pilgrimage church
San Michele in Foro
Modena Cathedral
San Zeno
Basilica di San Nicola
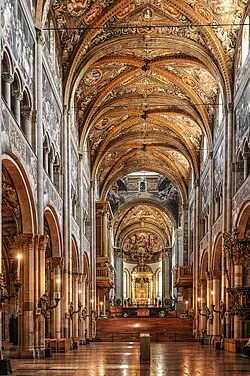
Romanesque (1000-1150): This is Parma Cathedral, c. 1090-1130, AND Parma Baptistery, 1196-1260
Pilgrimage church
Baptistery is popping up, which is a dedicated space for baptisms.
What's famous in the right transept of the Cathedral is 'Deposition', by Benedetto Antelami, 1178.
t
f

Romanesque (1000-1150):
Piazza dei Miracoli (or Campo dei Miracoli), Pisa:
Pisa Cathedral, 1064 - 1092
• The architects of the Cathedral were Buscheto and, after his death, Rainaldo.
- In the middle ages, Pisa was a seaside city, before the river passing trought the city kept pushing the sea away. It was an important port city in Roman time and a strong maritime republic. Pisa Cathedral was built with the treasures coming from its victory against the Saracens in Palermo in 1063. Its structure is quite unique with: romanesque styles, double isles, multiple naves, interesting proportions, a rectangle in the crossing, etc.
Pisa Baptistery, 1153 - 1363
• The second building in the Piazza dei Miracoli, near the Duomo di Pisa.
• The baptistery was designed by Diotisalvi.
Tower of Pisa, 1173 - 1372
• Campanile: free standing bell tower.
• It is known for its nearly four-degree lean, the result of an unstable foundation.
• Who the architect is debated (Guglielmo and Bonanno Pisano, or Diotisalvi.)
t
f
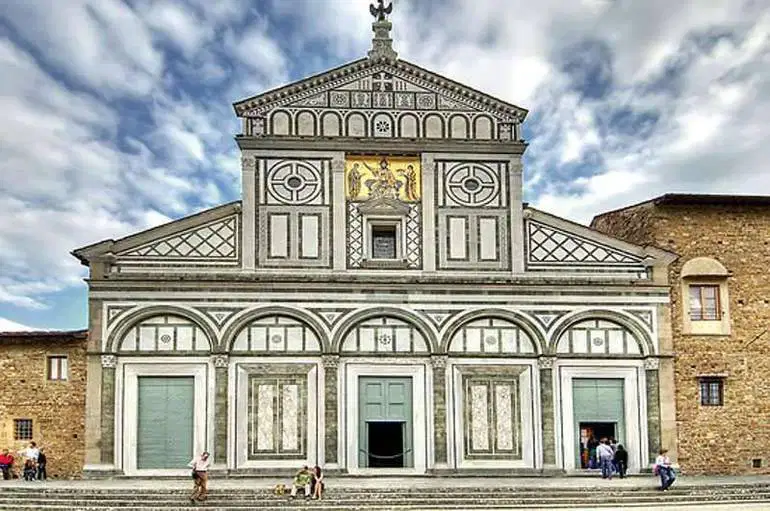
Romanesque (1000-1150): This is (a) , begun in 1013, Florence
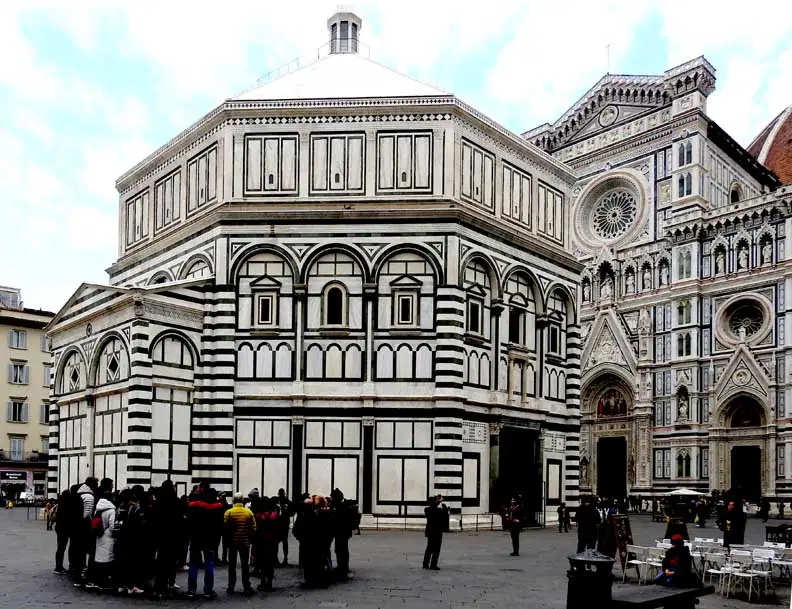
Romanesque (1000-1150): This baptistery is from (a) , 1059-1128
Has a Scarsella out of the west.
Romanesque (1000-1150): What is a 'Scarsella'?
A Scarsella is a small, rectangular or square apse projecting outwards from a building's main structure in architecture.
A Scarsella is a decorative marble column typically placed at the entrance of Romanesque churches, used to support ceremonial lamps during religious processions.
A Scarsella refers to a vaulted ceiling pattern found in Romanesque crypts, often used to amplify the acoustics for chanting monks.
A Scarsella is a type of fresco technique used in Romanesque churches, where pigments are mixed with hot wax and applied to stone walls for durability and brightness.

Romanesque (1000-1150): This is ...., 1063- c. 1094, Venice
Untypical, since influenced by a lot of different styles (such as eastern styles, like Byzantinne). Its plan resembles a greek cross
San Frediano
St. Mark's Basilica
Basilica di San Nicola
San Zeno Maggiore

