
NEW
Font size
 Worksheets
Drafting and Alphabet of Lines Quiz
Total questions: 25
Worksheet time: 13mins
What does each line have according to the introduction to the alphabet of lines?
A random thickness
A definite form and line weight
A unique color
A specific length
Which of the following best describes the standard thin line weight in drafting?
.030 to .038 of an inch
.015 to .022 of an inch
.010 to .015 of an inch
.020 to .030 of an inch
Why is it important to understand the symbols and lines used by a drafter?
To choose the right paper size
To interpret the drafter's intended message accurately
To select the correct color for the drawing
To determine the cost of the project
Why are visible lines important in technical drawings?
They help identify the outline and visible features of an object in a specific view.
They are used to show the internal structure of an object.
They indicate the material used in the object.
They are used to mark the center of circles.
A student is creating a sectional view of a mechanical part. Which type of line should they use to show the area that has been cut through, and at what angle should it be drawn?
Thick line at 90 degrees
Thin line at 45 degrees
Dashed line at 30 degrees
Dotted line at 60 degrees
Why is it important to use section lines in technical drawings?
To show the color of the material
To indicate the material that has been cut through in a sectional view
To display the object's weight
To mark the object's dimensions
A student is drawing a symmetrical object with several holes and slots. Which type of line should they use to indicate the centers of these features?
Hidden line
Center line
Dimension line
Cutting plane line
Why are dimension lines important in technical drawings?
They add color to the drawing
They show the length, width, and height of the features of an object
They indicate the material used
They are used to show electrical circuits

What is the primary purpose of extension lines in technical drawings?
To show the starting and stopping points of a dimension.
To indicate the color of the object.
To represent the material used.
To show the weight of the object.

According to standard practice, what is the minimum space required between the object and the extension line?
1/16th
1/8th
1/4th
1/32nd

Why is it important to maintain a space between the object and the extension line in a technical drawing?
To avoid confusion between the object and the extension line.
To make the drawing look colorful.
To reduce the size of the drawing.
To indicate the object's weight.
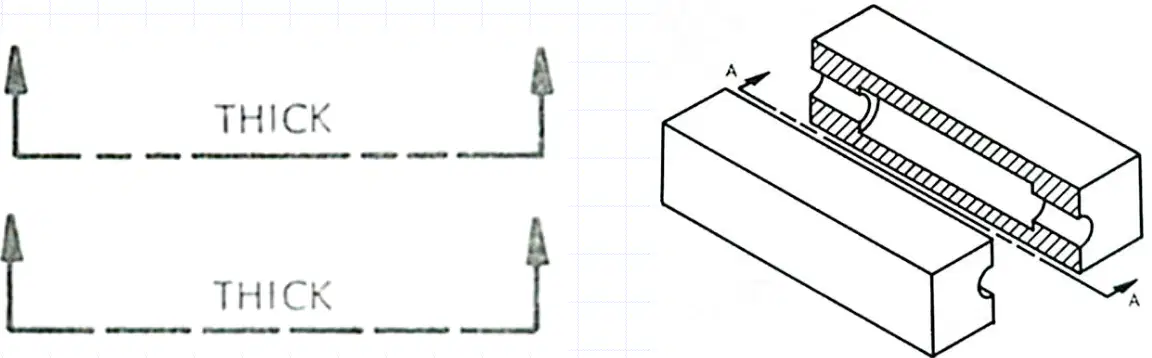
What is the main purpose of a cutting plane line in technical drawings?
To show where a part is mentally cut in half to better see the interior detail.
To indicate the outer dimensions of a part.
To represent the material type of a part.
To show the color of a part.
Given a technical drawing with a thick broken line and short 90 degree arrowheads, what should you infer about the part being shown?
The part is being measured for length.
The part is being painted.
The part is being mentally cut in half to reveal interior details.
The part is being assembled.
How many types of break lines are mentioned in the material?
Three
Two
Four
Five
Which of the following is NOT a type of break line listed in the material?
Diagonal Breaks
Short Breaks
Long Breaks
Cylindrical Breaks
If you need to shorten a cylindrical part in a technical drawing, which type of break line would you most likely use?
Cylindrical Breaks
Short Breaks
Long Breaks
Section Lines
What is the primary purpose of using a short break line in a drawing?
To indicate a center line
To show the symmetry of a part
To break the edge or surface of a part for clarity of a hidden surface
To represent a dimension line
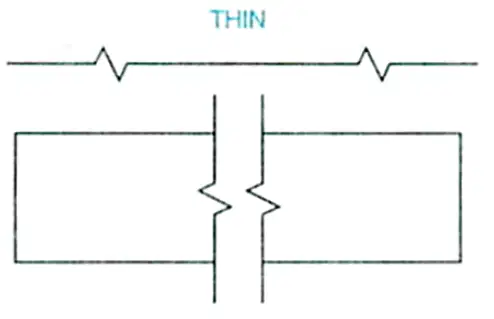
What are long break lines typically used for in technical drawings?
To show that the middle section of an object has been removed so it can be drawn on a smaller piece of paper.
To indicate the outer boundary of an object.
To represent hidden features inside an object.
To show the centerline of a circular object.
Why might an engineer use a long break line when creating a technical drawing of a large object?
To add decorative elements to the drawing
To make the drawing more colorful
To fit the drawing of a large object onto a smaller piece of paper by removing the middle section
To indicate the material of the object
What are phantom lines made up of in technical drawings?
Thin lines made up of long dashes alternating with pairs of short dashes.
Thick solid lines.
Dotted lines only.
Wavy lines.
A designer wants to illustrate how two parts fit together in a technical drawing. Which type of line should they use?
Phantom line
Center line
Hidden line
Border line
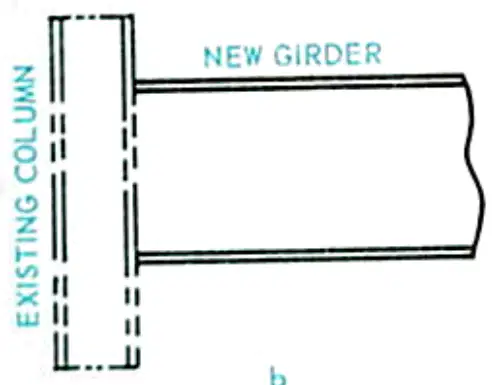
What is the purpose of using phantom lines in technical drawings?
To show how two or more parts go together without having to draw and dimension both parts.
To indicate the material type of the parts.
To highlight the color of the parts.
To show the electrical wiring in the parts.
Which of the following is a benefit of using phantom lines in drafting?
Less chance of drafter error
More chance of confusion
Increased cost of production
Longer drafting time
A company wants to reduce errors in their technical drawings and save resources. Which drafting technique should they consider using?
Phantom lines to show repeated details
Freehand sketching for all parts
Using only solid lines for every detail
Ignoring repeated details in the drawing
Suppose you are given a technical drawing with different line types. How would you determine the purpose of each line type in the drawing?
By identifying where the line types are used.
By guessing randomly.
By ignoring the line types.
By coloring the lines.

