
 Worksheets
IED Unit 1.2 Review
Total questions: 25
Worksheet time: 17mins
An isometric sketch uses width and depth lines at 45° from the horizontal.
True
False
An orthogonal plane is at a perpendicular angle to the figure.
True
False
Which of the following best describes an isometric sketch?
A sketch that shows only the front view of an object
A technical drawing with dimensions included
A sketch used only for artistic purposes
A 3D sketch showing width, depth, and height
What symbol is used to indicate the diameter of a circle?
Ø
R
D
O
Why is it important to align orthographic views correctly when creating a multiview drawing?
To save paper
To ensure accurate representation of the object
To make the drawing more colorful
To reduce the number of views needed
What does the symbol "R" typically indicate in a technical drawing?
Radius
Diameter
Depth
Right view
Which type of line is used to represent features that are not directly visible in a drawing?
Object line
Hidden line
Dimension line
Extension line
What is the purpose of an extension line in a technical drawing?
To extend dimensions away from the object
To show hidden features
To indicate the center of a circle
To mark construction guidelines
Which type of line is used to connect a specific note or dimension to a feature on a drawing?
Leader line
Object line
Center mark
Extension line
What is a center mark used for in technical drawings?
To indicate the center of a hole or arc
To show the visible edge
To extend dimensions
To hide features
Which line type is usually drawn as a thin, dashed line?
Hidden line
Object line
Dimension line
Extension line
What is the main function of proper line conventions in technical drawings?
To clearly communicate different features
To make the drawing colorful
To reduce the number of views
To add artistic value
Which line type is used to represent hidden features in a technical drawing?
Dashed line
Solid thick line
Wavy line
Double line

Which is the correct right side view of the figure provided?


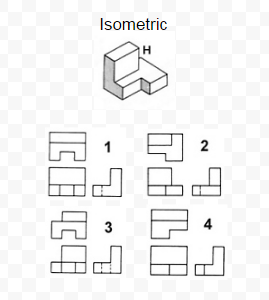
Which orthographic projection represents the correct views for the isometric sketch?
1
2
3
4

All four isometric views show the same part in a different orientation. Which letter is the best front view?
(a)

Which orthographic view is the arrow pointing to? Be sure to pay close attention to the direction of the arrow.


What is isometric projection?
A method of visually representing three-dimensional objects in two dimensions.
A method of visually representing one-dimensional objects in two dimensions.
A method of visually representing two-dimensional objects in one dimension.
A method of visually representing two-dimensional objects in three dimensions.
Choose the isometric sketch:


Which isometric image of the truck is correctly placed?


Which are the three views most common in orthographic drawing?
Front, top and bottom
Front, top, right
Top, right and bottom
Front, back and top
Guidelines for Selecting a Front ViewA front view typically:
Shows the longest dimension
Shows the best shape and characteristic contours
Hides the fewest (hidden) edges and features
Displays the most stable and natural position
All of these!
What is an advantage of using CAD software over traditional hand drawing methods?
CAD software requires less skill to operate.
CAD drawings cannot be edited once they are completed.
CAD software allows for easier storage, sharing, and modification of designs.
CAD software is less precise than hand drawings.
Which of the following is a key component of a technical drawing?
Emotional appeal
Dimensional accuracy
Abstract concepts
Personal interpretation

