
 Worksheets
Engineering Drawing Review
Total questions: 23
Worksheet time: 12mins
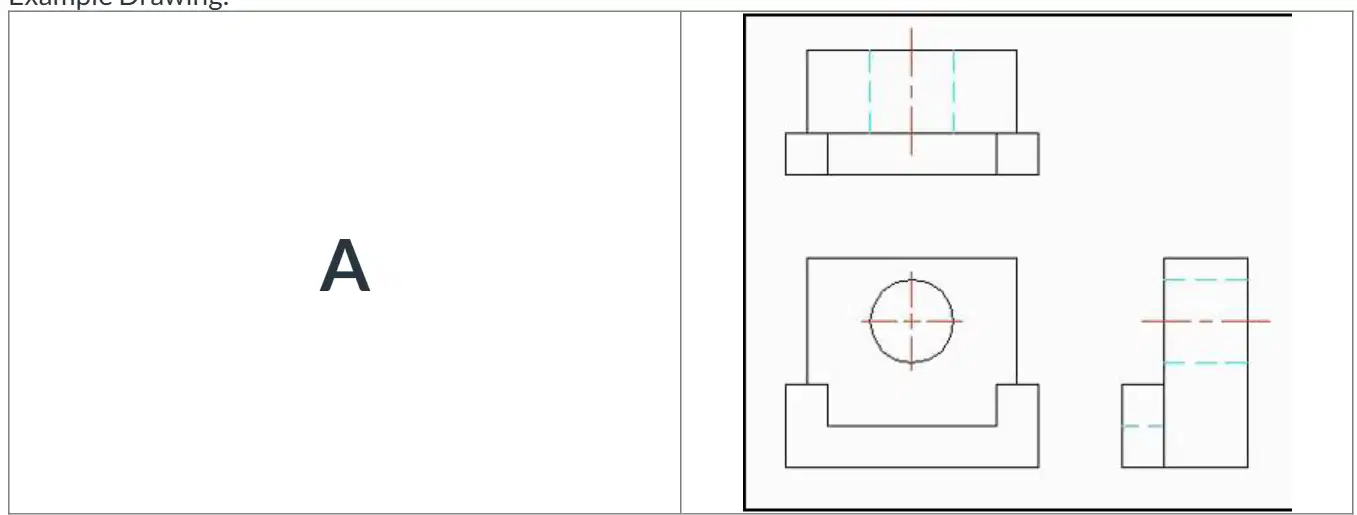
What type of sketch is shown in the example drawing labeled "A"?
Multi-view Sketch
Isometric Sketch
Thumbnail Sketch
Freehand Sketch
Which of the following best describes a "thumbnail sketch"?
A quick, small drawing used to explore ideas
A detailed technical drawing showing multiple views
A 3D drawing showing an object at an angle
A colored rendering of a final design
If you want to show an object from three different perspectives (front, top, and side), which type of sketch would you use?
Multi-view Sketch
Isometric Sketch
Thumbnail Sketch
Perspective Sketch

Which type of sketch is represented by the letter "C" in the image?
Multi-view
Isometric Sketch
Thumbnail Sketch
Orthographic Sketch
Which type of drawing is best for showing multiple views of an object, such as the top, front, and right side?
Multi-view
Isometric Sketch
Thumbnail Sketch
Freehand Sketch
If you wanted to quickly communicate a design idea with a simple, small drawing, which type of sketch would you use?
Multi-view
Isometric Sketch
Thumbnail Sketch
Detailed Drawing
Why would an engineer use a multi-view drawing instead of an isometric sketch?
To show the object in 3D
To quickly brainstorm ideas
To provide detailed views from different angles
To add color and shading
Hidden lines (dashed lines) can be placed in isometric drawings.
True
False
In which views is the z-axis visible?
Front
Top
Right Side
Left Side
Which view corresponds to the XY-axis plane?
Front
Side
Top
Bottom
Which axis plane is associated with the front view?
XY
XZ
YZ
If you are looking at the side view of an object, which axis plane are you observing?
XY
XZ
YZ
A student claims that the XZ plane corresponds to the top view. Is this correct? Explain your reasoning.
Yes, because the XZ plane is always the top view.
No, because the XZ plane actually corresponds to the front view.
Yes, because the XZ plane can be any view.
No, because the XZ plane corresponds to the side view.
What is an isometric drawing?
A type of drawing that shows a 3D object on a 2D surface using equal angles.
A drawing that only shows the front view of an object.
A drawing that uses only circles and curves.
A type of drawing that is always colored.
Which of the following best describes the purpose of creating an isometric drawing of a shape?
To show the shape from only one side
To represent the 3D structure of the shape on a flat surface
To color the shape in different patterns
To measure the weight of the shape
When creating an isometric drawing, what is the typical angle used between the axes?
45 degrees
60 degrees
90 degrees
30 degrees
What is the purpose of technical drawing in engineering?
To create artistic representations of engineering concepts
To communicate ideas, requirements, and instructions clearly and effectively
To document brainstorming sessions
To entertain clients with visual content
Choose the isometric sketch:


Do object lines take precedence over hidden and center lines?
True
False
Which type of sketch is most suitable for quickly exploring multiple design ideas?
Perspective Sketch
Thumbnail Sketch
Multi-view Sketch
Isometric Sketch
What is the main advantage of using a multi-view drawing in technical design?
It shows all dimensions and details from different angles.
It uses only one view of the object.
It provides a realistic 3D appearance.
It is faster to create than a thumbnail sketch.
What is the main purpose of using dimension lines in technical drawings?
To show the measurements and sizes of features
To indicate the color of the object
To add decorative elements
To represent hidden parts
When creating a technical drawing, which view typically shows the height and width of an object?
Side View
Isometric View
Front View
Top View

