
NEW
Font size
 Worksheets
Types of roofs
Total questions: 35
Worksheet time: 18mins
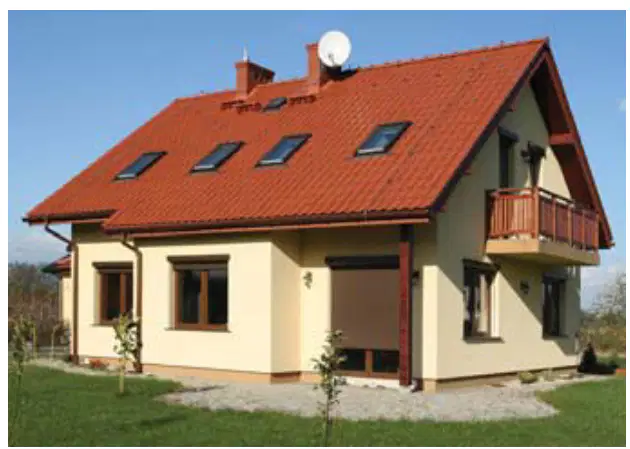
Look at the image of the house on the left. What type of roof does it have?
Flat roof
Pitched roof
Curved roof
Dome roof
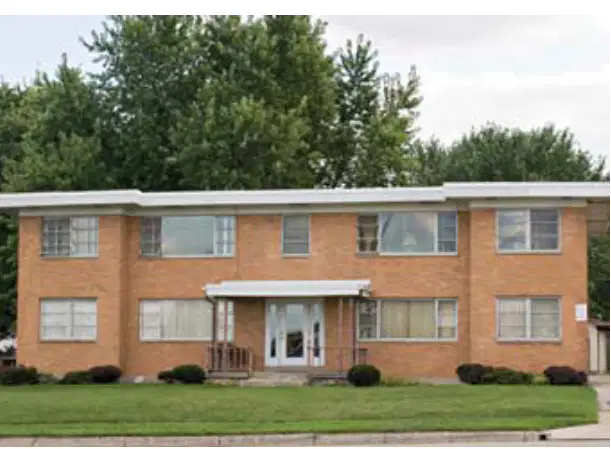
Look at the image of the building on the right. What type of roof does it have?
Flat roof
Pitched roof
Curved roof
Dome roof
According to the passage, most roofs are constructed in one of two ways. What are these two ways?
Flat roof and sloped roof
Traditional cut roof and roof trusses
Metal roof and tile roof
Thatched roof and green roof
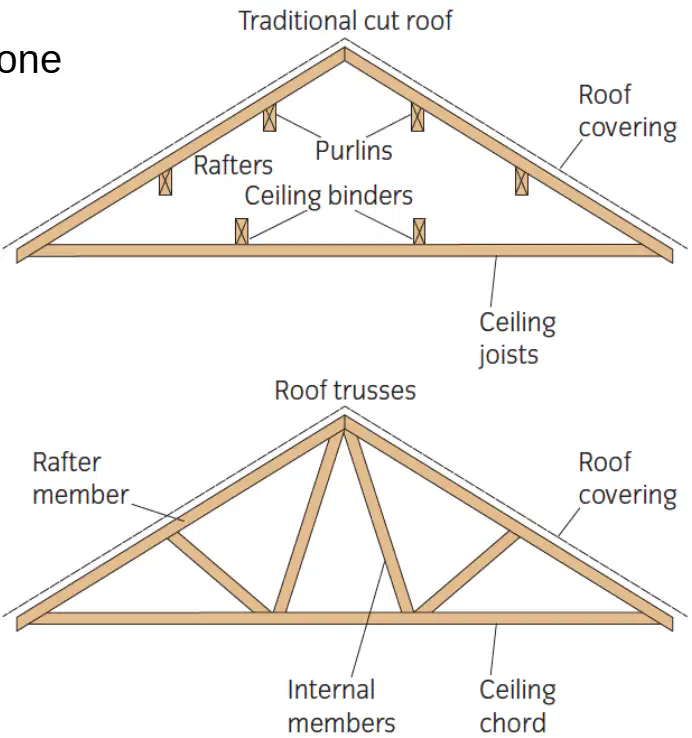
In the diagram of a traditional cut roof, what is the name of the horizontal member at the base of the triangle?
Ceiling joists
Ridge board
Purlin
Rafter
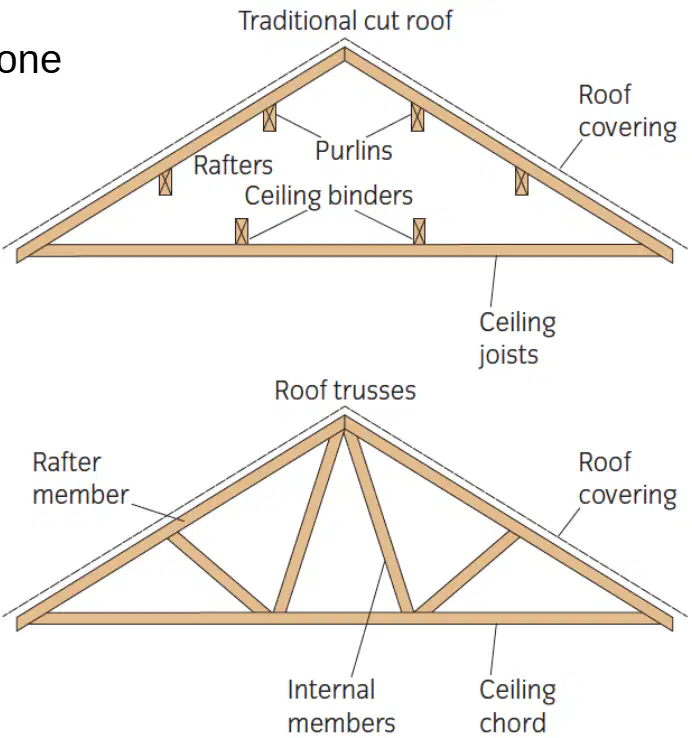
In the diagram of roof trusses, what is the name of the horizontal member at the base of the triangle?
Ceiling chord
Ridge board
King post
Purlin
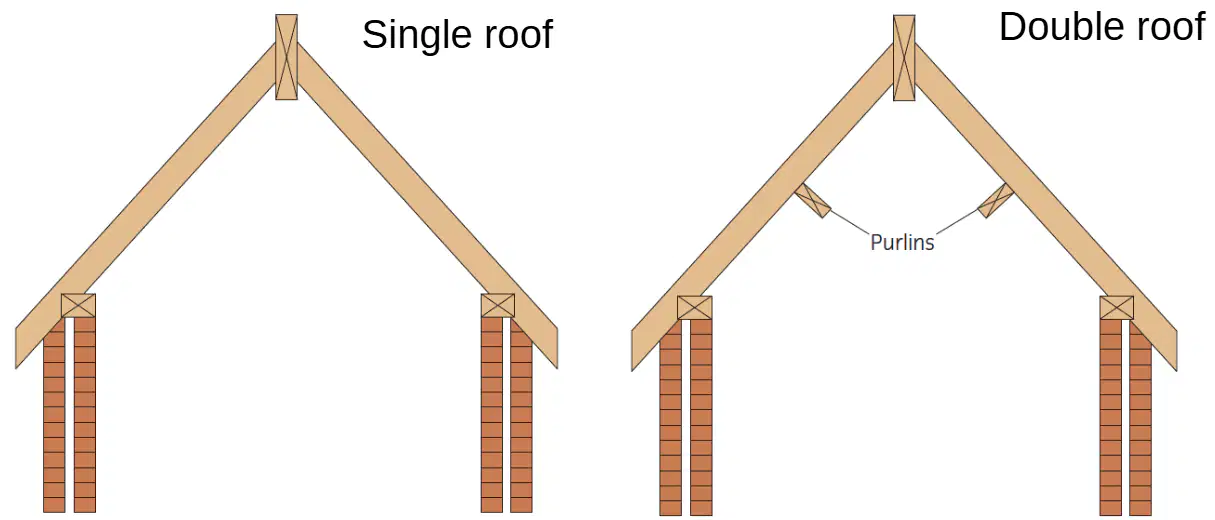
What is the main difference between a single roof and a double roof?
A single roof has purlins, a double roof does not
A double roof has purlins, a single roof does not
Both have purlins
Neither have purlins
Fill in the blank: A double roof with a larger span requires support for the rafters, which are called _______.
purlins
joists
studs
beams
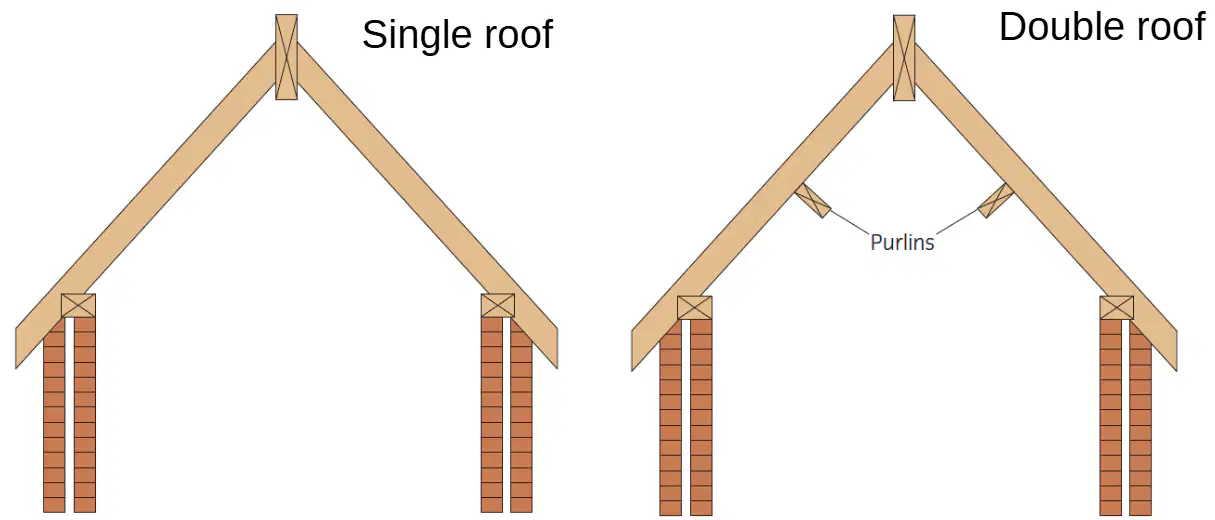
Which type of roof is shown on the left side of the diagram?
Single roof
Double roof
Both single and double roofs require purlins for support.
True
False
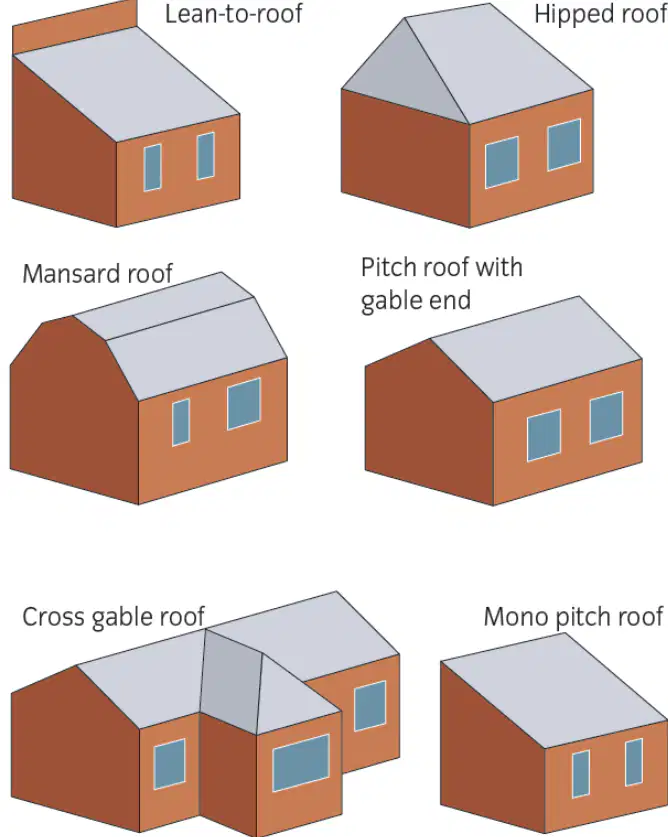
Look at the diagram. What type of roof is shown in the first image (top left)?
A) Lean-to-roof
B) Hipped roof
C) Mansard roof
D) Cross gable roof
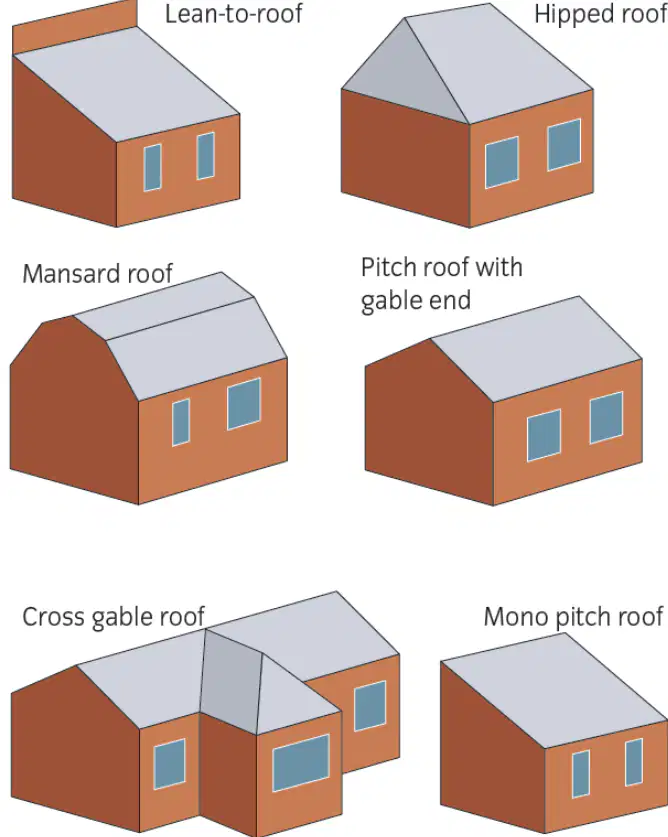
Look at the diagram. What type of roof is shown in the first image (top right)?
A) Hipped roof
B) Mansard roof
C) Pitch roof with gable end
D) Mono pitch roof
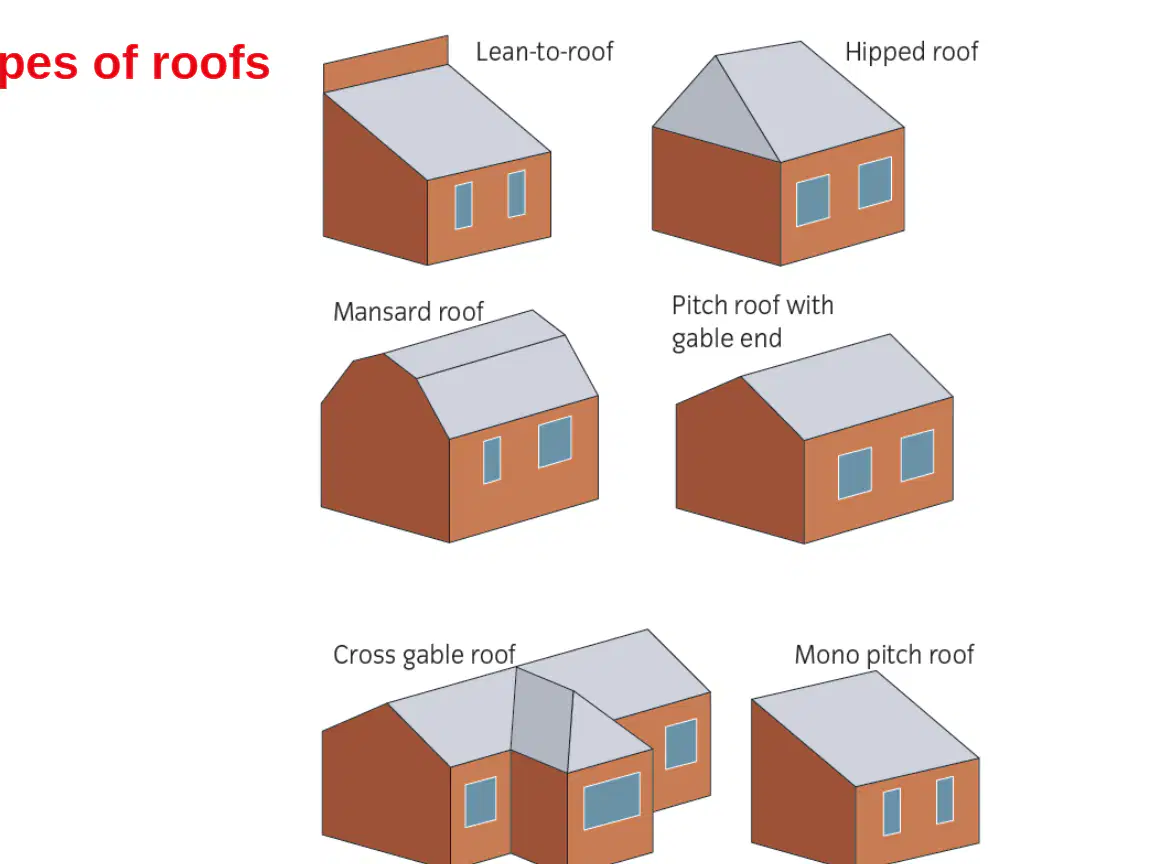
What type of roof is shown in the second image (middle left)?
Mansard roof
Lean-to-roof
Cross gable roof
Pitch roof with gable end
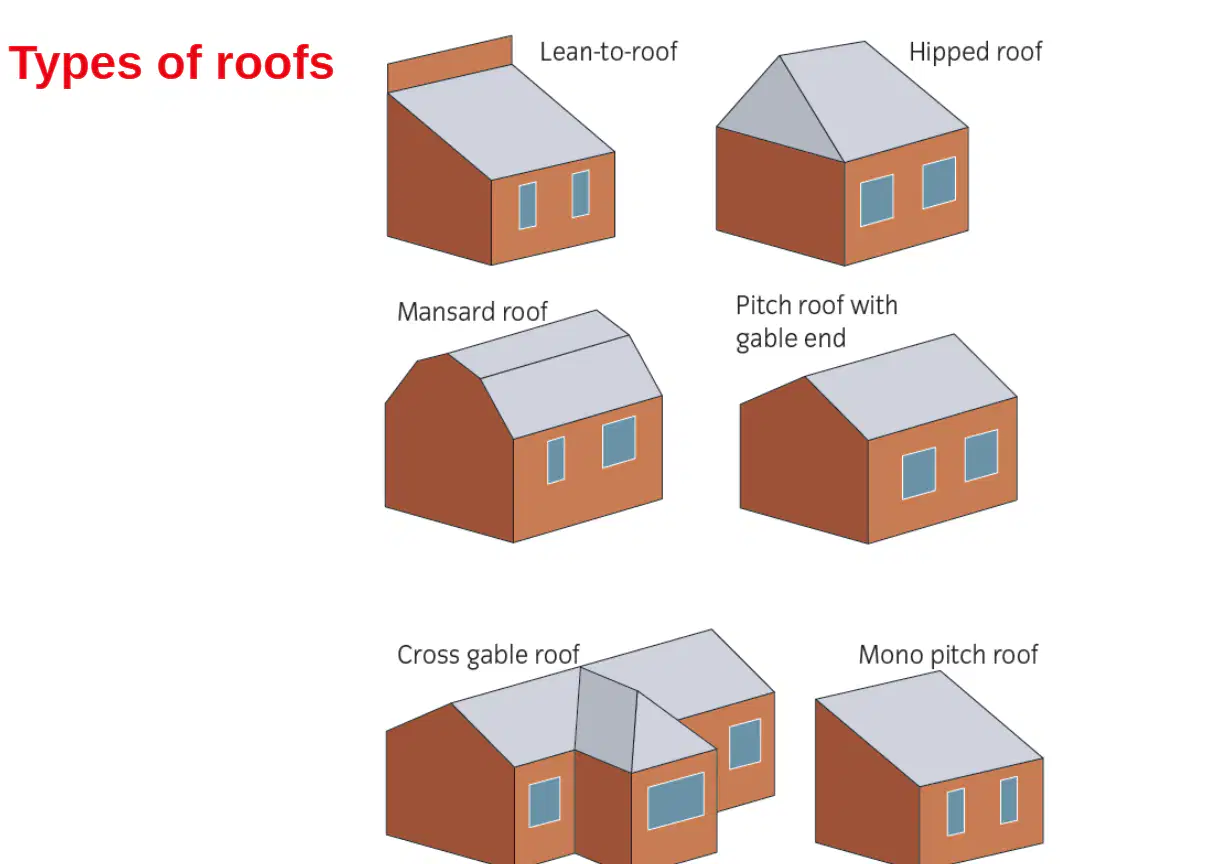
What type of roof is shown in the second image (middle right)?
A) Pitch roof with gable end
B) Mono pitch roof
C) Hipped roof
D) Mansard roof

What type of roof is shown in the third image (bottom left)?
Cross gable roof
Lean-to-roof
Mansard roof
Mono pitch roof

What type of roof is shown in the third image (bottom right)?
A) Mono pitch roof
B) Hipped roof
C) Pitch roof with gable end
D) Cross gable roof
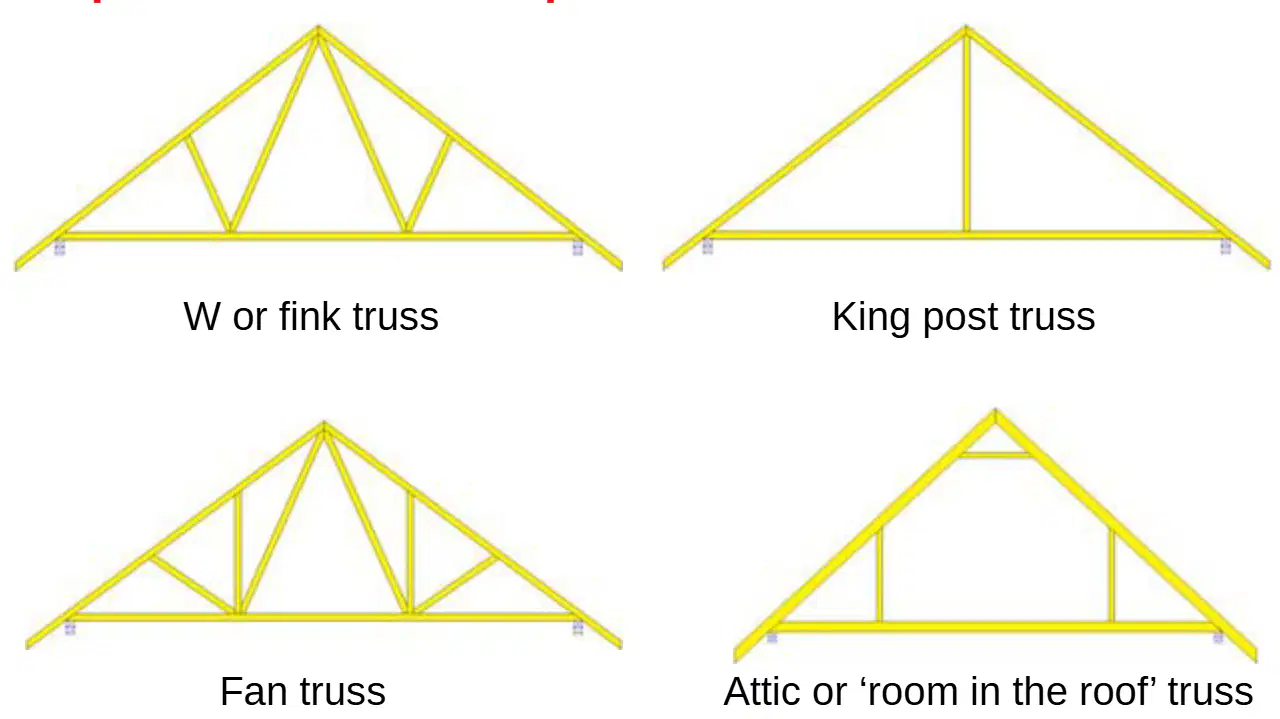
Look at the diagram. Which type of trussed rafter profile is shown?
W or fink truss
King post truss
Fan truss
Attic or 'room in the roof' truss

Look at the diagram. Which type of trussed rafter profile is shown?
W or fink truss
King post truss
Fan truss
Attic or 'room in the roof' truss
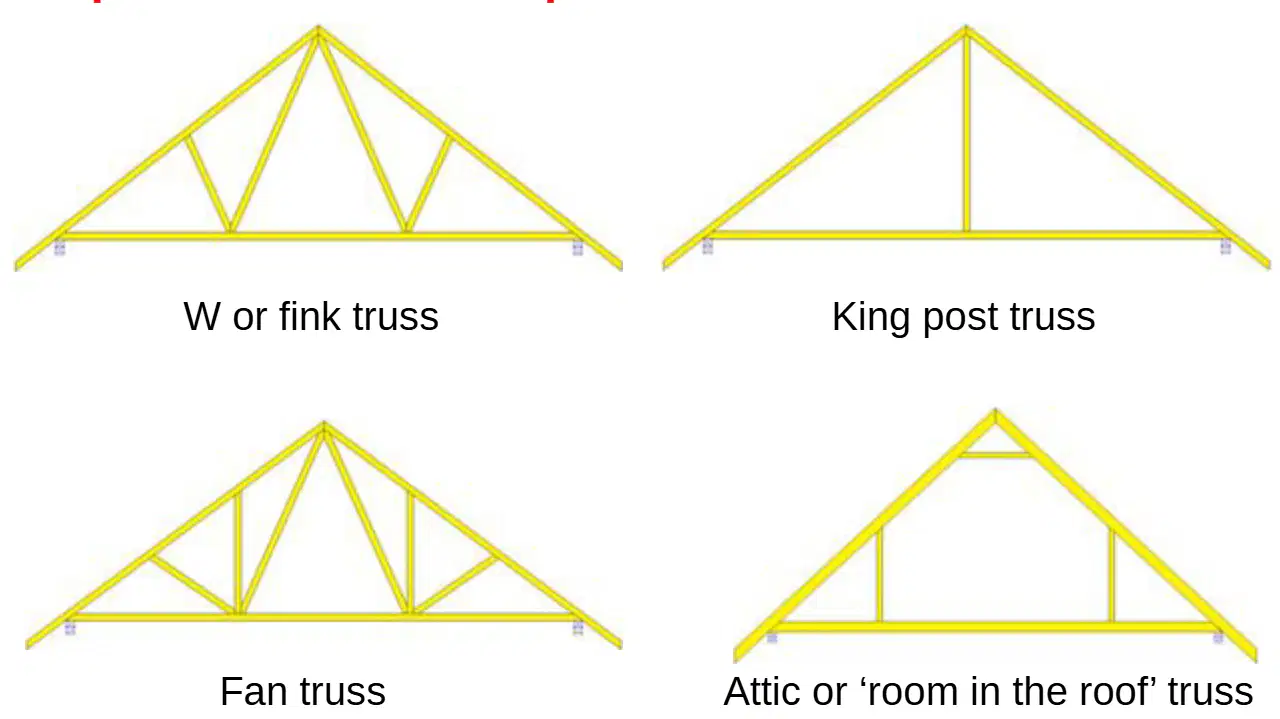
Look at the diagram. Which type of trussed rafter profile is shown?
W or fink truss
King post truss
Fan truss
Attic or 'room in the roof' truss

Look at the diagram. Which type of trussed rafter profile is shown?
W or fink truss
King post truss
Fan truss
Attic or 'room in the roof' truss

What is the purpose of Temporary Bracing during the erection process of common trussed rafters?
Temporary Bracing is used to restrain the trussed rafters until it is possible to install permanent bracing.
Temporary Bracing is used to decorate the trussed rafters.
Temporary Bracing is used to permanently support the roof structure.
Temporary Bracing is used to increase the insulation of the roof.
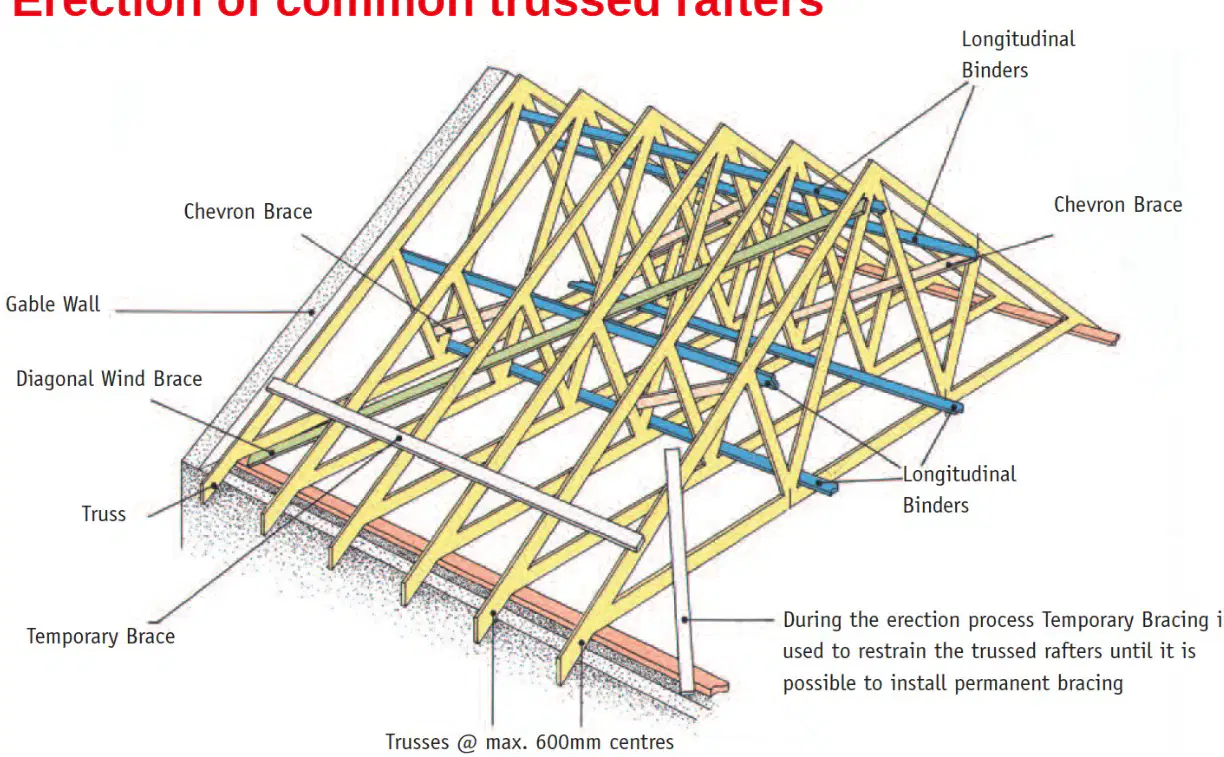
Identify the part labeled as 'Chevron Brace' in the diagram of common trussed rafters.
Chevron Brace
King Post
Tie Beam
Strut

Which part of the trussed rafters is used to provide lateral stability and is labeled as 'Longitudinal Binders' in the diagram?
Longitudinal Binders
Tie Beam
King Post
Strut

In the diagram of common trussed rafters, what is the maximum spacing allowed between trusses?
600mm centres
400mm centres
900mm centres
1200mm centres

Which wall is labeled at the end of the trussed rafters in the diagram?
Gable Wall
Partition Wall
Eaves Wall
Parapet Wall

What is the function of the Diagonal Wind Brace in the erection of common trussed rafters?
To provide stability against wind forces.
To support the roof covering.
To act as a decorative element.
To increase the insulation of the roof.
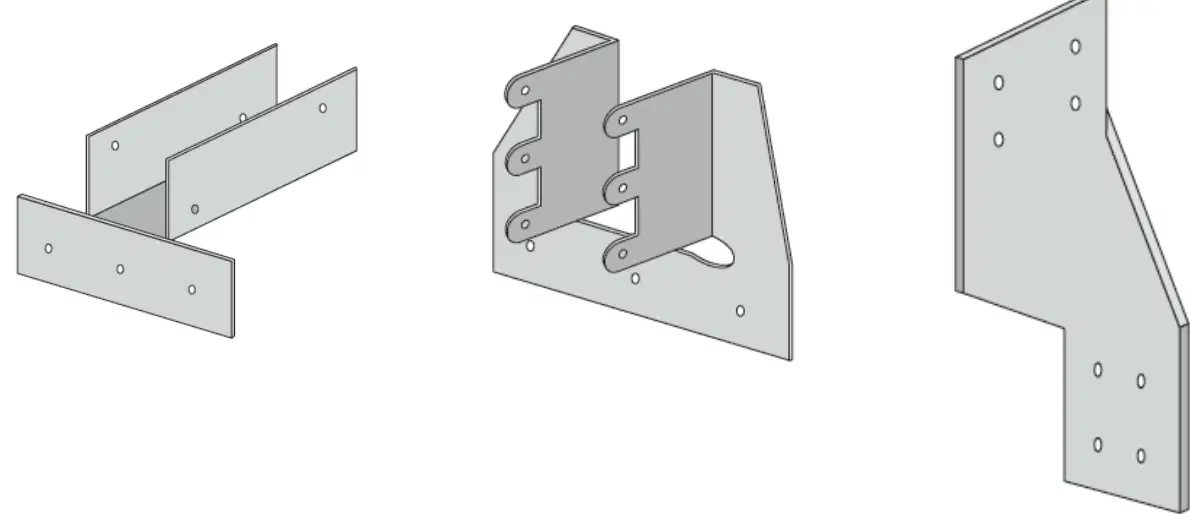
Look at the first truss clip shown in the diagram under 'Types of truss clips'. What type of truss clip is this?
Double truss clip
Angle truss clip
Standard truss clip
Heavy-duty truss clip
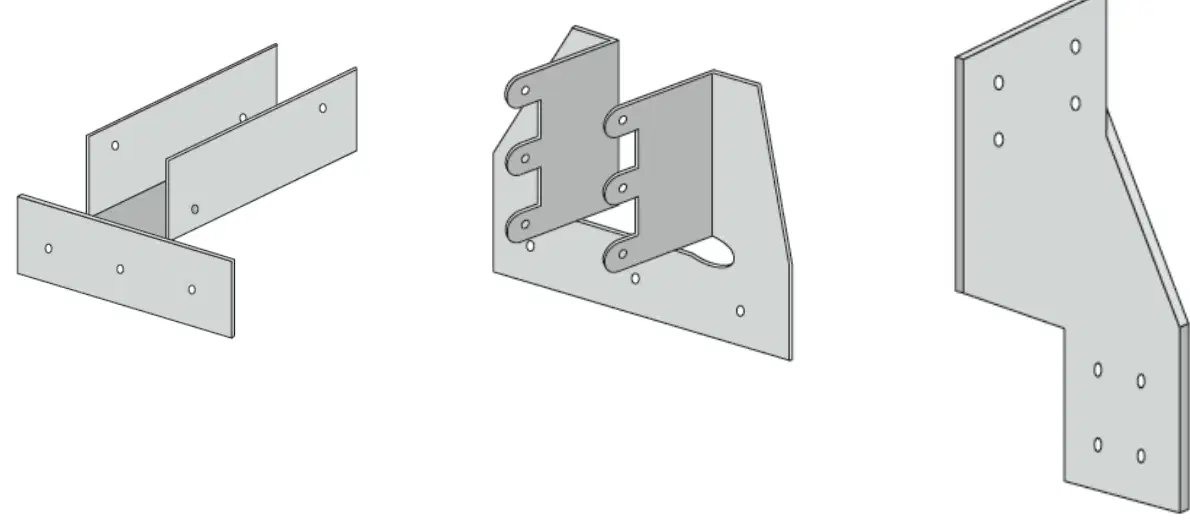
Look at the second truss clip shown in the diagram under 'Types of truss clips'. What type of truss clip is this?
Double truss clip
Angle truss clip
Standard truss clip
Heavy-duty truss clip
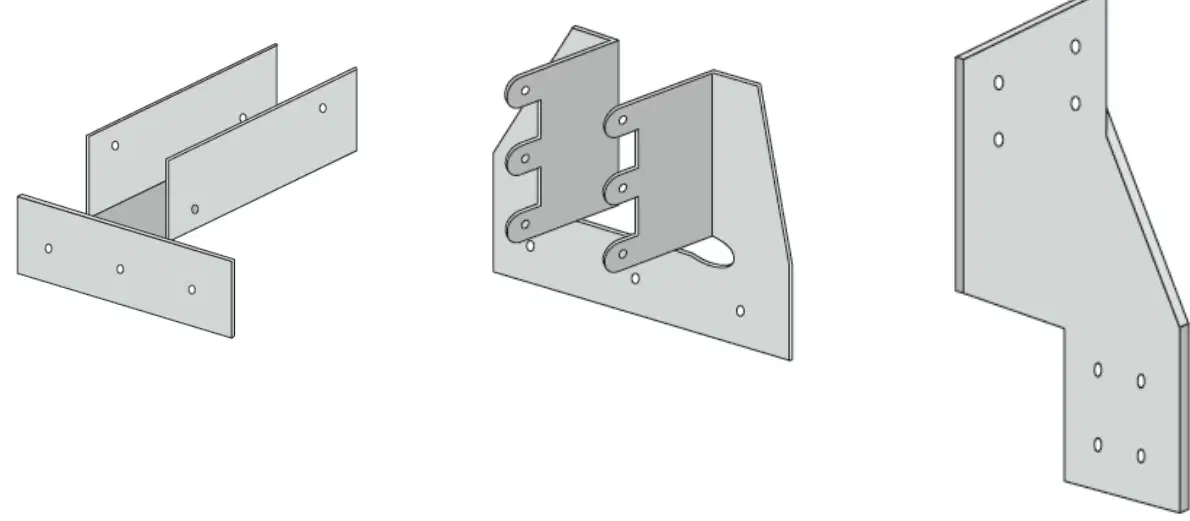
Look at the third truss clip shown in the diagram under 'Types of truss clips'. What type of truss clip is this?
Double truss clip
Angle truss clip
Standard truss clip
Heavy-duty truss clip
What is the maximum distance from the centre at which restraint straps should be fixed?
1.0m
2.0m
3.0m
4.0m
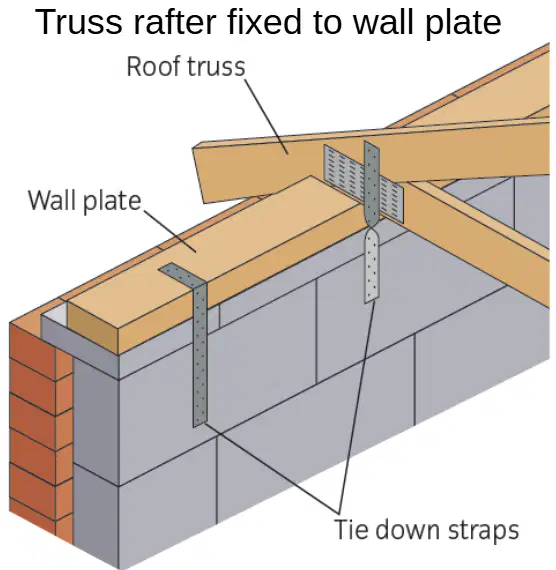
Fill in the blank: The ______ is fixed to the wall plate in the diagram labeled 'Truss rafter fixed to wall plate'.
Roof truss
Ceiling joist
Purlin
Ridge board
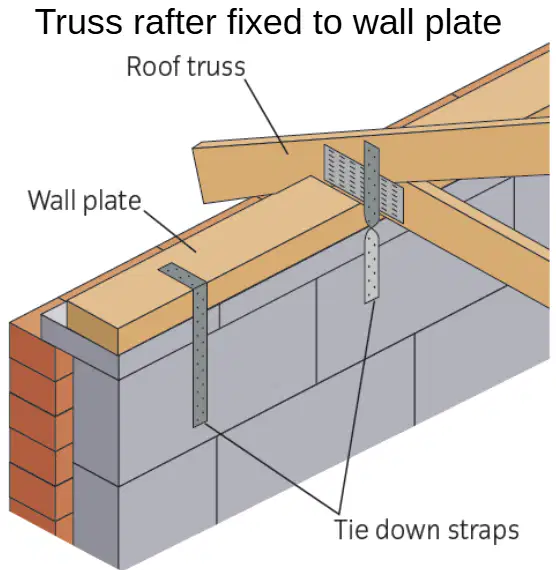
Fill in the blank: The ______ is used to secure the truss rafter to the wall plate.
Tie down straps
Nails
Bolts
Clamps
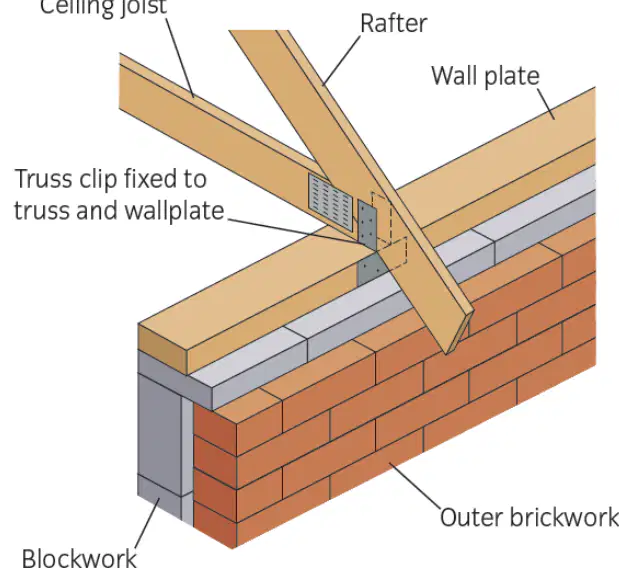
Fill in the blank: In the diagram labeled 'Truss clip fixed to truss and wallplate', the ______ is fixed to both the truss and the wall plate.
Truss clip
Ridge board
Purlin
Joist
Fill in the blank: The ______ is the horizontal timber that supports the rafters and trusses in both diagrams.
Wall plate
Purlin
Joist
Tie beam
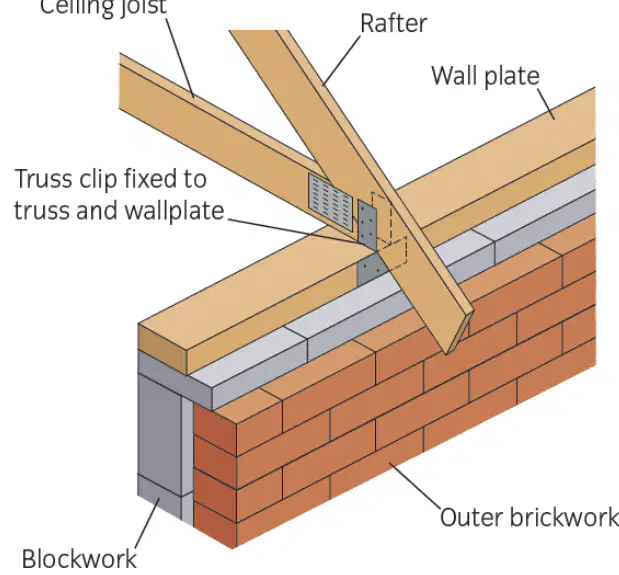
Fill in the blank: The ______ is the vertical structure made of bricks in the diagram labeled 'Truss clip fixed to truss and wallplate'.
Outer brickwork
Wallplate
Truss
Insulation
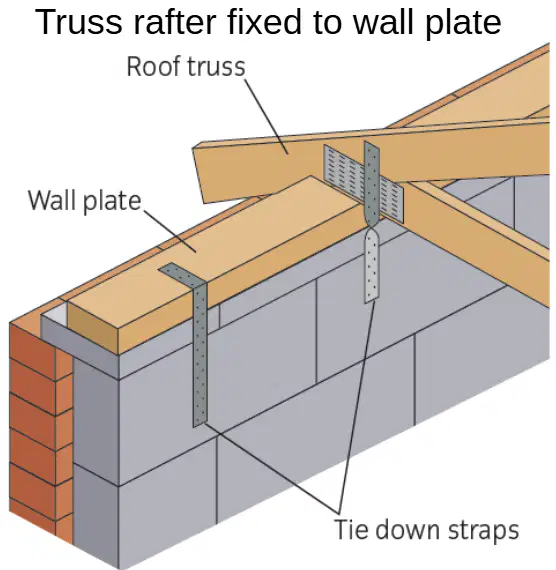
Fill in the blank: The ______ is the horizontal structure made of blocks in the diagram labeled 'Truss rafter fixed to wall plate'.
Blockwork
Joist
Purlin
Beam

