
 Worksheets
Foundations 2
Total questions: 33
Worksheet time: 17mins
List 4 types of Foundations used in construction:
Strip and Wide Strip, Raft, Pad, Pile
Beam, Column, Slab, Wall
Brick, Mortar, Concrete, Steel
Door, Window, Roof, Floor
Match the type of foundation to its correct description:
Strip and Wide Strip
Involve the removal of a strip of land to a set depth and width. Concrete is then poured into the strip/trench and tamped level.
Raft
Are often used where the ground has poor load-bearing capacity.
Pad
Square or rectangular footings for individual columns or isolated load points.
Pile
Frequently used on large, heavy buildings, or where the ground has poor load-bearing capabilities.
Fill in the blank: Strip foundations involve the removal of a strip of land to a set depth and width. Concrete is then poured into the strip/trench and ______ level.
tamped
measured
painted
sanded
Fill in the blank: Raft foundations are often used where the ground has poor ______ capacity.
load-bearing
thermal
electrical
water-retention
Fill in the blank: Pad Foundations are square or rectangular footings for individual columns or isolated ______ points.
load
support
anchor
pivot
Fill in the blank: Pile Foundations are frequently used on large, heavy buildings, or where the ground has poor ______ capabilities.
load-bearing
thermal
water-retention
insulation
Which of the following statements is true about strip foundations?
They are the most expensive type of foundation.
They are arguably the cheapest form of foundation available to designers and constructors.
They do not require concrete.
They can be used on any type of soil.
Fill in the blank: Strip foundations involve the removal of a strip of land to a set ______ and ______. Concrete is then poured into the strip/trench and tamped level.
depth, width.
height, length.
area, volume.
radius, diameter.
To be economical, strip foundations can only be used on firm, good bearing strata, and to a depth of no more than ______.
1.5-2m
0.5-1m
2.5-3m
3.5-4m
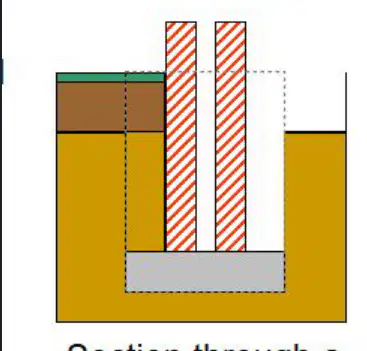
Refer to the diagram labeled 'Section through a strip foundation.' What does the diagram illustrate?
The process of pouring concrete for a slab foundation
The cross-section of a strip foundation
The layout of a raft foundation
The installation of piles

Step 1 in constructing strip foundations is to ________.
Excavate trench/strip.
Pour concrete.
Install reinforcement bars.
Lay damp proof membrane.

Step 2 in constructing strip foundations is to ________.
Pour concrete.
Install windows.
Paint the walls.
Lay roof tiles.

Step 3 in constructing strip foundations is to ________.
Construct walls to DPC.
Pour concrete for the roof slab.
Install electrical wiring.
Paint the exterior walls.

Step 4 in constructing strip foundations is to ________.
Backfill as required.
Pour concrete for the roof slab.
Install electrical wiring.
Paint the exterior walls.
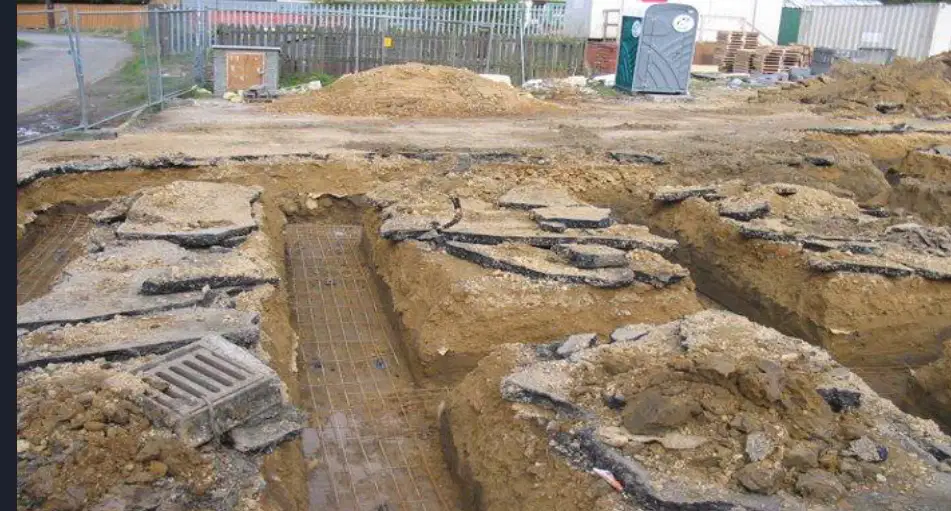
Look at the image of the construction site. What type of foundation is shown with reinforcement?
Strip Foundation
Raft Foundation
Pile Foundation
Pad Foundation
Which drawing should clearly show a section and a plan of a strip foundation with annotations, names, sizes, and titles?
A drawing of a strip foundation with section and plan views, annotated with names, sizes, and titles
A drawing of a roof truss without any labels
A drawing of a wall elevation with no annotations
A drawing of a door schedule only
Which of the following is the correct sequence of steps required for installing strip foundations?
Excavation, laying blinding, placing reinforcement, pouring concrete
Pouring concrete, placing reinforcement, excavation, laying blinding
Placing reinforcement, excavation, pouring concrete, laying blinding
Laying blinding, pouring concrete, excavation, placing reinforcement
Raft foundations are often used where the ground has:
High load-bearing capacity
Poor load-bearing capacity
No load-bearing capacity
Excellent drainage
According to the passage, what happens if you poke your fingers into sand?
They would sink to a certain depth.
They would bounce back immediately.
They would become sticky.
They would turn blue.
The principle of a raft foundation is:
To distribute the load of the structure evenly over a large area.
To transfer loads to deep soil layers through columns.
To support structures on isolated footings only under columns.
To use piles to reach hard strata below weak soil.
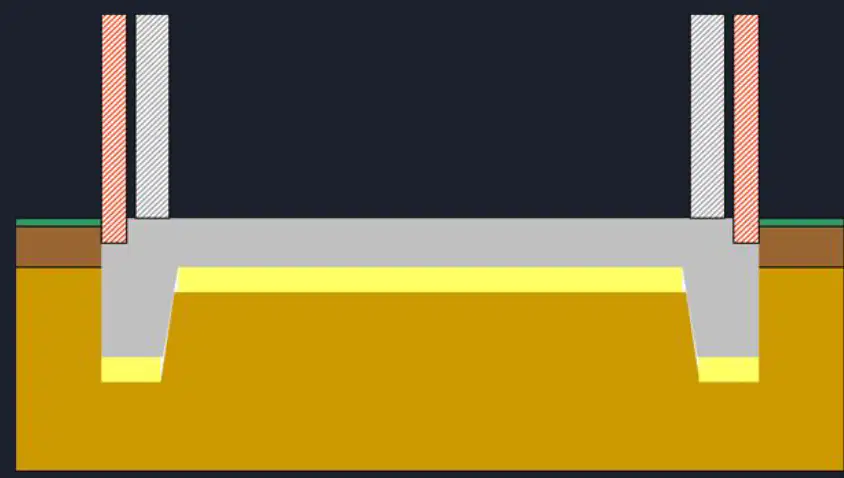
What is the first step in constructing raft foundations?
Excavate soil.
Pour concrete.
Install reinforcement bars.
Lay damp proof membrane.
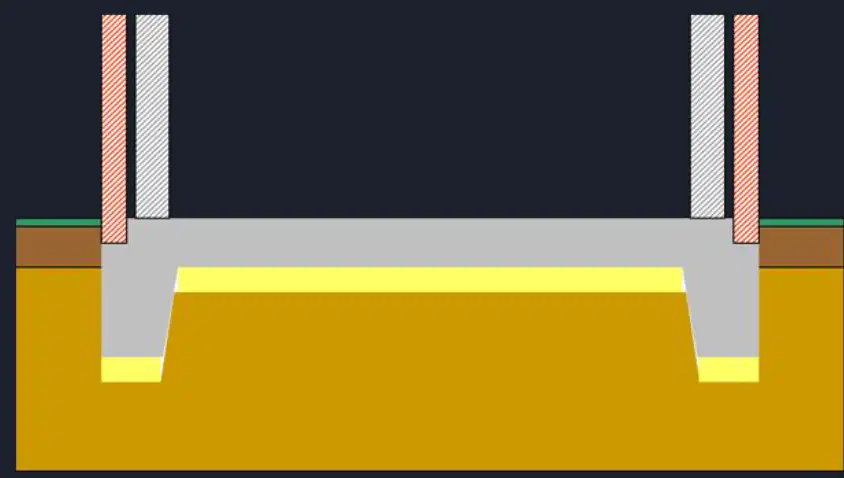
What material is used to stabilise the soil in the second step of constructing raft foundations?
Hardcore.
Sand.
Cement blocks.
Timber.
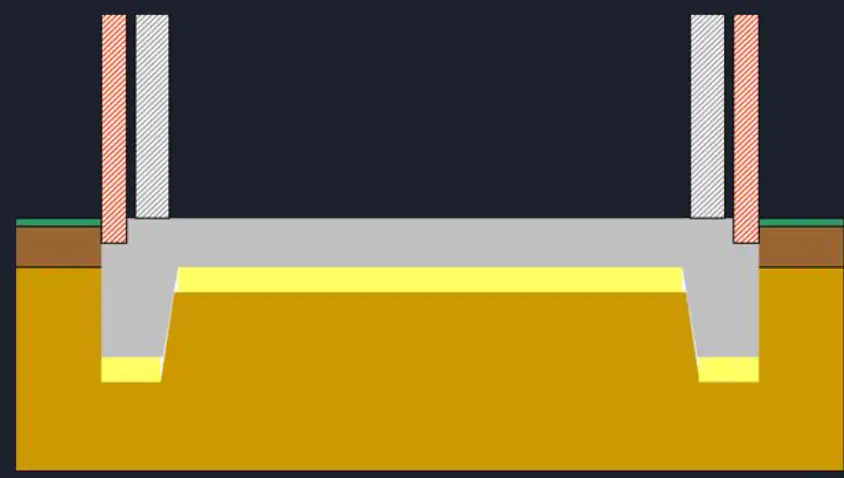
What is poured in the third step of constructing raft foundations?
Concrete raft.
Steel rods.
Sand layer.
Bitumen coating.
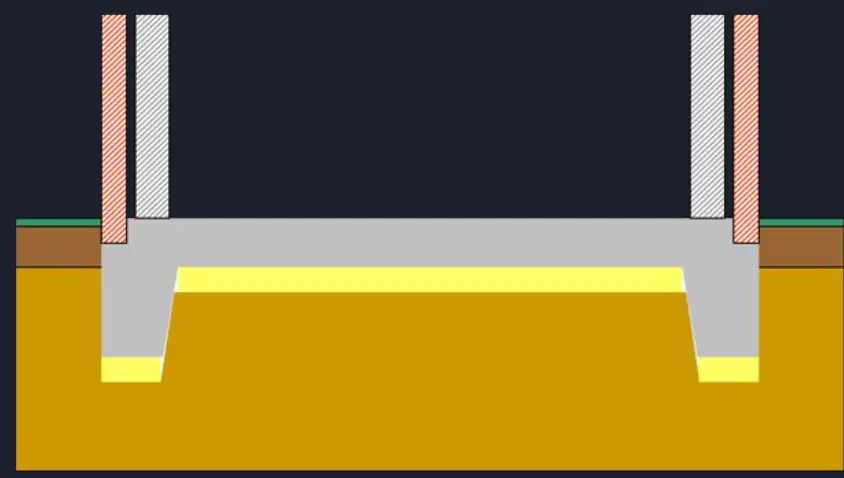
What is constructed in the fourth step of constructing raft foundations?
Walls.
Columns.
Beams.
Footings.
Which of the following is the correct sequence of steps required for installing raft foundations?
Site preparation, excavation, laying of base, placing reinforcement, pouring concrete
Pouring concrete, site preparation, placing reinforcement, excavation, laying of base
Placing reinforcement, site preparation, pouring concrete, excavation, laying of base
Excavation, pouring concrete, site preparation, placing reinforcement, laying of base
Piled foundations are frequently used on which types of buildings or ground conditions?
Small houses with strong ground
Large, heavy buildings or where the ground has poor load-bearing capabilities
Buildings on mountains
Buildings with shallow basements
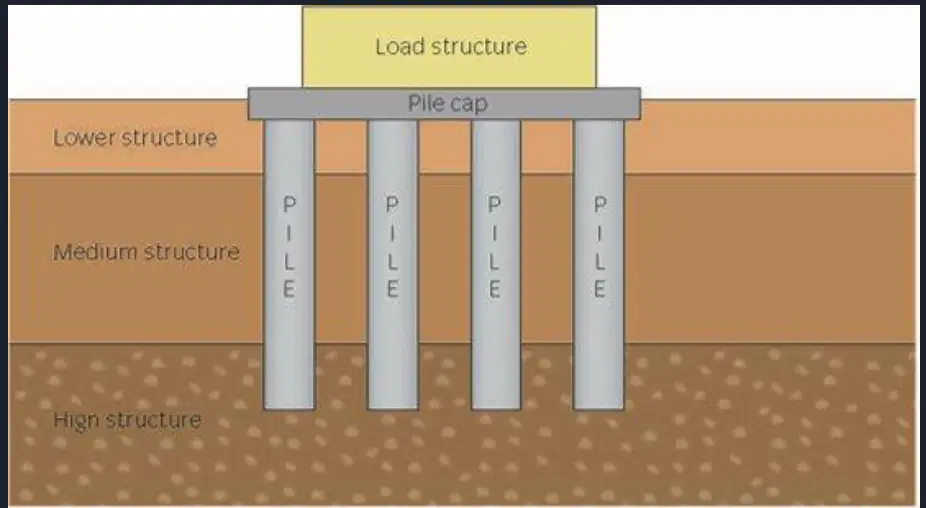
In the diagram of the basic principle of piled foundations, the (a) is the part that directly supports the load structure.
Pile cap
Medium structure
High structure
Lower structure
Which of the following is the correct sequence of steps required for installing foundations?
Site clearing, excavation, laying formwork, pouring concrete
Pouring concrete, site clearing, excavation, laying formwork
Laying formwork, site clearing, pouring concrete, excavation
Excavation, pouring concrete, site clearing, laying formwork
DPC (Damp Proof Course) is provided in buildings to:
Prevent moisture from rising through walls
Increase the strength of concrete
Improve ventilation in rooms
Enhance the appearance of walls
Which of the following is a factor to consider before deciding on foundation types for a structure?
The color of the building
The weight of the proposed structure
The number of windows
The height of nearby trees
Fill in the blank: The ________ feasibility is a factor to consider before deciding on foundation types.
cost
color
shape
texture
Greenfield and brownfield sites: Identify the main difference between them.
Greenfield sites have not been previously developed, while brownfield sites have been used before.
Greenfield sites are always located in urban areas, while brownfield sites are in rural areas.
Brownfield sites are more expensive to develop than greenfield sites.
Greenfield sites are contaminated, while brownfield sites are always clean.

Greenfield sites are often easier and cheaper to construct on than brownfield sites.
True
False

