
NEW
Font size
 Worksheets
Level 2 unit 202 Flat roof research quiz
Total questions: 73
Worksheet time: 37mins
What is the maximum slope (in degrees) that defines a flat roof?
5°
10°
15°
20°
Water runs off flat roofs more slowly than it does from ______ roofs.
pitched
round
tiled
curved
What is the slope of a roof often termed?
The 'fall'
The 'rise'
The 'pitch'
The 'angle'
True or False: Flat roofs are always free-standing structures in domestic situations.
True
False
Which of the following is a disadvantage of flat roofs compared to pitched roofs?
They are easier to maintain
Water runs off more quickly
They are more high-maintenance due to water penetration
They are always used in domestic situations
Which of the following is NOT a common approach to provide the fall or slope of a flat roof?
Level ceiling joists with firring strips
Level ceiling joists with reducing battens
Sloping ceiling joists
Level ceiling joists with steel plates
Fill in the blank: The construction method of a timber flat roof is similar to that of timber floor joists and the means of support and restraint, and methods of strutting and decking, involve the same ________.
principles
materials
dimensions
finishes
Which of the following is a method to provide the fall or slope of a flat roof?
Level ceiling joists with firring strips
Level ceiling joists with reducing battens
Sloping ceiling joists
All of the above
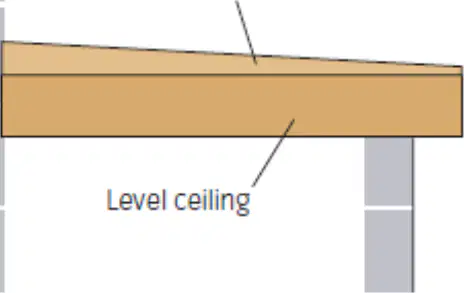
What are joists laid level with, formed by fixing tapered pieces of timber to the top edge of the joists?
the fall
the ridge
the beam
the noggin
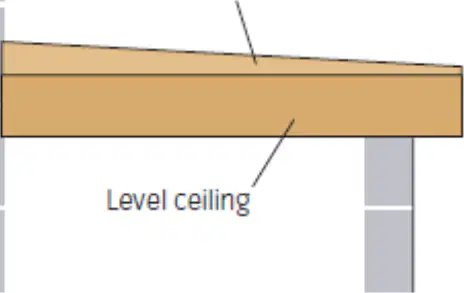
What are the tapered pieces of timber called that are used when the joists run parallel to the fall?
firrings or firring strips
noggins
studs
bearers
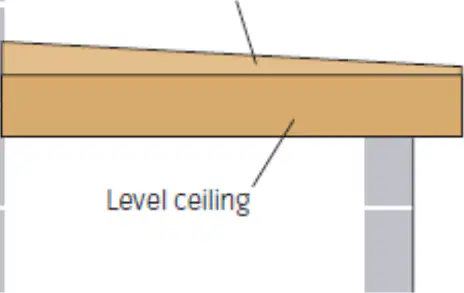
Firring strips are used to ensure that the ceiling remains level in flat roof construction.
True
False
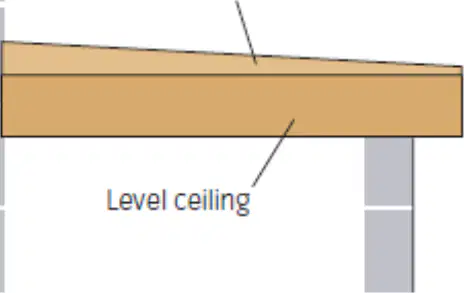
Which method of construction ensures that the ceiling remains level?
Using untapered joists
Using firring strips
Using metal beams
Using insulation only
Joists are laid level with the fall, formed by fixing ______ that reduce in size towards the fall.
battens
rafters
beams
studs
This form of creating the fall is used where the joists run at right angles to the required fall.
True
False
This method of construction ensures that the ceiling remains level. What does this method of construction ensure?
The ceiling remains level.
The walls are painted.
The floor is carpeted.
The windows are tinted.
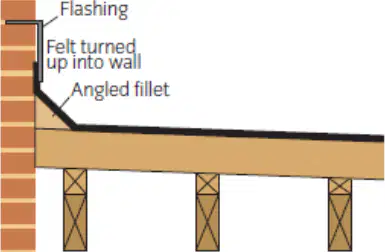
What is used where the flat roof meets the abutment wall to help drain water away?
An angled fillet
A ridge tile
A valley gutter
A flashing strip
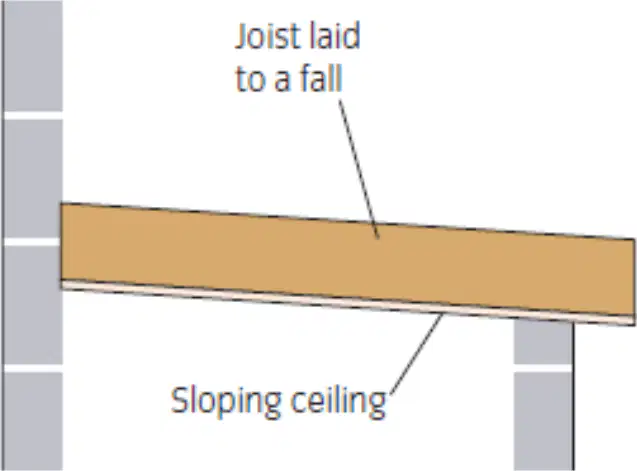
With the flat roof with sloping ceiling joists construction, how are the joists laid?
Horizontally
To the required fall, eliminating the need for firrings
Vertically
In a zigzag pattern
What is the disadvantage of the flat roof with sloping ceiling joists method?
The ceiling underneath is also sloping.
It requires more expensive materials.
It increases the overall building height.
It reduces natural light in the room.
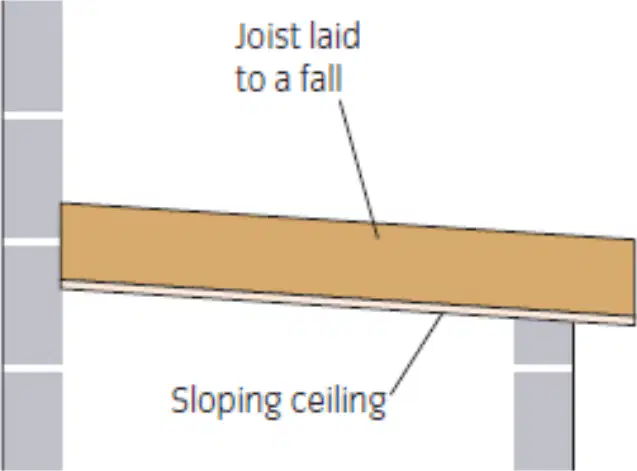
What does the sloping ceiling result from in this type of construction?
The sloping ceiling results from the joists being laid to a fall.
The sloping ceiling results from the use of curved beams.
The sloping ceiling results from the installation of suspended ceilings.
The sloping ceiling results from the placement of rafters at an angle.
Joists used to form the flat roof need to follow the same principles as those used for flooring. What must be carefully positioned to comply with building regulations?
Sizing, spacings, and layout
Colour and texture
Cost and supplier
Height and width
Span tables are produced to give guidance on the sectional sizes of the timber that should be used.
True
False
The spacing between joists is the ______ allowed; we can reduce this distance to better fit with the type and size of floor covering.
maximum
minimum
average
standard
Which of the following is used to anchor and restrain flat roof joists at eaves and verge?
Wall plate straps
Roof tiles
Insulation boards
Gutter brackets
Which of the following can be used to anchor and restrain flat roof joists at eaves and verge?
Joist clips or framing anchors
Ridge tiles
Fascia boards
Soffit vents
Which of the following is a type of strap used to anchor and restrain flat roof joists?
Twisted restraint strap
Lead flashing
Vapour barrier
Roof felt
The straps should be fixed at a maximum of ____ centres in order to comply with Approved Document A of the building regulations.
2m
1m
3m
4m
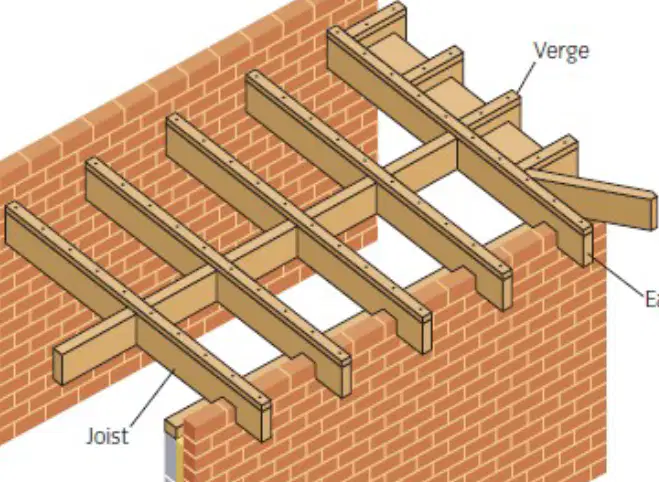
Refer to the diagram of a typical joist layout for a flat roof that abuts a main house wall. Which part of the roof is labeled as 'Verge'?
The horizontal beam at the edge of the roof
The vertical wall
The end of the joist
The lower edge of the roof
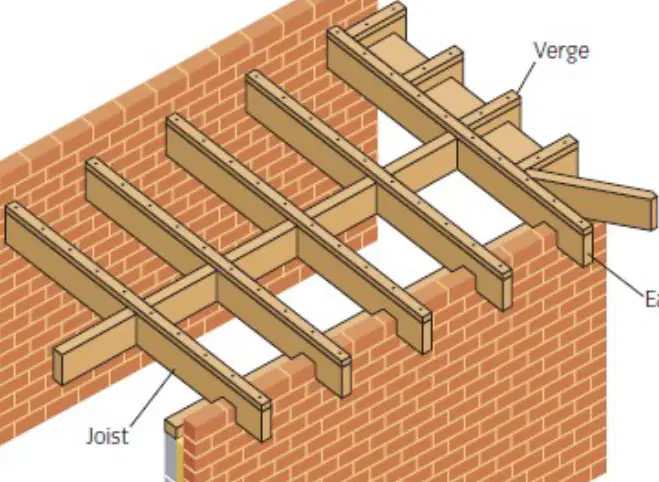
Refer to the diagram of a typical joist layout for a flat roof that abuts a main house wall. The part labeled 'Eaves' is located at the ________ of the roof.
lower edge
center
upper edge
side
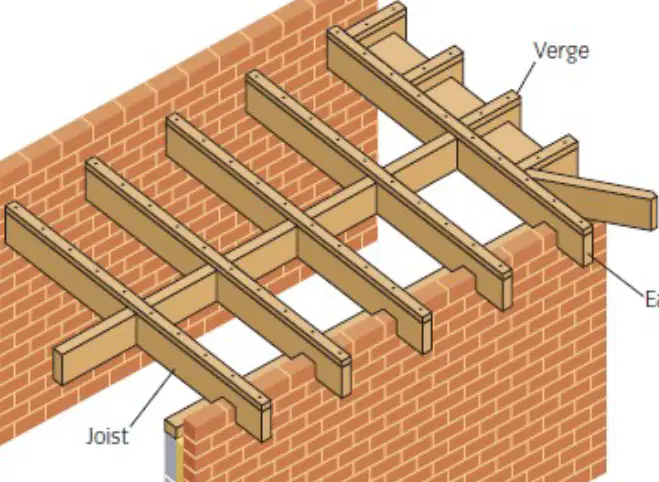
Refer to the diagram of a typical joist layout for a flat roof that abuts a main house wall. What is the function of the 'Joist' in the roof structure?
To support and distribute the load of the roof structure
To provide insulation for the roof
To act as a decorative element
To allow water drainage from the roof
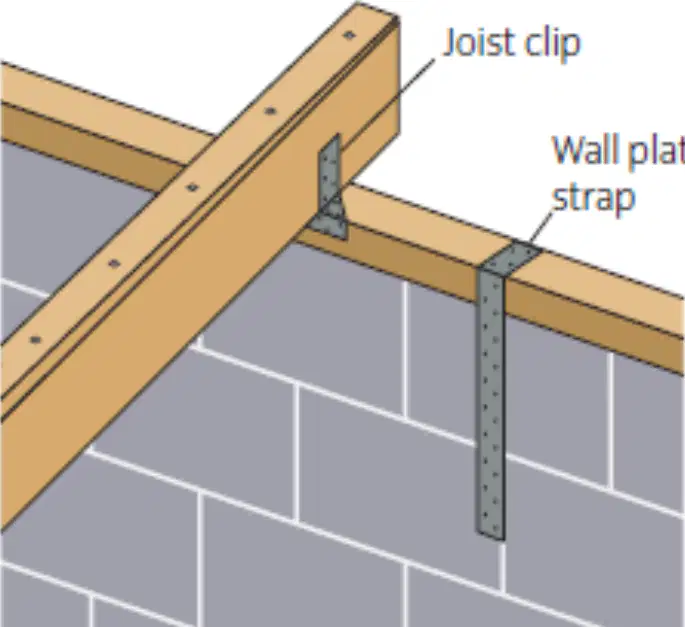
According to the diagram and text on tying-in flat roofs, what is used to hold a typical joist down to the wall plate?
Wall plate strap
Joist clip
Nails
Bolts
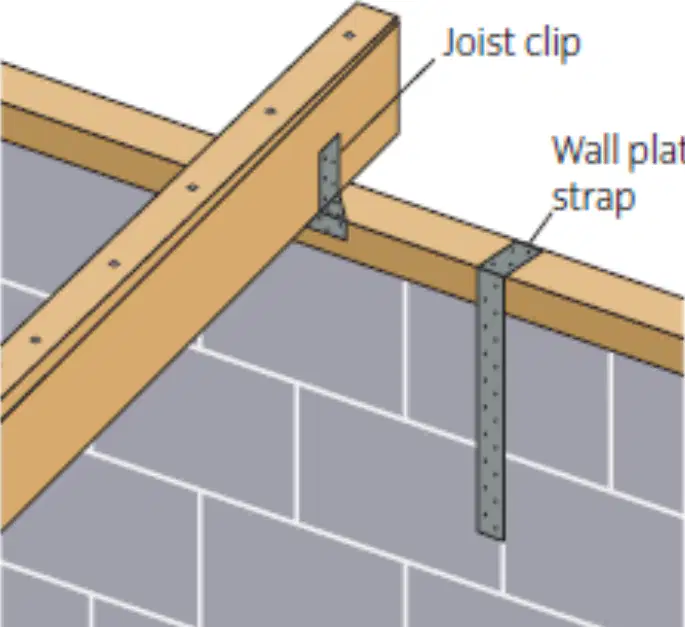
According to the diagram and text on tying-in flat roofs, what is used to hold the wall plate down?
Joist clip
Wall plate strap
Nails
Bolts
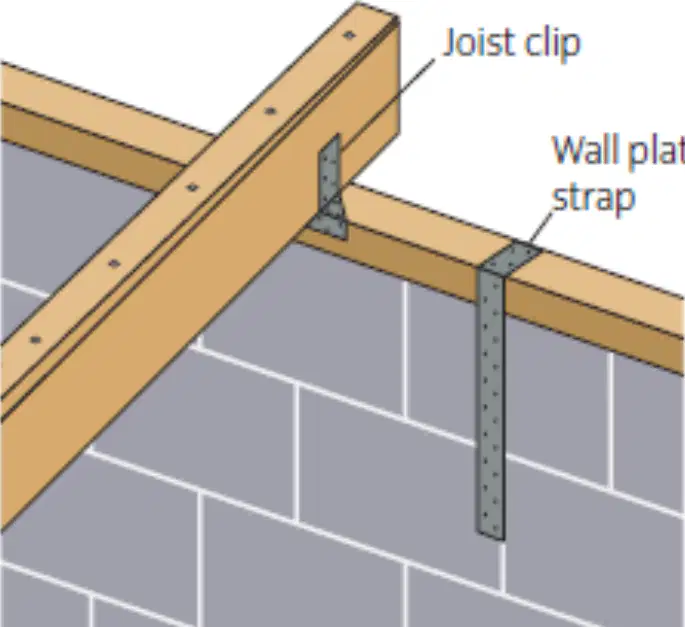
In the diagram of tying-in flat roofs, label the part that is used to hold the wall plate down.
Wall plate strap
Ridge board
Joist hanger
Purlin
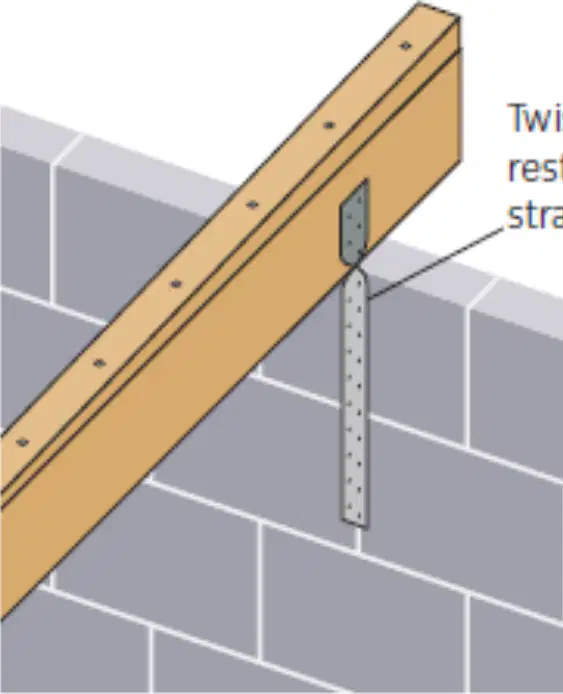
What is used to hold down a typical joist in flat roof construction?
Twisted restraint strap
Steel rod
Wooden block
Concrete anchor
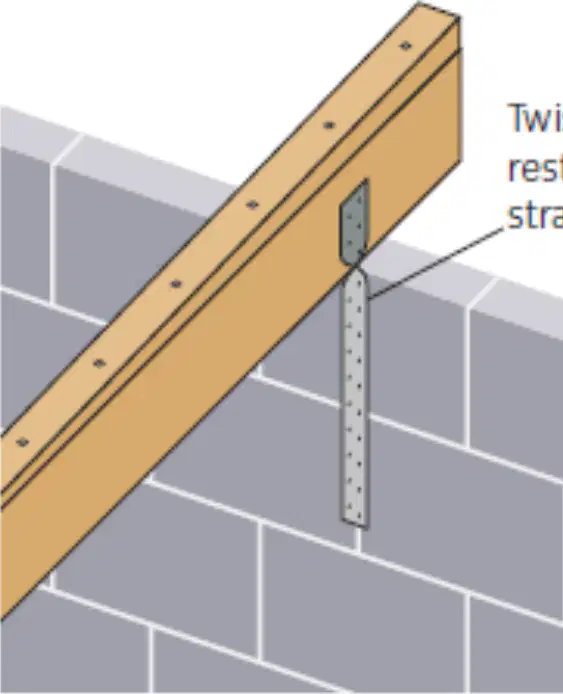
Fill in the blank: In flat roof construction, a typical joist is held down with a _________?
twisted restraint strap
timber cleat
expansion bolt
steel bracket
Flat roofs need to comply with which documents?
Approved Document A only
Part L only
Both Approved Document A and Part L (thermal insulation)
Neither Approved Document A nor Part L
To comply with Part L, the flat roof is usually insulated in one of two ways: _______ or _______.
warm deck or cold deck
single ply or double ply
timber deck or steel deck
ventilated deck or non-ventilated deck
The terms 'warm' and 'cold' refer to the position of the insulation in relation to the structure of the roof.
True
False
Where space allows, which type of flat roof is preferred?
Warm flat roofs
Cold flat roofs
Inverted flat roofs
Green flat roofs
Condensation forms when warm, moist air meets a cold surface: as the air cools, the moisture vapour condenses into ________ which is deposited on the cold surface.
liquid water
solid ice
carbon dioxide
dust particles
We are all familiar with condensation on the inside of glass on a cold ________.
morning
afternoon
summer
evening
When condensation occurs within a structure, it can cause unseen damage and, if this cycle is repeated over time, very large quantities of ________ can be deposited.
moisture
dust
paint
insulation
Timber will decay if it remains above what percentage of moisture content for a prolonged period of time?
10%
15%
20%
25%
When using timber in a structural application, the risk of decay due to moisture must be taken into account by the ________.
designer
contractor
supplier
inspector
In a warm flat roof, all the insulation is above the structure (such as timber roof joists), meaning that the structure is on the ______ side of the insulation. Fill in the blank.
warm
cold
outer
lower
In a cold flat roof, the insulation is typically installed between and/or below the structure, meaning that the structure itself is ______.
cold
warm
dry
wet
What is the most effective method of providing thermal insulation for a flat roof?
Placing insulation below the roof decking
Placing the thermal insulation material on top of the vapour barrier above the flat roof decking
Placing insulation inside the roof joists
Placing insulation under the ceiling
As the space within the roof is kept warmer than the outside air temperature, there is no need for ventilation.
True
False
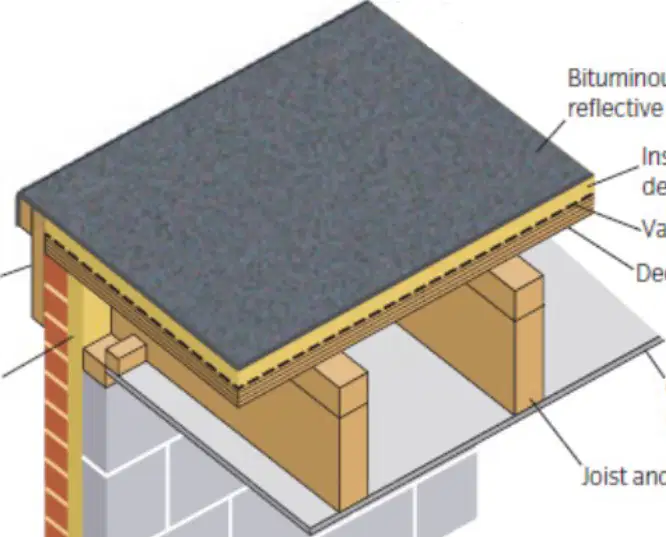
Refer to the diagram of a warm deck. What is the material placed on top of the insulation?
Bituminous felt with reflective chippings
Concrete screed
Timber boards
PVC membrane
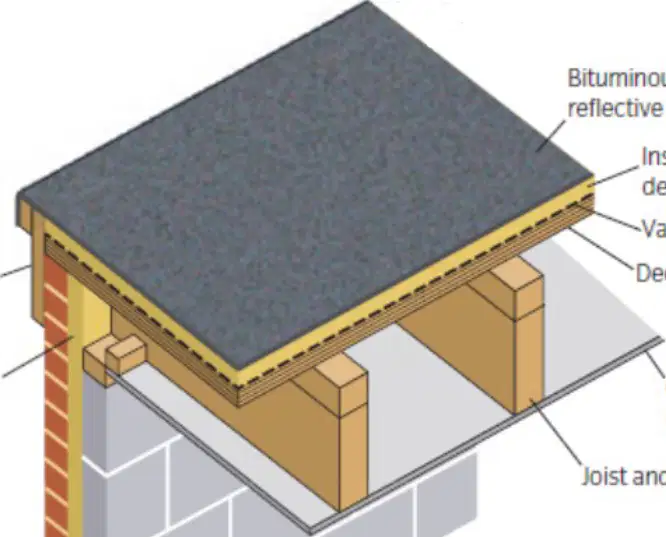
Refer to the diagram of a warm deck. What is installed directly above the decking to provide thermal protection?
Insulation over decking
Vapor barrier
Roof tiles
Waterproof membrane
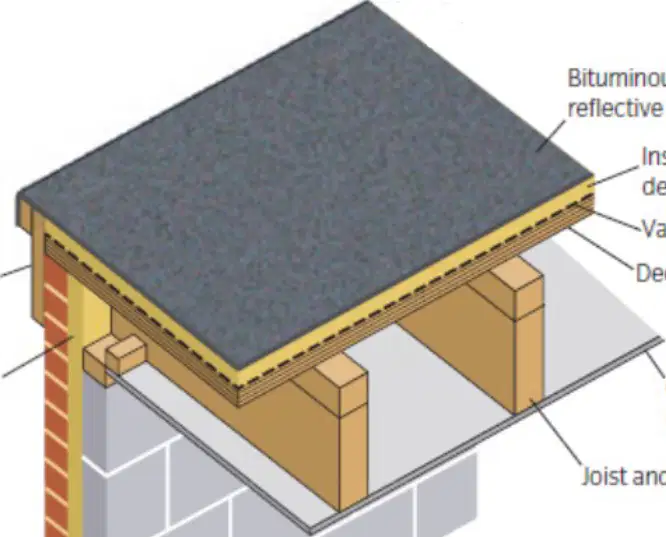
Refer to the diagram of a warm deck. What layer is placed between the insulation and the decking to prevent moisture penetration?
Vapour barrier
Thermal board
Roof membrane
Drainage mat
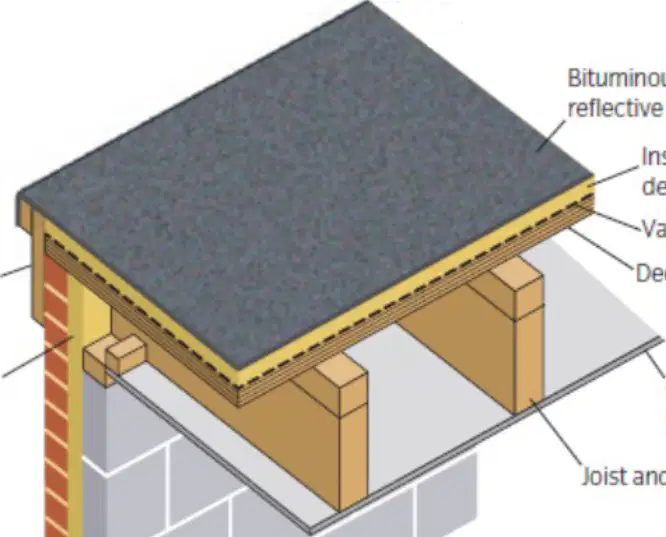
Refer to the diagram of a warm deck. What is the structural layer that supports the insulation and vapour barrier?
Decking
Insulation
Vapour barrier
Roof covering
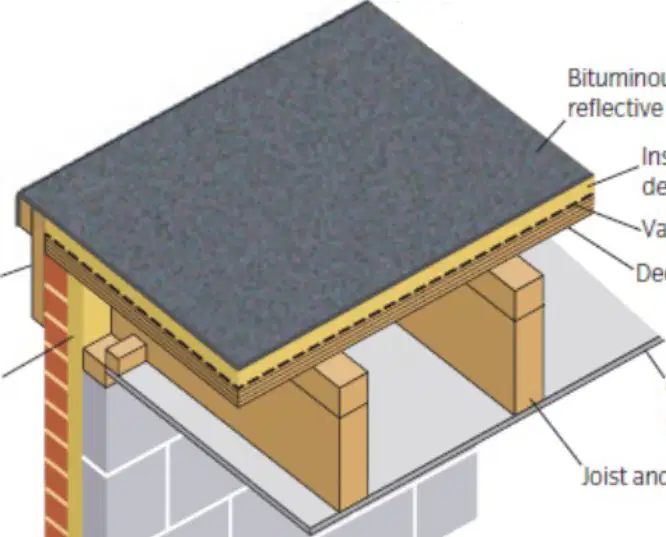
Refer to the diagram of a warm deck. What is the name of the horizontal structure that forms the ceiling inside the building?
Ceiling (plasterboard)
Rafters
Insulation board
Roof tiles
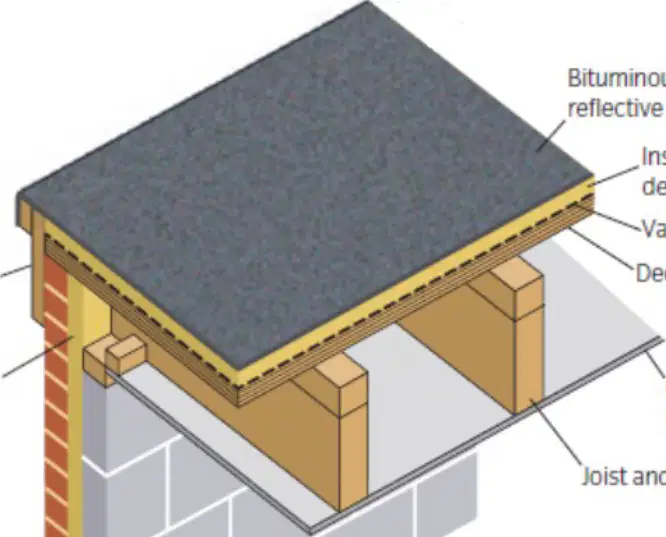
Refer to the diagram of a warm deck. What are the supporting members beneath the ceiling called?
Joist and firring
Purlins and rafters
Beams and columns
Studs and noggins
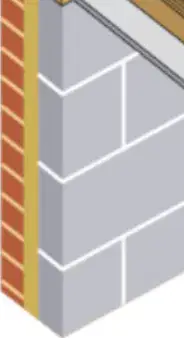
Refer to the diagram of a warm deck. What is carried up to the underside of the decking to improve thermal efficiency?
Wall insulation
Roof tiles
Vapor barrier
Timber joists
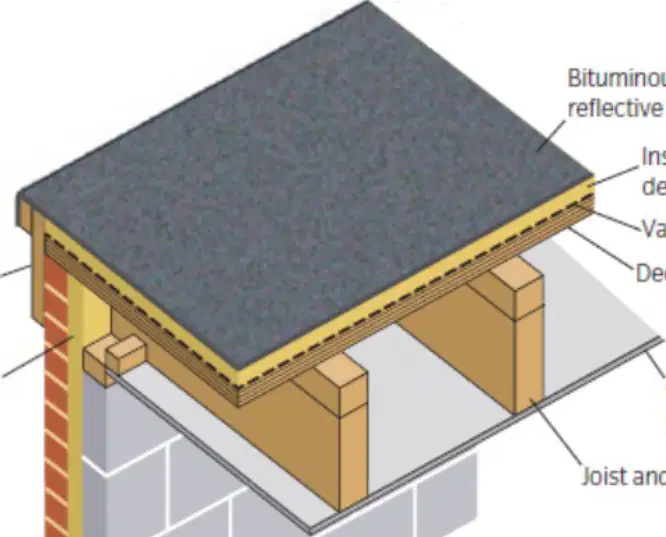
Refer to the diagram of a warm deck. What is the term for the edge of the roof structure shown in the diagram?
Eaves
Ridge
Valley
Hip
Cold deck construction is the most common method used for thermally insulating which type of roof spaces?
flat roof spaces
pitched roof spaces
curved roof spaces
green roof spaces
Where is the thermal insulation placed in cold deck construction?
Below the vapour barrier
Above the vapour barrier at ceiling level
On the roof surface
Under the floor
Why must the space immediately above the insulation in cold deck construction be ventilated to the outside air?
To prevent condensation occurring within the roof space, which leads to damp and subsequent rot.
To increase the temperature inside the building.
To reduce the amount of insulation required.
To allow for easier access to electrical wiring.
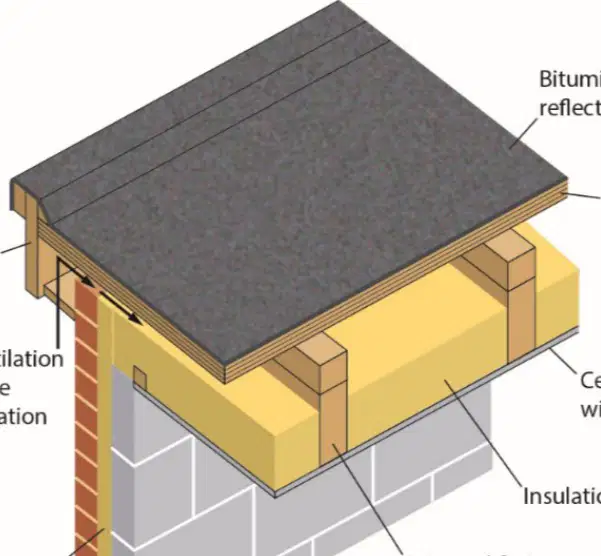
In the diagram of a Cold deck, what is placed above the insulation to allow air flow?
Ventilation above insulation
Concrete slab
Waterproof membrane
Timber joist
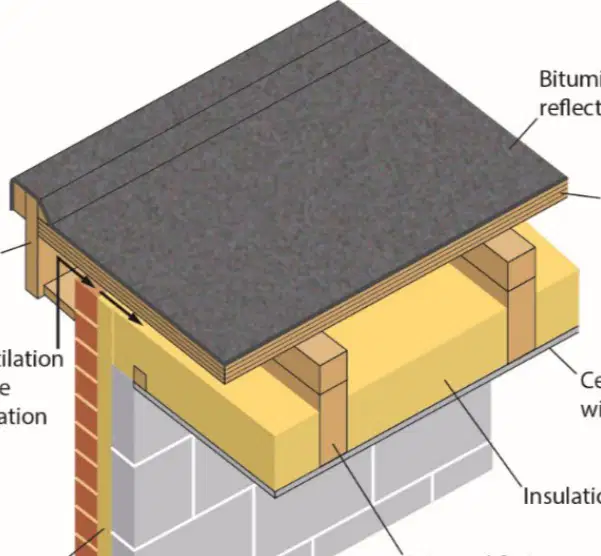
In the Cold deck diagram, what material is used on the topmost layer for weather protection?
Bituminous felt with reflective chippings
Polyethylene sheet
Glass wool insulation
PVC membrane
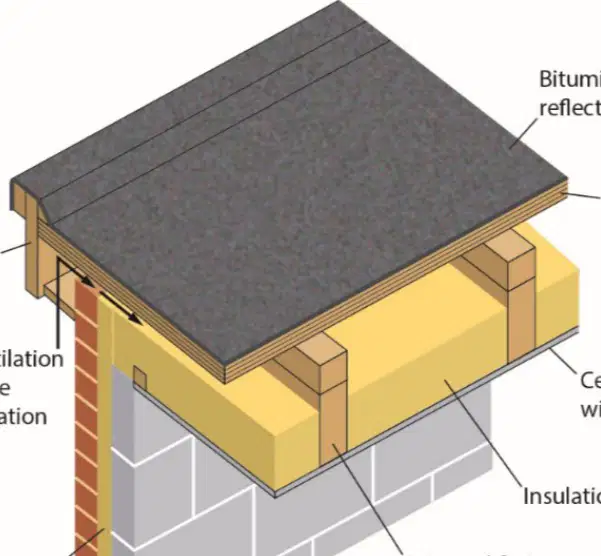
In the Cold deck diagram, what is the function of the 'Decking'?
To provide a structural base for the roof covering.
To insulate the roof from heat.
To act as a waterproof barrier.
To allow ventilation under the roof.
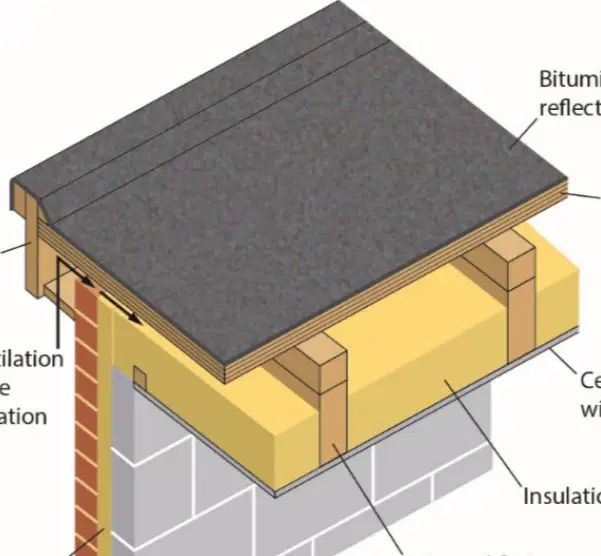
In the Cold deck diagram, what is used to prevent moisture from entering the ceiling?
Ceiling (plasterboard) with vapour check
Insulation layer only
Roof tiles
Timber joists
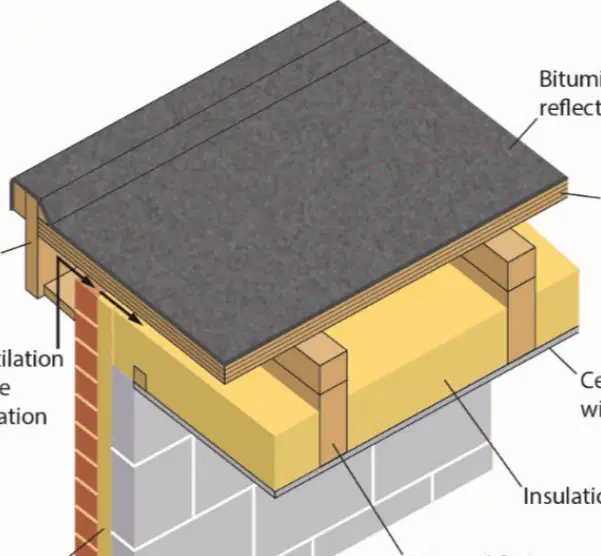
In the Cold deck diagram, what is placed between the joists for thermal efficiency?
Insulation between joist
Concrete blocks
Wooden planks
Metal sheets
Air gaps
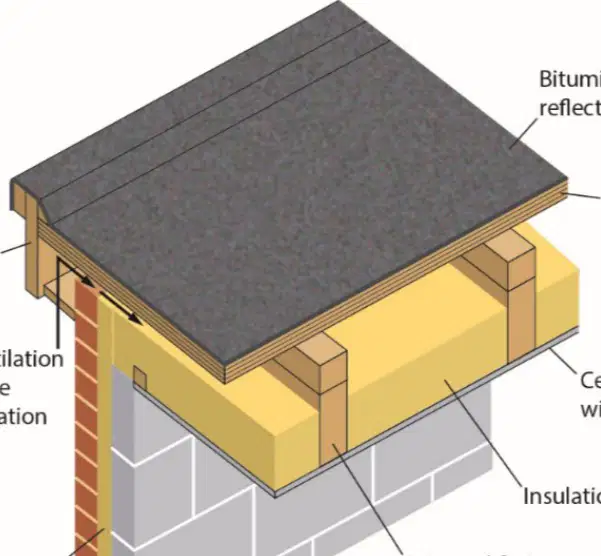
In the Cold deck diagram, what is the purpose of the 'Joist and firring'?
To support the decking and provide slope for drainage.
To insulate the roof against heat loss.
To act as a vapor barrier.
To provide aesthetic appeal to the ceiling.
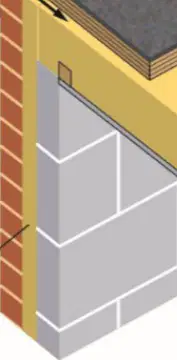
In the Cold deck diagram, what joins up with the wall and ceiling insulation?
Wall and ceiling insulation to join up
Floor joists
Roof tiles
Window frames
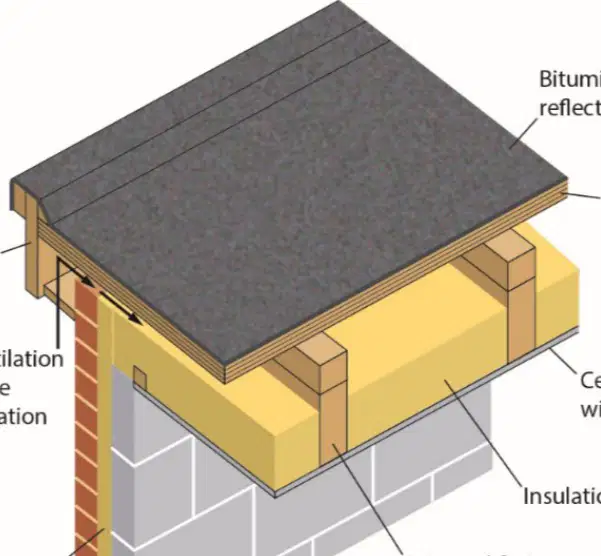
In the Cold deck diagram, what is the overhanging edge of the roof called?
Eaves
Ridge
Valley
Gutter
The projecting part of the roof past the outer wall is called the ________ overhang.
eaves
gable
ridge
valley
The ends of the joists are finished with ________ and soffits, providing a closure to the roof.
fascias
rafters
gutters
beams
The side of the roof which usually runs parallel to the slope is called the ________ and is usually made from the same material as the fascia.
verge
ridge
eaves
soffit
The verge is held in place by ________ that pass through the wall to be fixed onto the side of the joists.
noggins
studs
rafters
beams
When deep joists have been used in flat roof construction, what problem may arise?
The timber size of the fascia
The color of the fascia
The height of the roof
The type of insulation
Verge and eaves construction for flat roofs: The eaves overhang would require the fascia board to be a very large section board, subject to defects such as ______ and being more exposed to the weather.
cupping
splitting
warping
shrinking
What is an alternative to using a large section fascia board in flat roof construction?
Reduce the section of the joist as it passes through the wall construction, allowing a smaller section fascia to be used.
Increase the thickness of the roof membrane to support the fascia board.
Use metal brackets to attach the fascia board directly to the roof covering.
Install additional insulation above the fascia board to reduce its required size.

