
 Worksheets
3D Scanning in Construction: Applications and Benefits
Total questions: 14
Worksheet time: 7mins
Oliver is tasked with renovating an old factory and needs to capture precise measurements of the building’s structure. He considers using 3D scanning, which creates accurate digital models and detailed point clouds, reduces human error, and provides sub-millimetre accuracy for critical components. What is the primary advantage of Oliver using 3D scanning over traditional measurement methods?
Higher accuracy and comprehensive spatial data that reduce costly errors
Lower equipment cost even if measurements are less precise
Faster manual tape measurements by on-site crews
Simpler sketches that replace digital models
Jacob is managing a renovation project for an old office building. He decides to use 3D scanning technology to streamline the process. The benefits include rapid capture of as-built conditions, quick identification of structural issues, seamless integration with BIM, reduced site visits and manual measurements, and faster development of renovation plans. How does 3D scanning reduce the time required for Jacob's renovation project?
By eliminating repeated manual measurements and enabling immediate digital data and remote collaboration
By requiring additional site visits to double-check measurements
By delaying planning until physical mock-ups are built
By replacing BIM with paper drawings
Mia is working on a construction project and uses 3D scanning to create realistic visualizations for her client. She shares digital models and provides virtual walkthroughs to help the client clearly see proposed changes. Why is visualization important in client communication for construction projects?
It helps clients clearly understand proposed changes, leading to better-informed decisions and fewer revisions.
It replaces the need for any client meetings.
It allows designers to avoid explaining technical information.
It reduces the accuracy of technical drawings to simplify presentations.
Emily is working on a historic building renovation project. She uses 3D scanning to capture the exact dimensions of damaged architectural components and then employs 3D printing to produce precise replacement parts on-site. This approach allows her to minimize material waste, reduce transportation emissions, and support the preservation of the building by replicating original features. How does combining 3D scanning with 3D printing contribute to sustainable construction practices in Emily's project?
By enabling precise, local production of only what is needed, reducing waste and transportation impacts
By promoting wholesale replacement of components regardless of condition
By increasing material use to ensure overbuilding
By requiring components to be shipped long distances for fabrication
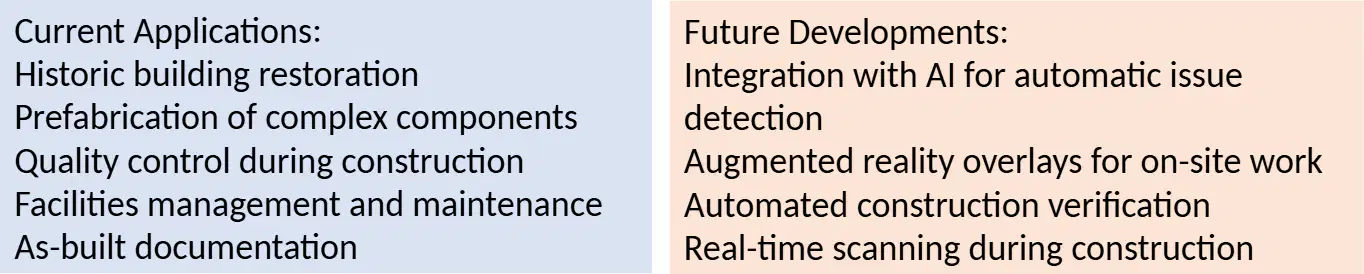
Industry Applications & Future Trends: Real-world applications of 3D scanning include historic building restoration, prefabrication of complex components, quality control, facilities management and maintenance, and as-built documentation. Future developments include integration with AI for automatic issue detection, augmented reality overlays, automated construction verification, and real-time scanning during construction. Which emerging technology is likely to enhance the capabilities of 3D scanning in construction over the next decade?
Artificial intelligence and machine learning for automated issue detection and predictive insights
Increased reliance on paper drawings for record-keeping
Manual measurement techniques to validate scans
Mechanical drafting tools without digital integration
Scarlett is working on a construction project and uses 3D scanning technology to capture the current state of the building site. She imports this 3D scan data directly into Building Information Modeling (BIM) software. What is a key benefit of integrating 3D scan data with BIM in construction projects?
It allows for accurate digital representation of existing conditions, improving planning and coordination.
It eliminates the need for any digital documentation.
It restricts collaboration between project stakeholders.
It increases the reliance on manual sketches for design updates.
Arjun's construction team is working on a project in a remote location. They use 3D scanning technology to capture site data and share it with stakeholders who are based in different cities. How does remote access to 3D scan models benefit Arjun's project team?
It allows stakeholders to review and analyze site conditions without physical visits, saving time and travel costs.
It increases the need for printed reports and drawings.
It requires all team members to be present on-site for every decision.
It limits the ability to share information digitally.
On a construction site, workers need to inspect a hazardous area that is difficult to access safely. The team is considering using 3D scanning technology to gather the necessary data. What is a primary safety advantage of using 3D scanning technology in this situation?
It delays project timelines due to increased site visits.
It replaces safety protocols with manual inspections.
It increases the number of workers required in hazardous zones.
It reduces the need for personnel to physically access dangerous locations by capturing data remotely.
Lucas is overseeing the construction of a new hospital and wants to ensure that all stakeholders have a clear understanding of the design before building begins. He uses 3D scanning to create interactive models and shares them with the project team and clients. What is a key benefit of using 3D visualization for stakeholder engagement in construction projects?
It increases the complexity of technical drawings for presentations.
It enables stakeholders to visualize the final outcome, improving feedback and reducing misunderstandings.
It eliminates the need for any project documentation.
It restricts communication to only written reports.
Sophia is restoring a historic monument and uses 3D scanning to document intricate details of the structure. She then applies 3D printing to fabricate missing decorative elements with minimal waste. How does this approach support environmental sustainability in construction?
By encouraging the use of excess materials for backup parts
By requiring all components to be manufactured off-site and shipped
By producing only the necessary components locally, reducing resource consumption and transportation emissions
By increasing the frequency of demolition and replacement
During a renovation, Ethan uses 3D scanning to capture the current layout of a building and imports the data into BIM software for planning. What is a major advantage of this workflow in construction management?
It limits the ability to update project information in real time.
It removes the need for any digital collaboration tools.
It provides accurate, up-to-date digital models that enhance coordination and reduce errors in planning.
It increases reliance on manual measurements and sketches.
Priya is leading a team to retrofit an old museum. She uses 3D scanning to capture the building’s current state and shares the digital model with engineers and architects. What is a significant advantage of using 3D scanning for collaboration in construction projects?
It enables all team members to access accurate site data remotely, improving coordination and reducing errors.
It increases the need for manual sketches and measurements.
It limits the sharing of project information to only printed documents.
It requires every stakeholder to visit the site in person for updates.
During the construction of a new bridge, the project manager uses 3D scanning to monitor progress and detect deviations from the original design. How does this use of 3D scanning improve quality control in construction?
By providing real-time, precise comparisons between as-built and design models, allowing for early detection of issues.
By delaying the identification of construction errors until the project is completed.
By increasing reliance on manual inspections and measurements.
By reducing the accuracy of construction documentation.
Ella is planning a renovation and uses 3D scanning to create a digital twin of the existing building. She integrates this model with BIM to simulate different design options. What is a key benefit of using a digital twin in construction planning?
It allows for accurate simulation and analysis of design alternatives, leading to better decision-making.
It increases the likelihood of design errors due to outdated information.
It eliminates the need for any digital tools in the planning process.
It restricts the ability to visualize proposed changes.

