
 Worksheets
Foundation
Total questions: 52
Worksheet time: 26mins
Which statement best describes a foundation in building engineering?
It is the interior framing that supports finishes
It is the wall system providing thermal insulation
It is the ground interface that transmits structural loads
It is the roof layer resisting wind loads
What is the primary function of a foundation regarding loads from a structure?
To reduce wind uplift on external cladding
To store thermal energy from solar gain
To transmit loads safely to supporting soil
To provide acoustic separation between rooms
A low to medium rise building needs suitable foundations. Which consideration is most relevant when selecting the foundation type?
Color of exterior wall paint chosen
Brand of reinforcement bars specified
Factors affecting suitability under site conditions
Number of windows planned per elevation
A claim shows algebra steps concluding 2 = 1 by dividing by (a−b). What critical reasoning should you apply to evaluate this claim?
Assume a equals b for easier simplification
Check for illegal division by a zero term
Ignore intermediate steps and accept final result
Multiply both sides by random constants to verify
Which statement best describes the structural purpose of a foundation?
Transmit imposed loads safely into supporting soil
Increase the building’s height above grade
Provide architectural finishes at ground level
Carry floor loads within upper stories
Which load category is a foundation specifically designed to resist?
Dead and live loads from the structure
Exclusive impact loads from vehicles
Primarily temperature-induced loads
Only wind loads during storms
A major design aim of foundations is to prevent which soil condition under the structure?
Over-stressing leading to excessive deformation
Uniform consolidation improving stiffness
Temporary frost heave increasing capacity
Drainage that fully eliminates pore pressure
Why do many structures ultimately fail according to foundation engineering principles?
Inadequate roof waterproofing membranes
Poor foundation performance or failure
Improper interior partition alignment
Overuse of non-structural cladding
Which statement correctly identifies where a foundation is located relative to the ground?
Suspended above grade on non-load elements
Upper stories isolated from environmental loads
Lowest part in direct contact with the ground
Mid-level within the superstructure frame
Which factor most directly dictates required bearing capacity for a foundation?
Water table depth variations
Surrounding trees root zones
Intended use of building
Site conservation constraints
A high water table primarily influences which foundation consideration?
Column spacing selection
Drainage and waterproofing needs
Roof pitch determination
Facade material choices
Which site feature can cause differential settlement risks requiring deeper foundations?
Uniform sandy soil profiles
Strong bedrock at shallow depth
Variable soil conditions across site
Consistent low ground slope
Planning issues and building control most likely affect which aspect of foundation design?
Compliance with codes and approvals
Soil shear strength values
Seasonal water table cycles
Tree species selection nearby
Which factor is primarily topographic rather than geotechnical?
Groundwater hydraulic gradient
Site slope and elevation changes
Clay plasticity index values
Organic content percentage
Surrounding buildings influence foundations mainly through which mechanism?
Interior partition layout
Roof drainage interference
Adjacent excavation impacts
Shared load-bearing requirements
Which constraint can limit foundation footprint despite favorable soil?
Site restrictions and boundaries
Low water table year-round
Minimal nearby vegetation
Flat topography across parcel
Which consideration most directly affects foundation type selection when minimizing environmental impact?
Optimizing roof ventilation rates
Increasing column load capacity
Selecting high-strength concrete mix
Conservation requirements on site

In the diagram, foundations are classified into two main categories. Which statement correctly defines the shallow foundation criterion using D and B?
D is greater than B for shallow foundations
D equals B for shallow foundations
D is less than or equal to B for shallow foundations
B is less than or equal to D for shallow foundations

Which option best describes the deep foundation condition shown in the classification diagram?
Width B negligible compared to length
Depth D equal to width B
Depth D less than width B
Depth D greater than width B
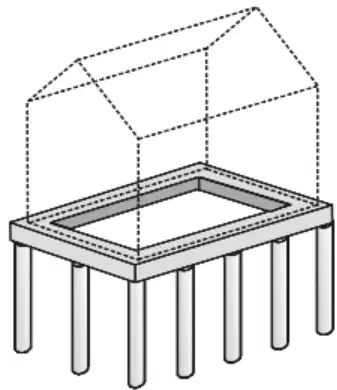
Refer to the three sketches. Which foundation type uses long, slender members to transfer loads through weak soil to stronger strata?
Strip foundation with wide concrete strip
Pile foundation with slender concrete members
Raft foundation spreading load area
Mat foundation with uniform slab
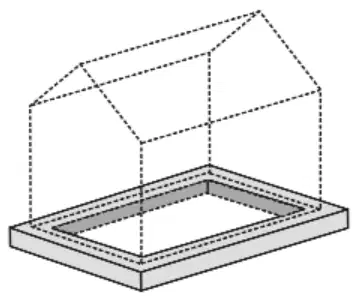
Looking at the left-hand sketch, what is the primary characteristic of a strip foundation?
Concrete strip under loadbearing walls
Single slab covering whole footprint
Discrete footings under columns
Continuous piles under entire building
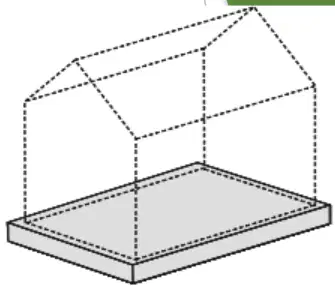
Examine the right-hand sketch. What is the main function of a raft foundation?
Anchors structure against uplift only
Concentrates loads at column bases
Transfers loads deep using piles
Spreads loads over entire floor area
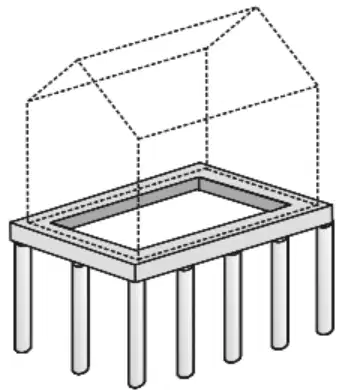
A site has very weak near-surface soils and heavy building loads. Based on the diagrams, which foundation is most appropriate?
Raft foundation for light loads
Strip foundation under walls
Shallow pad footings at low depth
Pile foundation to reach strong ground
Which site condition favors the use of a shallow foundation for a light building?
Low soil bearing capacity with high groundwater
High soil bearing capacity with low groundwater
Nonuniform soil layers with unstable surface
Heavy structural loads with difficult dewatering
Which statement best indicates when deep foundations become more suitable?
Groundwater absent and dewatering unnecessary
Uniform stable topsoil with easy excavation
Low bearing capacity and high water table
Low loads and homogeneous soil layers
In shallow foundation scenarios, why is dewatering typically unnecessary?
Structural loads are very heavy requiring piles
Groundwater table is low below excavation depth
Groundwater table is high near footing level
Surface soil is nonuniform and unstable
A site has nonuniform, unstable topsoil and dewatering would be costly. Which foundation type is most appropriate?
Shallow footings with wide pads
Strip footings with reduced width
Raft foundation at minimal depth
Deep foundations such as piles
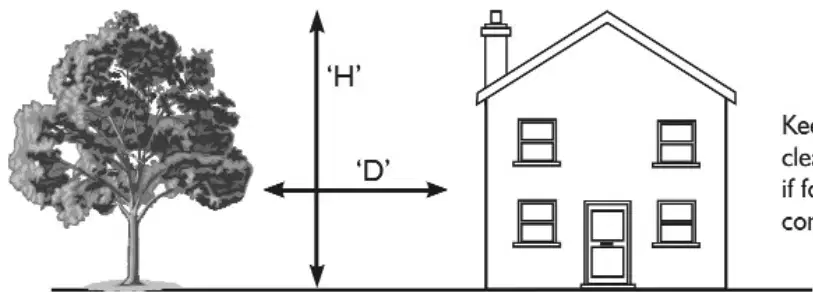
When building near poplars, elms, or willows, what minimum foundation depth is recommended if the horizontal distance D equals the tree height H?
0.8 metres below ground level
2.3 metres below ground level
1.0 metres below ground level
1.5 metres below ground level
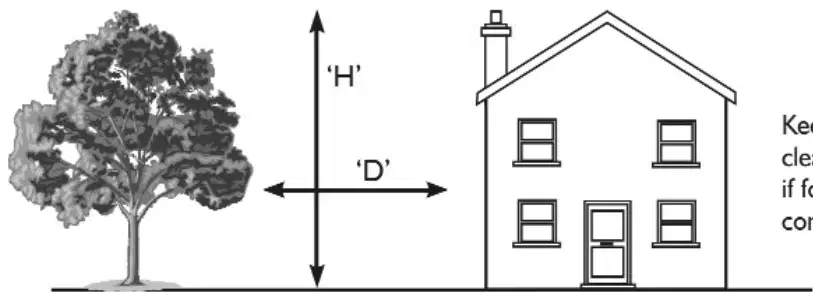
For other tree species, what foundation depth is suggested when the building is at half the tree height (D = 0.5 H)?
1.5 metres below ground level
1.3 metres below ground level
1.0 metres below ground level
2.3 metres below ground level

At what approximate depth does it become more economical to consider piled foundations near trees?
Below 2.0 metres depth
Below 0.8 metres depth
Below 1.0 metres depth
Below 1.5 metres depth
Which shallow foundation type is designed to support continuous walls in low-rise buildings?
Isolated pad foundation for single columns
Strip footing supporting continuous wall loads
Pile foundation transferring loads deep below
Raft foundation spanning entire building area
What is the primary purpose of a strip footing in relation to soil capacity?
To anchor steel frames against lateral wind loads
To confine groundwater and reduce uplift forces
To distribute wall loads without exceeding soil capacity
To increase soil bearing capacity chemically
For a typical wall, how does the width of a strip footing compare to the wall’s thickness?
About the same as the wall thickness
Always exactly double the wall thickness
Usually 2–3 times the wall thickness
More than 5 times the wall thickness
In which scenario are strip foundations preferred over individual pad foundations?
When columns are widely spaced across the plan
When a line of closely spaced columns needs support
When loads act only at isolated points
When the building requires deep pile support
During excavation for strip footings in trench fill construction, what is a critical consideration for depth?
Depth shall prevent frost and reach suitable bearing strata
Depth shall be uniform regardless of soil conditions
Depth shall be shallow to minimize concrete volume
Depth shall match wall height for stability
Which statement best differentiates wall footings from raft foundations in low-rise construction?
Wall footings carry continuous linear loads; rafts carry distributed area loads
Wall footings carry isolated point loads; rafts carry wall loads only
Wall footings require piles; rafts never use concrete slabs
Wall footings are deeper than rafts in all conditions
Which statement best describes typical excavation for strip footings shown in the slide?
Excavated two metres depth for groundwater control
Excavated about one metre depth to avoid frost
Excavated variable depth depending on wall height
Excavated shallow trenches less than half metre
What component do modern strip foundations commonly use to raise walls to ground level?
Trench blocks of wall-thickness concrete
Steel H-piles under reinforced pads
Timber shuttering with compacted gravel
Precast beam-and-block floor units
Which advantage of strip footings is emphasized in the slide showing benefits?
Economical at limited excavation depth
Highest load capacity for high-rises
Eliminates need for site leveling
Reduces concrete curing time dramatically
For domestic structures, what level of building height is typically supported by strip footings?
Any height if concrete strength increased
Single-storey only with lightweight walls
Up to two storeys residential buildings
Three to five storey apartments
Which situation is a listed disadvantage requiring design adjustment for strip footings?
Unlimited loading capacity available
No backfilling required in trenches
Narrow strips preferred on weak soils
Wider strips needed on poor ground
During construction, what additional site operation may be necessary for strip footings according to the slide?
Installing deep drainage sumps
Pressure grouting beneath pads
Post-tensioning wall reinforcement
Backfilling trenches after placing footing
Which soil type most commonly provides suitable bearing for strip footings in low-rise construction?
Loose silt with organic matter
Soft clay with high plasticity
Dense sand and gravel deposits
Peat layers with high moisture
For which building type are strip footings typically considered appropriate?
Large industrial warehouses
High-rise steel frames
Suspended bridge abutments
Two-storey domestic structures
What is the primary reason trench support is required during strip footing construction?
Prevent concrete segregation
Stop groundwater inflow
Stabilize trench walls from collapse
Increase reinforcement cover
Which condition would most likely make a strip footing unsuitable without redesign?
Low bearing capacity rock
Presence of variable fill layers
Homogeneous dense granular soil
Uniformly compacted gravel
When founding a strip footing in dense sand and gravel, which practice best controls settlement?
Place on un-compacted trench base
Excavate to frost-susceptible depth
Reduce reinforcement spacing only
Compact trench base to refusal
In two-storey domestic construction, what load characteristic makes strip footings viable?
Extreme dynamic machine loads
Large concentrated pile loads
Highly eccentric column loads
Moderate wall line loads
Which reinforcement arrangement is typical in strip footings to resist bending?
Vertical stirrups only
Top and bottom longitudinal bars
Prestressed tendons throughout
Spiral hoop reinforcement
During trench excavation for strip footings, which hazard is most critical to manage?
Loss of trench stability in granular soils
Rebar corrosion prior to pour
Formwork deflection under load
Concrete curing temperature
Which site condition most favors using strip footings over raft foundations?
Severe differential settlement risk
Very soft cohesive subgrade
Uniform dense granular strata
Highly variable groundwater table
What trench support method is commonly used to keep narrow strip footing excavations open?
Tieback anchors with soldier piles
Diaphragm walls with bentonite
Sheeting with trench boxes or shoring
Secant piles with anchors

