
 Worksheets
Wall Framing Elements – Ver 2.1
Total questions: 13
Worksheet time: 7mins
Wall plates define the straightness of a wall along it's length
True
False
Common studs
Are cut to fit below a header
Stretch from the top plate to the bottom plate
Are made of typical lumber species
Define the start and finish of a wall
The _________ rests above the door or window and carries the load around the opening
Header
Footer
Common stud
Blocking
Cripple studs are:
Horizontal braces that fit between the studs
Partial vertical studs that fall on layout
Afflicted framing components that must be replaced
Framing parts that must be made of southern yellow pine
Which of these is NOT a common on center layout
12" o.c.
16" o.c.
24" o.c.
48" o.c.
Sheet goods come in 4’ x 8’ dimensions and work well with standard layout patterns
True
False
King studs ______________
Are placed in pairs on the outside of the header
Hold all of the rough opening parts together
Are the same dimensions as a common stud
All of these
Rough openings must be made to dimensions that are:
Larger than the finished window or door they will receive
Smaller than the finished window they will receive
Exactly the same size as the door or window they will receive
None of these
Jack studs can also be called:
Runners
Trimmers
Jackers
Posts
The side dimensions of a rough opening are defined by the:
Header
Sill
Jack stud
Cripple
Which of these parts is NOT found in a rough opening for a door?
Header
Sill
King stud
Jack stud
Blocking is added to framing for structural and fire safety reasons
True
False
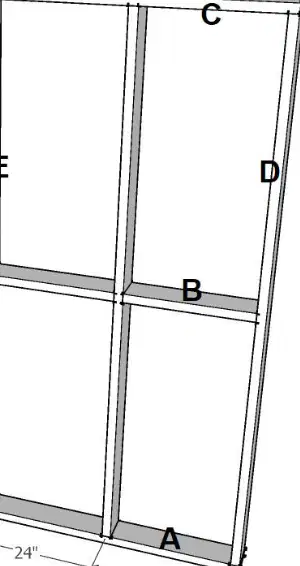
Identify these parts of a framed wall. Match each item to the lettered component shown in the diagram (letters A–K with layout marks labeled F at 24" intervals).
Top plate
C
Bottom plate
A
Header
K
Sill
J
Layout
F

