
Architecture Drawing Quiz
Authored by Anthony Kwiecinski
Education
1st Grade
Used 2+ times


AI Actions
Add similar questions
Adjust reading levels
Convert to real-world scenario
Translate activity
More...
Content View
Student View
22 questions
Show all answers
1.
MULTIPLE CHOICE QUESTION
30 sec • 1 pt
What is a type of drawing that shows the layout of a building site?
Block Plan
Circle Plan
Triangle Plan
Square Plan
2.
MULTIPLE CHOICE QUESTION
30 sec • 1 pt
Which drawing type includes details of individual parts?
Site Plan
Sectional Drawings
Detail / Assembly Drawings
Landscape Drawings
3.
MULTIPLE CHOICE QUESTION
30 sec • 1 pt
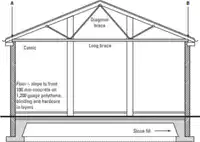
What type of drawing is used to show parts of a structure in relation to each other?
Component range drawings
Block Plan
Sectional Drawings
Blueprint
4.
MULTIPLE CHOICE QUESTION
30 sec • 1 pt
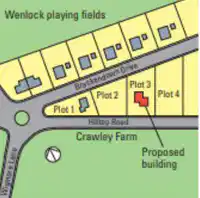
What do block plans show?
The construction site and the surrounding area
The interior design of buildings
The types of plants in the area
The names of local businesses
5.
MULTIPLE CHOICE QUESTION
30 sec • 1 pt
Which scale ratio is commonly used for block plans in rural areas?
1:1250
1:2500
1:5000
1:1000
6.
MULTIPLE CHOICE QUESTION
30 sec • 1 pt
Which scale ratio is commonly used for block plans in urban areas?
1:1250
1:2500
1:5000
1:1000
7.
MULTIPLE CHOICE QUESTION
30 sec • 1 pt
What does a site plan usually show about buildings?
The color and material of the buildings
The location and size of the building or buildings
The number of people the building can accommodate
The age of the building
Access all questions and much more by creating a free account
Create resources
Host any resource
Get auto-graded reports

Continue with Google

Continue with Email

Continue with Classlink

Continue with Clever
or continue with

Microsoft
%20(1).png)
Apple

Others
Already have an account?


