
NEW
Font size
S
M
L
XL
 Worksheets
Unit 2: Design Test Review
Total questions: 54
Worksheet time: 2hrs 49mins
Name
Class
Date
1.

What type of sketch is shown in the image?
a)
orthographic
b)
one point perspective
c)
two point perspective
d)
isometric
2.

What type of drawing is the image?
a)
multiview sketch
b)
perspective
c)
thumbnail sketch
d)
isometric
3.
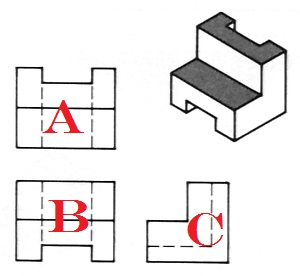
What view would go in position B of a multiview sketch?
a)
Top
b)
Front
c)
Right side
4.

Recognize the view for the given isometric figure.
a)
Front view
b)
Right side view
c)
Left side view
d)
Top view
5.

Recognize the view for the given isometric figure.
a)
Top view
b)
Right side view
c)
Left side view
6.

Which is the correct front view of the figure provided?
a)
b)
c)
d)
7.

Which is the correct right side view of the figure provided?
a)
b)
c)
d)
8.

Which is the correct right side view of the figure provided?
a)
b)
c)
d)
9.
Recognize the view for the given isometric figure.
a)
Top view
b)
Right side view
c)
Left side view
10.

Which diagram below shows the right view of this object?
a)
b)
c)
d)
11.

What is this Drafting Tool?
a)
30-60-90 Triangle
b)
45 Triangle
c)
Plastic Slope
d)
Right Triangle
12.

What is this Drafting Tool?
a)
30-60-90 Triangle
b)
45 Triangle
c)
Plastic Slope
d)
Right Triangle
13.

What type of drawing is this?
a)
Planometric
b)
Isometric
c)
One-point perspective
d)
Two-point perspective
14.
A measurable portion of an object, such as height.
a)
Scale
b)
Proportion
c)
Dimension
d)
Value
15.

Which view is the front face of the object?
a)
Top right
b)
Top left
c)
Bottom right
d)
Bottom left
16.

A short-dashed line that represents a feature not seen in a view is known as?
a)
Object Line
b)
Hidden Line
c)
Construction Line
d)
Center Line
17.

What type of pictorial drawing does this represent?
a)
Isometric
b)
Multiview
c)
Oblique
d)
Perspective
18.
Isometric drawings are normally drawn at what angle?
a)
45 Degrees
b)
60 Degrees
c)
30 Degrees
19.
The ____________ of an object is its top-to-bottom dimension, the _____________ is its side-to-side dimension, and its _____________ is its front-to-back dimension.
a)
height, width, depth
b)
width, height, depth
c)
depth, height, width
20.
What is the purpose of the construction line?
a)
To act as a reference for locating and drawing object lines.
b)
To show the uppermost boundary of a part.
c)
To show where the X, Y, and Z axes intersect within the part.
d)
To aid in showing internal features of a part.
21.
A measurable portion of an object, such as height.
a)
Scale
b)
Proportion
c)
Dimension
d)
Value
22.
A pictorial in which all drawing planes meet to form 120o angles.
a)
Oblique
b)
Orthographic
c)
Isometric
d)
Perspective
23.
Which pictorial type follows these conventions?
1. All vertical lines are parallel
2. All diagonal lines falling from right to left are parallel
3. All diagonal lines falling from left to right are parallel
1. All vertical lines are parallel
2. All diagonal lines falling from right to left are parallel
3. All diagonal lines falling from left to right are parallel
a)
Isometric
b)
Oblique
c)
Orthographic
d)
Perspective
24.
How many views are usually shown in an orthographic projection?
a)
3 views
b)
6 views
c)
9 views
d)
11 views
25.
When placing views on a drawing, which view is above the front view?
a)
Side
b)
Right
c)
Top
d)
Ortho
26.
What term means: Distance of an object from side to side.
a)
Height
b)
Miterline
c)
Width
d)
Depth
27.
What term means: Distance of an object from top to bottom.
a)
Height
b)
Miterline
c)
Width
d)
Depth
28.
What term means: Distance of an object from front to back.
a)
Height
b)
Miterline
c)
Width
d)
Depth
29.
Many of the drawing problems can be demonstrated with three views.
a)
TRUE
b)
FALSE
30.

***
a)
VIEW A
b)
VIEW B
c)
VIEW C
d)
VIEW D
31.
What a hidden line used for?
a)
To represent an edge not visible
b)
To show an alternate position
c)
To represent a line of symmetry
d)
To eliminate a section of drawing not needed because of size
32.
Which one of the pictorial views is the most common?
a)
Isometric
b)
Oblique
c)
Auxiliary
d)
Perspective
33.
Which orientation of Isometric is use the most in technical sketching?
a)
Right Side, Left Side, Front View
b)
Top, Front, Right Side
c)
Top, Front, Left Side
d)
Bottom, Back, Left Side
34.
Vertical lines are shown _____ on an Isometric Drawing
a)
Horizontal
b)
Vertical
c)
Angled
d)
Dashed
35.
Which is NOT one of the three major axes used in Isometric Drawings?
a)
Width
b)
Depth
c)
Height
d)
Length
36.

Is this an orthographic or isometric drawing?
a)
Orthographic
b)
Isometric
37.

Is this an orthographic or isometric drawing?
a)
Orthographic
b)
Isometric
38.
On an orthographic drawing, which side shows the Width and the Depth?
a)
Top
b)
Front
c)
Side
d)
None
39.
On an orthographic drawing, which side shows the Height and the Depth?
a)
Top
b)
Front
c)
Right Side
d)
None
40.
A short-dashed line that represents a feature not seen in a view is known as?
a)
Object Line
b)
Hidden Line
c)
Construction Line
d)
Center Line
41.
A line that is thin and used to show the beginning of the sketch is which?
a)
Object Line
b)
Hidden Line
c)
Construction Line
d)
Center Line
42.
A thick line that represents an edge or outline in a drawing is which?
a)
Visible Line
b)
Hidden Line
c)
Construction Line
d)
Center Line
43.
Lightly drawn lines to guide drawing other lines and shapes.
a)
Object line
b)
Construction line
c)
Hidden line
d)
Center line
44.
A line type that represents an edge that is not directly visible
a)
Object line
b)
Construction line
c)
Hidden line
d)
Center line
45.
A measurement not used in Engineering.
a)
Width
b)
Length
c)
Height
d)
Depth
46.
A measurement associated with the top to bottom
a)
length
b)
width
c)
height
d)
depth
47.
The side-to-side measurement
a)
width
b)
depth
c)
height
d)
length
48.
The front-to-back measurement
a)
length
b)
width
c)
height
d)
depth
49.
Multiview sketches show all details of an object
a)
True
b)
False
50.

What type of pictorial drawing does this represent?
a)
Isometric
b)
Multiview
c)
Oblique
d)
Perspective
51.
The main parts of your drawing should be drawn with ____________________ lines.
a)
Visible
b)
Border
c)
Hidden
52.
What type of sketch is shown in the image?
a)
orthographic
b)
one point perspective
c)
two point perspective
d)
isometric
53.

Determine the incorrect view
a)
a
b)
b
c)
c
d)
d
54.

a)
a
b)
b
c)
c
d)
d
Reset

