wayground logo

Free Printable Worksheets

NEW

Font size

S
M
L
XL
Worksheets

ISOMETRIC AND ORTHOGRAPHIC DRAWINGS

Total questions: 40

Worksheet time: 2hrs 0mins

Name
Class
Date
1.
A technical drawing showing multiple 2D views is .... 
a)
Autographic
b)
Orthographic
c)
Isometric
d)
Oblique
2.

What type of drawing is this?

a)

Planometric

b)

Isometric

c)

One-point perspective

d)

Orthographic

3.
The ideal way to represent 3D drawings in Engineering is...
a)
Perspective
b)
Oblique
c)
Orthographic
d)
Isometric
4.

Which are the three views most common in orthographic drawing?

a)

Front, top and bottom

b)

Front, top, side

c)

Top, side and bottom

d)

Front, back and top

5.
A short-dashed line that represents a feature not seen in a view is known as?
a)
Object Line
b)
Hidden Line
c)
Construction Line
d)
Center Line
6.
Which view shows the block from the TOP
a)
2
b)
3
c)
4
d)
5
7.

What will be the top view of the given isometric object?

a)
b)
c)
8.

Recognize the view for the given isometric figure.

a)

Top view

b)

Right side view

c)

Left side view

d)

Bottom view

9.
a)

a

b)

b

c)

c

d)

d

10.

Which is the correct front view of the figure provided?

a)
b)
c)
d)
11.

Which is the correct right side view of the figure provided?

a)
b)
c)
d)
12.

Which is the correct right side view of the figure provided?

a)
b)
c)
d)
13.
A line that is short and long dashes that represents a circle or hole is known as which?
a)
Object Line
b)
Hidden Line
c)
Construction Line
d)
Center Line
14.
If the Green is the top view and Red is the front, then what view is the Blue?
a)
Left Side
b)
Front
c)
Back
d)
Right Side
15.

The type of technical drawing pictured here

a)

Endothermic

b)

Isometric

c)

Orthographic

d)

Explosive

16.
What angle are lines in Isometric drawn at in relation to the bottom of the page?
a)
45
b)
60
c)
30
d)
25
17.
How many views are usually shown in an orthographic projection?
a)
3 views
b)
6 views
c)
9 views
d)
11 views
18.

Select the correct orthographic view for A?

a)

1

b)

2

c)

10

d)

6

19.

Select the correct isometric view for 11?

a)

K

b)

B

c)

F

d)

D

20.
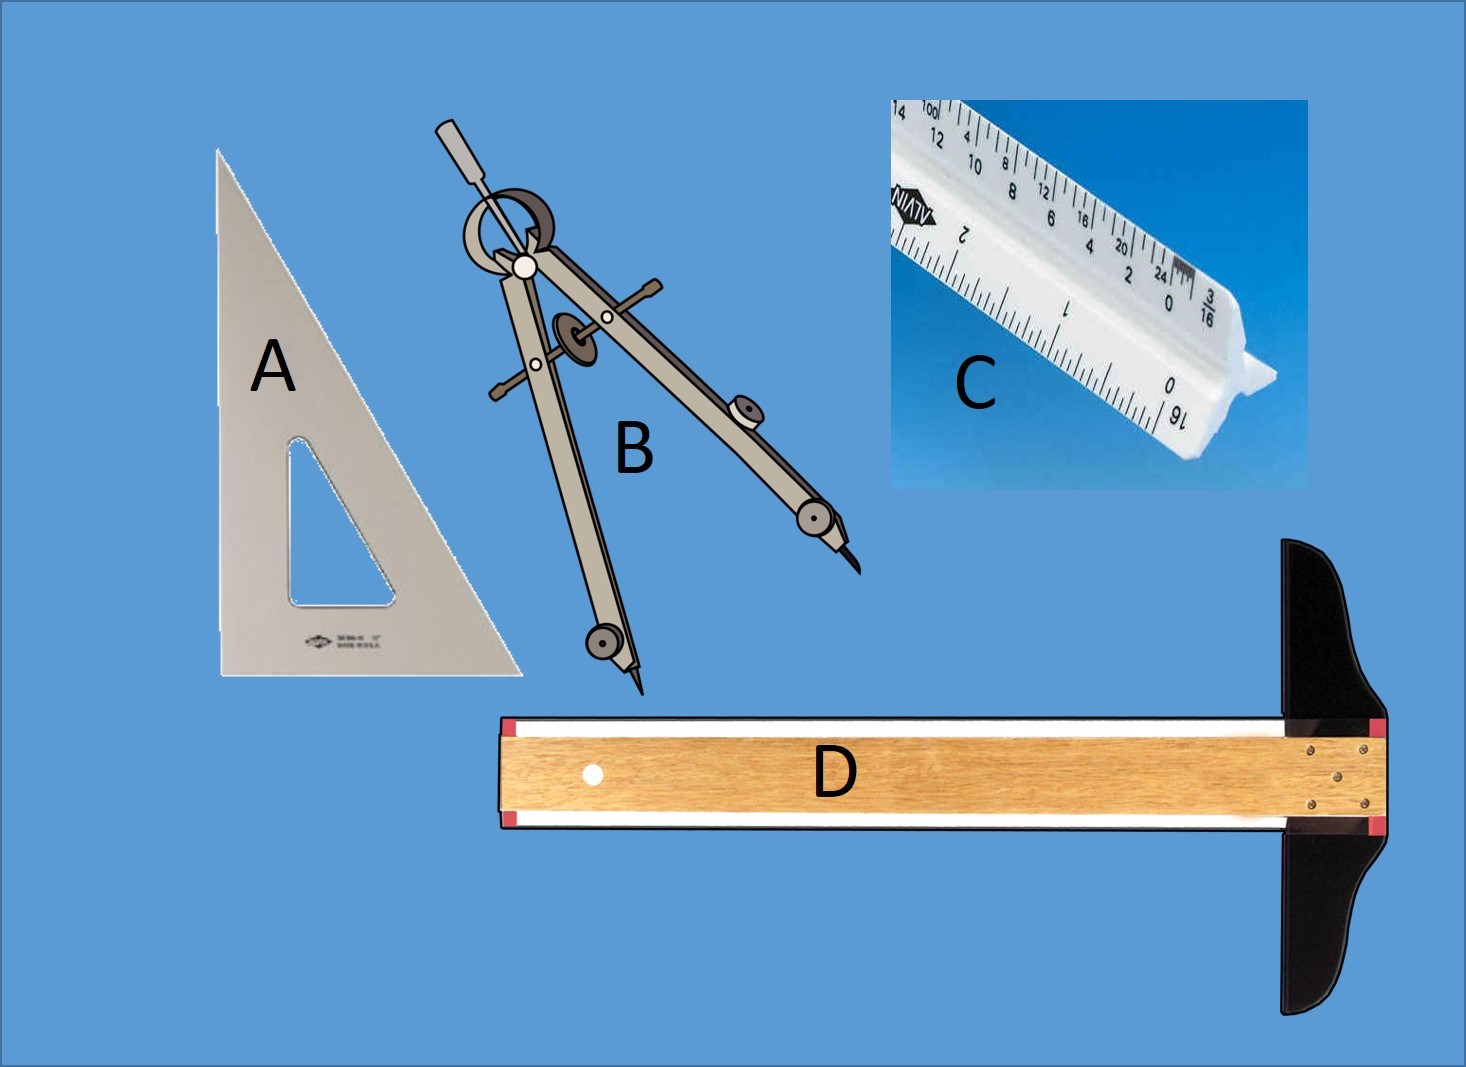
Which tool is used for creating vertical lines?
a)
A
b)
B
c)
C
d)
D
21.
Which drafting tool is a guide for drawing horizontal lines?
a)
T-square
b)
Compass
c)
Protractor
d)
Triangle
22.

Many drawings are still done in this way, but most modern drawings are created on ______________ or design software.

a)

Computer Aided Design(CAD)

b)

PLC

c)

Webpage

d)

Dialux

23.
Is this an orthographic or isometric drawing?
a)
Orthographic
b)
Isometric
24.
What type of view is shown?
a)
Hidden view
b)
Isometric view
c)
Orthographic multiview
d)
Perspective view
25.
Determine the incorrect view
a)
a
b)
b
c)
c
d)
d
26.
Determine the correct shape.
a)
a
b)
b
c)
c
d)
d
27.
Identify the drawing tool.
a)
30 - 60 Triangle
b)
45 - 90 Triangle
c)
15 - 75 Triangle
28.
What measurement am I pointing to?
a)
3 - 1/2"
b)
3 - 1/8"
c)
3 - 3/8"
d)
3 - 5/8"
29.
What is the measurement?
a)
13 cm
b)
12 cm 9 mm
c)
12.9 cm
d)
green
30.

Which diagram below shows the right view of this object?

a)
b)
c)
d)
31.
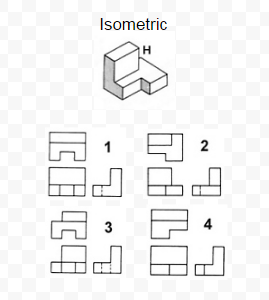
Which orthographic projection represents the correct views for the isometric sketch?
a)
1
b)
2
c)
3
d)
4
32.

Which drawing below shows the Top View?

a)
b)
c)
d)
33.
What type of view is shown?
a)
Hidden view
b)
Isometric view
c)
Orthographic multiview
d)
Perspective view
34.

Which of the figures represents the side view of the solid?

a)
b)
c)
d)
35.

Which is the top view of the solid?

a)
b)
c)
d)
36.

The top, front, and side views of a solid figure are shown below. Which solid figure is best represented by these views?

a)
b)
c)
d)
37.

Examine the figure below. Which represents the right-side view of the 3-D figure?

a)
b)
c)
d)
38.

What is the top view?

a)
b)
c)
d)
39.

What is the front view?

a)
b)
c)
d)
40.
Recognize the view for the given isometric figure.
a)
Front view
b)
Right side view
c)
Left side view
d)
Top view