
 Worksheets
engineering Graphics Test
Total questions: 30
Worksheet time: 41mins
Below HP and Behind VP - Name the Quadrant?
1st
2nd
3rd
4th
A Point is 10mm Above Hp and on VP- Name the Quadrant?
1st and 2nd
1st and 4th
1st and 3rd
2nd and 3rd
The third quadrant is represented as:
Above HP, Behind VP
Below HP, In-front of VP
Below HP , behind VP
above HP , in-front of VP
To draw the side view, the 45 degree line is drawn beside :
Top View
Front View
Side view
None of the above


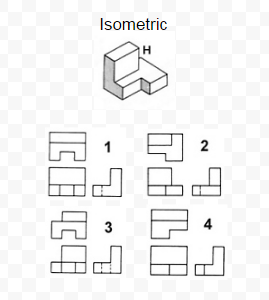


Which is the correct right side view of the figure provided?


A line AB is of 50 mm and it is inclined at 300 with HP than identifies the angle made with HP and also identify which length is visible from top view
Φ and plan length
θ and elevation length
Φ and elevation length
θ and plan length
Directrix Focus method is used to draw which of the following curve
Parabola
Hyperbola
Elipse
All of the above

Which is the correct right side view of the figure provided?


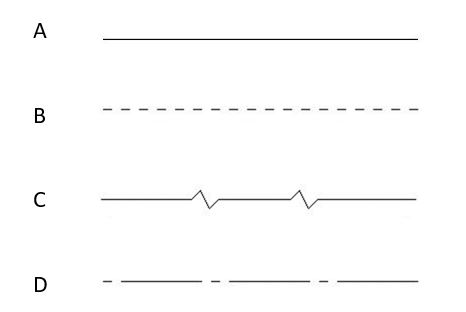
6. Which of the following represents a centre-line?
A
B
C
D
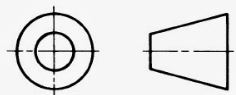
Which of these is the correct BS symbol for First Angle Projection?
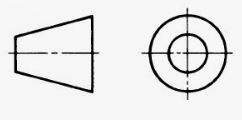
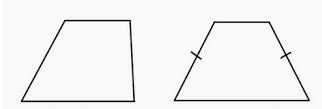
a Point "A" is 20 mm in front of VP and 35 mm above HP than
a = 20 mm and a' = 35 mm in 3rd quadrant
a = 35 mm and a' = 20 mm in 3rd quadrant
a = 20 mm and a' = 35 mm in 1st quadrant
a = 35 mm and a' = 20 mm in 1st quadrant
In isometric drawing angles between two planes are
90ο-120ο-120ο
120ο-120ο-120ο
90ο-90ο-90ο
None of the above
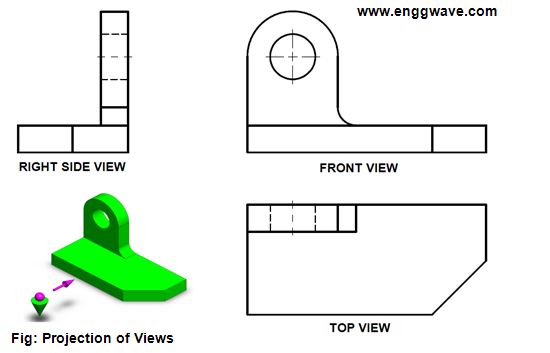
What projection is this object drawn in?
First Angle
Third Angle
both first and third angle
none of the above
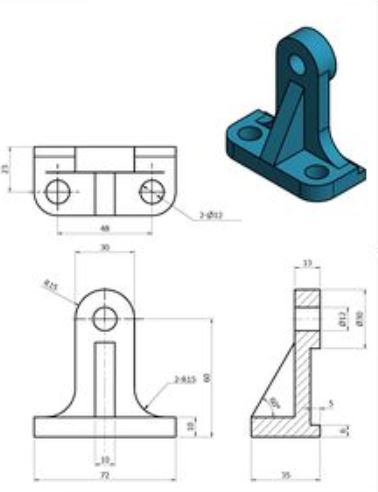
What projection is this object drawn in?
First Angle
Third Angle
No projection method used
Isometric
What is the purpose of a title block?
To show all the information that is needed to read the drawing
To include names and units of measurements
To show all the parts of the drawing
to show price of the parts
Thin, dashed lines used to identify features that cannot be seen in a given view __ __ __ __ __ __ __ __ __ __ __ __ __ __
Visible lines
Border lines
Hidden lines
Dimension lines
Thin lines made up of long and short dashes with spaces in between, used to indicate centers of symmetrical objects. ______ __ ______ __ ______ __ ______ __ ______
Visible lines
Center lines
Hidden lines
Dimension lines
Thick lines drawn to indicate the visible edges and intersections of an object. Also called object lines. ___________________________________________
Dimension lines
Construction lines
Visible lines
Hidden lines

Thin lines normally drawn between two extension lines, with arrows or ticks at the ends and a dimension at the center. < ________200__________>
Dimension lines
Construction lines
Visible lines
Hidden lines

A drawing of a machine part is shown below. Which of the following drawings shows the top view of the part?


For the Given Orthographic view in left side of the image choose the right Isometric Drawing ?
A
B
C
D
Which of these is the correct BS symbol for Third Angle Projection?

