
 Worksheets
DAY 1 - AM (HISTORY OF ARCHITECTURE)
Total questions: 195
Worksheet time: 5hrs 53mins

The columns at the Great Hypostyle Hall of Temple of Amun in Karnak were built taller than the rest, why?
To direct people to the inner parts of the temple
To carry the heavy slab
To let in subdued light into the temple
For ceremonial purposes

When the dome and the pendentives are part of the same sphere, the dome is classified as ____.
Acute
Simple
Double
Complex

One of the most important architecture of the Early Victorian period and designed by Sir Joseph Paxton.
Art deco
Eiffel tower
Library of St. Genevieve, Paris
Crystal palace
Church plan of the Romanesque Church _____.
Greek
Fleur de lis
Papal cross
Latin cross
The space for clergy and choir is separated by a low screen wall called _____.
Nave
Podium
Ambo
Ciborium

The architect of the AEG Turbine Factory, Berlin.
Max Berg
Gunther Bernisch
Walter Gropius
Peter Behrens

Spanish Gothic interiors are characterized by the use of ____.
Iconostas
Tore
Rajas
Piedra china

Style fashionable in the 1920s and 1930s in industrial design, interior design and architecture. One of the best known building in this style is the Chrysler Building in New York City.
Jugendstil
Functionalism
High Tech
Art Deco
In 1903, architects Barry Parker and Raymond Unwin were tasked to translate Ebenezer Howard’s Idea of a Garden City. This project known as the First Garden City is located approximately 35 miles from London. It is also called as_______.
Welwyn Garden City
Howard’s Garden City
Letchworth Garden City
Greenbelt Garden City

It is a term used to describe the work of those architects who prefigured the International and Fucntionalist Period of the Modern Movement. It is the outward manifestation of a design through an individual articulation.
Organic
Eclectic
Expressionism
Deconstructivism
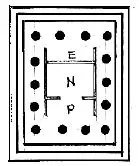
A temple arranged with a single line of columns surrounding the naos is called _____. It is also having a single row of pillars on all sides in the style of the temples of ancient Greece.
Peristyle
Dodecastyle
Peripteral
Apteral

The palace proper found in Assyrian palaces called _____.
Khan
Thalamus
Seraglio
Caravanserais

Character of Romanesque architecture is _____.
Sober and dignified
Lofty and inspiring quality
Simplicity and harmony
Structural honesty

The church which is half-Gothic, half-Renaissance and known present as S. Maria del Fiore is ____.
Pantheon, Rome
S. Andrea, Mantua
Superga, Turin
Florence Cathedral

Persian architectural character is described as _____ and airy magnificence.
Heavy
Serene
Vertical
Light
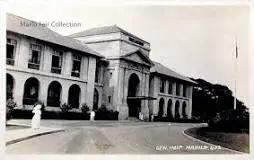
The architect of the Philippine General Hospital.
William Parsons
Ralph Doane
Tomas Mapua
Juan Arellano

The period known as the Early English period of the Gothic style in England and which is less massive in character and simple in ornament is the _____.
Rayonnant
Rectilinear
Parallel
Lancet

In Gothic architecture, the upper story of the nave walls rising above the aisle roof which is pierced with windows is the ______.
Aisle vault
Clerestory
Walkways
Blind story
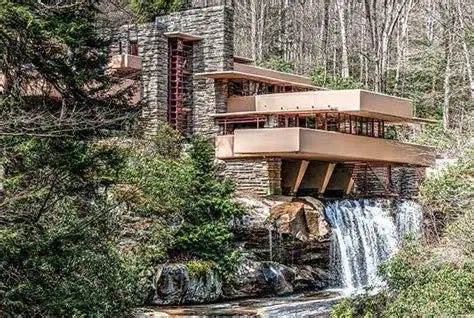
A style of architecture that seeks to harmoniously unify a building with the surrounding site and environment.
Minimalist architecture
Tropical architecture
Sustainable architecture
Organic architecture

Church plan of the Early Christian is _______.
Basilican
Latin cross
Greek cross
Calvary cross

What is the most striking feature of Muslim Architecture?
Minarets
Tracery windows
Domes
Columns

The torus mold in Egyptian temples were used to cover the _____ of the walls
Base
Cornice
Jambs
Angles
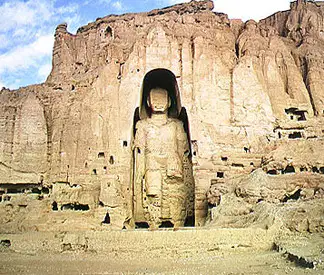
The earliest form of dwelling developed by man is the ______.
Hut
Megaron
Tipi
Rock cave

The ornamental pattern work in stone filling the upper part of a Gothic window is _____.
Stained glass
Billet molding
Tracery
Keystone

The space reserved for the bishop at the end of the church is _____.
NAVE
DOME
APSE
BEMA

The sunk panels found in the ceiling of Greek temples is the______.
Metope
Lacunaria
Quadrigas
Agora
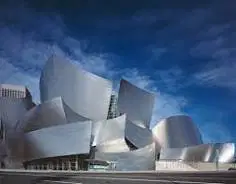
It is a term used to describe the work of those architects who prefigured the international and functionalist period of the modern movement. It is the outward manifestation of a design through an individual articulation.
Organic
Brutalism
Expressionism
Deconstructivism
The architect whose works clearly express the principle of functionalism and was called the Father of Modern Architecture in the USA.
Frank Lloyd Wright
Robert Venturi
Philip Johnson
Louis Sullivan

Ziggurats are also called ______.
Sacrificial altars
Dwelling house of the gods
Holy mountain
Hills of heaven

The masterpiece of Byzantine architecture is ____.
Vitale, Ravenna
Sophia, Constantinople
Mark, Venice
Theodore, Constantinople

Romanesque revival in the USA was introduced by ______.
Louis Khan
Frank Lloyd Wright
Richard Upjohn
Henry H. Richardson

The Stonehenge is an example of ____.
Ziggurat
Stone row
Pyramid
Stone circle

Walls of the Romanesque churches are relieved by shallow buttresses or pilaster strips, connected at the top by ____.
Wheel window
Cornice
Columns
Corbel arches

Structures which corners were made to face the four cardinal points were the _____.
Temple
Tombs
Pyramid
Ziggurat

Principal material for the Byzantine architecture ____.
Marble
Granite
Adobe
Brick

The slight curvature of the Greek column is called ____.
Plinth
Abacus
Entasis
Echinus
This is the cistern found underneath the azotea.
Dema
Aljibe
Calado
Dulang

He defined architecture as: utilitas, firmitas, venustas - generally translated as utility, firmness, and delight.
Violet Le Duc
Louis Sullivan
Henry Richardson
Vitruvius
An architectural style that rejects the international forms but process playful and stimulating results using unorthodox and ironic elements in unusual contexts.
Post modernism
Deconstructivism
Modernism
Eclecticism
American architect of Chinese origin. His firm is one of the largest architectural firms in the US. Buildings he designed included the Hancock Tower, Boston; Bank of China, Hongkong; and the Pyramid at the Louver, Paris.
Cesar Pelli
Ken Yeang
Renzo Piano
IM Pei
The private sleeping room in the bahay-kubo is called ___.
Calado
Bangahan
Silid
Tampipi
A German design school founded in Weimar in 1906. It became the most important and influential design school of the 20th Century.
CIAM
Deutscher Werkbund
Bauhaus
Chicago School
A movement initiated by Le Corbusier and characte-rized above all by the use of betonbrut raw, unfinished concrete.
Classicism
Brutalism
Baroque style
Expressionism

The passageway leading to the main vault of the tholos is called ______.
Stele
Columbaria
Spina
Dromos

The four-seated colossal statues of Rameses III are carved in the façade of the ____.
Mammisi Temple
Great Serapeum
Ramesseum
Great Temple, Abu Simbel

The famous Hanging Gardens is found in the _____.
Temple of Marduk
Palace of Sargon
House of the Rising Sun
Palace of Nebuchadnezzar

The Roman palatial public bath.
Gymnasium
Laconicum
Triclinia
Thermae

The characteristic Norman church in England is _____.
York
Durham
Oxford
Guildford

The characteristic Renaissance wall that have cut stones with strongly emphasized recess joints and smooth or roughly textured block faces is ____.
Polychrome brickwork
Sgraffito
Rusticated masonry
Polygonal facing
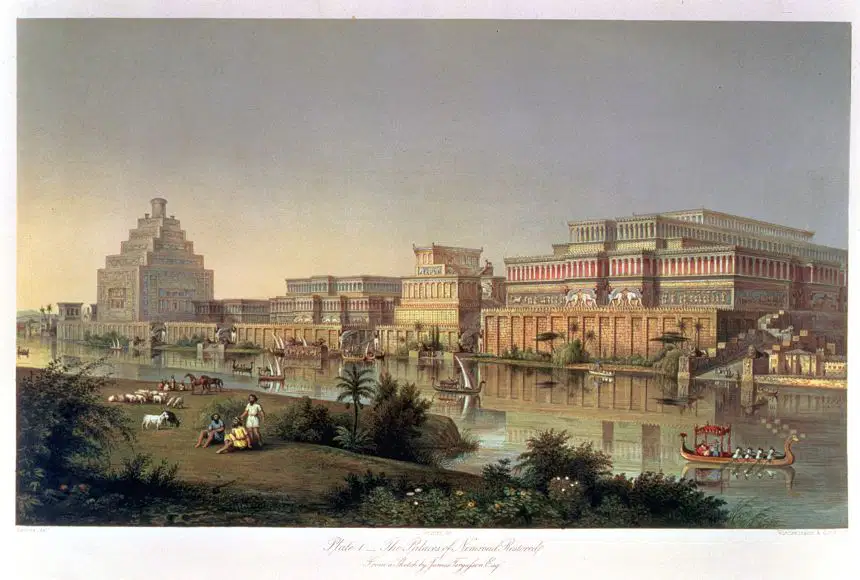
Assyrian system of construction is essentially _____.
Trabeated
Arcuated
Buttressed
Cantilevered

It is the period in French Gothic which is characterized by flame-like or free-flowing window tracery.
Rectilinear
Curvilinear
Arcuated
Flamboyant

The popularly used column in the Greeks is _____.
Tuscan
Corinthian
Ionic
Doric
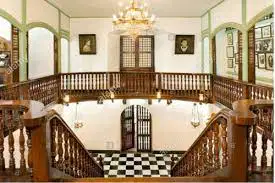
The mezzanine floor in the bahay na bato.
Alcoba
Latrina
Entresuelo
Volada

It is very usual in English Gothic cathedrals to include a chapel in honor of the Virgin Mary called _____.
Chantry chapel
Perpetual chapel
Widow’s chapel
Lady chapel

Early type of tomb architecture in Egypt was the _____.
Mastaba
Pyramid
Tholos
Assuary
Who designed the Metropolitan Theater in Manila?
Tomas Mapua
Juan Nakpil
Juan M. Arellano
Carlos A Santos-Viola
Japanese movement founded in 1960 by a group of architects and city planners. Their aim was to ease urban congestion and expand cities by adopting innovative types of structure.
Megastructure
Metabolism
Modernism
Functionalism

The high altar is covered above by a canopy called _____.
Ambo
Confession
Baldacchino
Carpet
Characteristic feature of Egyptian external wall is that it is ______.
Levered
Battered
Plain
Embattled
It is the first all steel building in the Philippines.
Manila Hotel
San Sebastian Church
Intendencia building
Philippine Normal School

The triangular termination of the roof of a Greek temple.
Mutules
Antefixae
Triglyph
Pediment

A recess or alcove with raised seat where disputes took place is the ____.
Crest
Rollock
Exedrae
Niche

The favorite motifs of design of the Egyptians include the lotus papyrus and ______.
Palm
Scarab
Rope
Feather

The church in Bohol that contains the biggest number of murals on the walls and ceilings.
Loboc
Cortes
Laon
Jagna

Principle chamber containing the statue of the god or goddess, with porticoes & collonades.
Opisthodomos
Naos
In-antis
Peribolus

Gothic means _______.
Architecture of the curve line.
Departure of the curve line.
Restoration
Resurrection of the curve line.

The only surviving structure of the 1945 war in Intramuros is the _____.
San Juan de Letran College
Manila Cathedral
San Agustin Church
Iglesia de San Ignacio

Structure used for gladiatorial contests.
Spina
Amphitheaters
Skene
Tholos

The Greek wrestling school is called ____.
Stoa
Gymnasia
Palaestra
Bouleuterion

Architecture characterized by its style with an emphasis on materials, textures and construction, producing highly expressive forms
Minimalism
Functionalism
Expressionism
Brutalism

Barasoain Church. What style was used in the columns as seen in the façade?
Baroque
Gothic
Romanesque
Renaissance
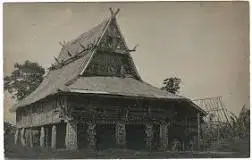
The traditional Maranao house for the ordinary members of the community is ____.
Walay
Lamin
Torogan
Dema

A style of decoration in architecture and applied art developed principally in France and Belgium toward the end of the 19th Century, characterized by organic and dynamic forms, whiplash lines and curving design.
Art deco
Art nouveau
Beaux-arts
Neo-classic
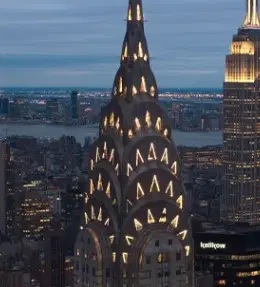
Is a style of visual arts, architecture and design that first appeared in France just before World War I.
Art deco
Art nouveau
Beaux-arts
Neo-classic

It is the academic architectural style taught in Paris, particularly from the 1830s to the end of the 19th century. It drew upon the principles of French neoclassicism, but also incorporated Gothic and Renaissance elements, and used modern materials, such as iron and glass.
Art deco
Art nouveau
Beaux-arts
Neo-classic

It is characterized by grandeur of scale, simplicity of geometric forms, Greek—especially Doric (see order)—or Roman detail, dramatic use of columns, and a preference for blank walls. The new taste for antique simplicity represented a general reaction to the excesses of the Rococo style.
Art deco
Art nouveau
Beaux-arts
Neo-classical

A compound bracket or capital in Japanese architecture.
Cha-sit-su
Tokonoma
Torei
Masu-gumi
First modern architecture school in the world
Chicago school of arts
Ash can school
Bauhaus
Ecole de beaux art

Another term for crenel or intervals between merlon of a battlement
Cavetto
Bartizan
Astylar
Embrasures
Founder of the Bauhaus School of Art.
Alvar Aalto
Walter Gropius
Eero Saarinen
Le Corbusier

Who created the dymaxion house, the first machine for living?
Moshe Safdie
Buckminster Fuller
Frank Lloyd Wright
Louis Kahn
What architectural term is termed to be free from any historical style?
Renaissance
Eclecticism
Baroque
Art Noveau
Architect of the Philippine Heart Center.
Felipe Mendoza
Jeorge Ramos
Gabriel Formoso
Leandro Locsin
Which is most sacred part of a church or temple, which is a holy and consecrated
place?
Transept
Scene
Sanctuary
Shrine
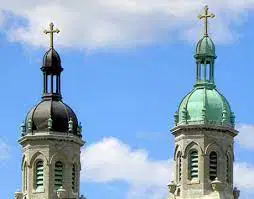
What is the spherical roof placed like an inverted cup over a circular, square, or multangular apartment?
Cymatium
Conoid
Drum
Cupola

What Asian architecture is so rich in design that “no facet of any structure is left unadorned”?
Malay
Japanese
Filipino
Thai
What is the second oldest institute of higher education in the Philippines, which boasts of ancient Spanish architecture?
University of San Carlos
University of Sto. Tomas
De la Salle University
Ateneo de Manila University
Geometry is key to all architecture.
Le Corbusier
Ken Yeang
Ieoh Ming Pei
Louis Kahn
What historic style of architecture contributed architectural moldings such as cyma recta, cyma reversa, ovolo, etc?
Bzantine
Early Christian
Chinese
Greek
Father of modern picture books of architecture.
Mathurin Joss
Claude Perrault
Julien Guadet
Andrea Palladio
Architect of the Rizal Memorial Stadium.
Tomas Mapua
Jose Herrera
Cesar Concio
Juan Nakpil
Expressionist Architect.
Eero Saarinen
Alvar Aalto
Erich Mendelsohn
Hennevique

What is the first planned park in the U.S.?
Golden gate park, SF
Yosemite park, CA
Central park, NYC
Washington park, CHI
The first plan shape of the St. Peter's Basilica by Bramante.
Latin Cross
Greek Cross
English Cross
French Cross
Architect of the National Library, Philippines.
Jose Herrera
Juan Nakpil
Cesar Concio
Felipe Mendoza
In Greek temples, the equivalent of the crypt is the ___.
Narthex
Apse
Naos
Nave

Is an architectural element typical of early Christian and Byzantine basilicas and churches consisting of the entrance or lobby area, located at the west end of the nave, opposite the church's main altar
Narthex
Apse
Naos
Nave

A semicircular or polygonal termination to the choir, chancel, or aisle of a secular or ecclesiastical building. First used in pre-Christian Roman architecture, the apse often functioned as an enlarged niche to hold the statue of a deity in a temple.
Narthex
Apse
Naos
Nave

is the central part of a church, stretching from the (normally western) main entrance or rear wall, to the transepts, or in a church without transepts, to the chancel
Narthex
Apse
Naos
Nave
Who is the architect of the College of Engineering and College of Liberal Arts at the University of the Philippines?
Victor Tiotuyco
Gabriel Formoso
Aurelio Juguilon
Cesar Concio
First elected U.A.P. president.
Juan Nakpil
Cesar Concio
Felipe Mendoza
Jose Herrera
Buddhist architecture shown in rock-cut temples with lavishly carved interiors is a characteristic feature of ______style?
Japanese
Filipino
Indian
Chinese
"Cubicula" or bedroom is from what architecture.
Roman
Greek
Egyptian
Byzantine

A fundamental element of Islamic art and it is a form of artistic decoration consisting of "surface decorations based on rhythmic linear patterns of scrolling and interlacing foliage, tendrils" or plain lines, often combined with other elements.
Romanesque
Arabesque
Doric
Gothic

Is characterized by a plain, unadorned column capital and a column that rests directly on the stylobate of the temple without a base.
Romanesque
Arabesque
Doric
Gothic

Is an architectural style that flourished in Europe from the mid-12th until the 16th century. Its primary features are the rib vault, flying buttress, and pointed arch. These allowed the construction of very tall structures filled with a maximum of natural light.
Romanesque
Arabesque
Doric
Gothic

Is one of the three canonic orders of classical architecture originated in the mid-6th century BC. This was being practiced in mainland Greece in the 5th century BC.
Doric
Ionic
Corinthian
Gothic

Is one of the three main classical orders (styles) of ancient Greek and Roman architecture. The other two are the Doric order and Ionic order. It is the most decorative of the three orders. It has thin columns that have grooves running vertically up the sides.
Doric
Ionic
Corinthian
Gothic

In ancient Greek architecture, is a covered walkway or portico, commonly for public use.
Propylae
Stoa
Pestle
Agora

Is any monumental gateway in ancient Greek architecture.
Propylae
Stoa
Pestle
Agora

It was a central public space in ancient Greek city-states. It is the best representation of city form’s response to accommodate the social and political order of the polis. The literal meaning of the word is "gathering place" or "assembly".
Propylae
Stoa
Pestle
Agora
Greek architecture was essentially____.
Domical roof construction
Helm Roof
Columnar trabeated
Arch and vault
Amphitheaters are used for ____.
Sports competition
Gladiatorial Contests
Marathon race
Public meetings
Designer of the Taj Mahal.
Shah Jalan
Shah Jahan
Shah Reza
Shah Naser

Which historic style of architecture first introduced the clerestory (is a high section of wall that contains windows above eye level)?
Egyptian
Greek
Roman
West Asiatic

Architect of the Rizal Memorial Stadium.
Tomas Mapua
Juan Arellano
Jose Herrera
Cesar Concio
Expressionist Architect.
Eero Saarinen
Alvar Aalto
Hennevique
Erich Mendelsohn
Before recorded history, humans constructed earthen mounds, stone circles, megaliths, and structures that often puzzle modern-day archaeologists. It includes monumental structures such as Stonehenge, cliff dwellings in the Americas, and thatch and mud structures lost to time.
PREHISTORIC
POSTMODERNISM
BEAUX ARTS
BAROQUE
West Asiatic Architecture flourished & developed in the Twin Rivers “Tigris & Euphrates" which refers to Persia, Assyria & Babylon.
MESOPOTAMIA
POSTMODERNISM
BEAUX ARTS
CLASSICAL (Greek & Roman)
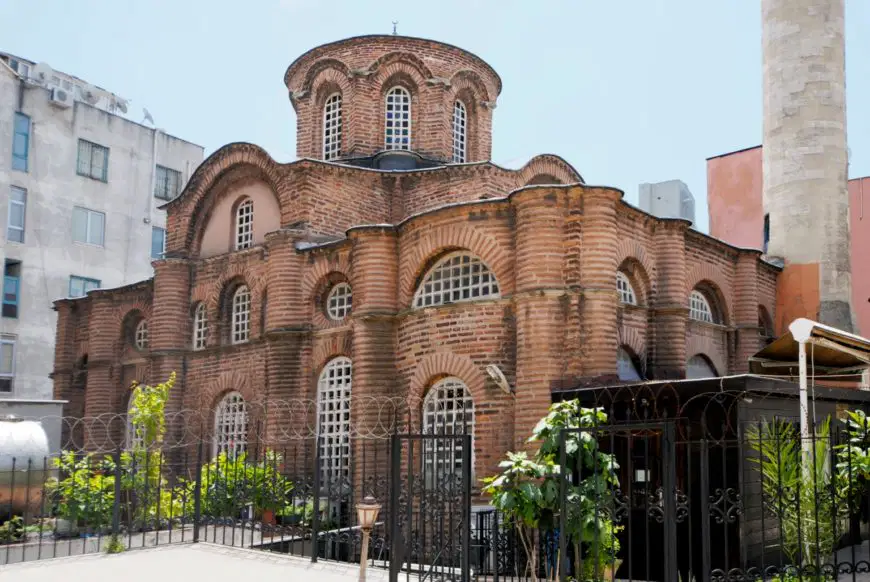
After Constantine moved the capital of the Roman empire to Byzantium (now called Istanbul) in 330 AD, Roman architecture evolved into a graceful, classically-inspired style that used brick instead of stone, domed roofs, elaborate mosaics, and classical forms.
MESOPOTAMIA
BYZANTINE
ROMANESQUE
CLASSICAL (Greek & Roman)
A return to classical ideas ushered an "age of awakening" in Italy, France, and England. Andrea Palladio and other builders looked the classical orders of ancient Greece and Rome. Long after the Renaissance era ended, architects in the Western world found inspiration in the beautifully proportioned architecture of the period.
GOTHIC
BYZANTINE
BAROQUE
RENAISSANCE

In Italy, the style is reflected in opulent and dramatic churches with irregular shapes and extravagant ornamentation. In France, this highly ornamented style combines with Classical restraint. Russian aristocrats were impressed by Versailles in France, and incorporated ideas in the building of St. Petersburg. Elements of the elaborate Baroque style are found throughout Europe.
GOTHIC
BYZANTINE
BAROQUE
RENAISSANCE

During the last phase of the Baroque period, builders constructed graceful white buildings with sweeping curves. These buildings are elegantly decorated with scrolls, vines, shell-shapes, and delicate geometric patterns.
GOTHIC
ROCOCO
BAROQUE
RENAISSANCE

Known as the New Style, it was first expressed in fabrics and graphic design. The style spread to architecture and furniture in the 1890s. Buildings often have asymmetrical shapes, arches and decorative surfaces with curved, plant-like designs.
GOTHIC
ROCOCO
NEOCLASSICISM
ART NOUVEAU
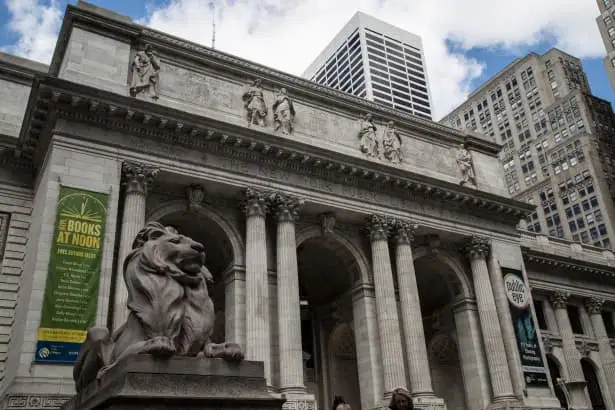
Is characterized by order, symmetry, formal design, grandiosity, and elaborate ornamentation.
BEAUX ARTS
ROCOCO
NEOCLASSICISM
ART NOUVEAU
In the early twentieth century, this ideas were applied to modern buildings. Gargoyles, arched windows, and other medieval details ornamented soaring skyscrapers.
BEAUX ARTS
NEO-GOTHIC
NEOCLASSICISM
ART NOUVEAU
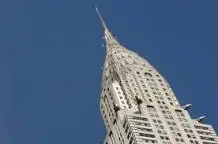
Zigzag patterns and vertical lines create dramatic effect on jazz-age. Interestingly, many of this motifs were inspired by the architecture of ancient Egypt.
BEAUX ARTS
NEO-GOTHIC
ART DECO
ART NOUVEAU
The 20th and 21st centuries have seen dramatic changes and astonishing diversity. Modern-day trends include Art Moderne and the Bauhaus School coined
by Walter Gropius, Deconstructivism, Formalism, Modernism, and Structuralism.
BEAUX ARTS
NEO-GOTHIC
ART DECO
MODERNIST STYLE
A reaction against the Modernist approaches gave rise to new buildings that re-invented historical details and familiar motifs. Look closely at these architectural movements and you are likely to find ideas that date back to classical and ancient times.
POSTMODERNISM
NEO-GOTHIC
ART DECO
MODERNIST STYLE
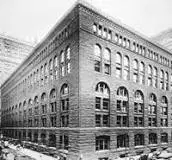
The groundbreaking of this school of architecture was founded by William Le Baron Jenney (1832-1907), along with a number of other innovative American architects.
Chicago School of Architecture
Totalitarian Architecture
High-Tech Architecture
Early Modernist Architecture
Arch'l character of Romanesque style?
Grotesque & bizarre
Sober & dignified
Flamboyant & decorative
none
Egyptian architecture is characterized by?
Massiveness and simplicity
Monumental & trabeated
Highly decorative
Very ornate

From the given figure, identify the architectural style used?
Art deco
Renaissance
International style
Modernism
The father of Prestress Concrete?
Jorn Utzon
Eugene Freyssinet
Santiaga Calatrava
Tadao Ando
A Roman rectangular temples stood on a?
Crepidoma
Stylobate
High Podium
Pedestal
Building in acropolis generally considered as being the most nearly perfect building ever erected is?
Erechtheion
Parthenon
Pantheon
Porch of the maidens
Traditional maranaw house for the ordinary members of the community?
Walay
Lamin
Torogan
Dama

Architecture Styles:
Key features: ‘Dollhouse’ effect with elaborate trim, sash windows, bay windows, imposing 2-3 stories, asymmetrical shape, a steep Mansard roof, wrap-around porches, bright colours.
Victorian
Islamic
Romanesque
Baroque

Architecture Styles:
Key features: The horseshoe arch, geometric designs, more focus on the enclosed spaces and interior rather than exterior, perforated screens.
Victorian
Baroque
Romanesque
Islamic

Architecture Styles:
Key features: Broken pediments, ‘broken’ at their apex, sometimes with a cresting ornament placed in the centre, elaborate ornamentation, paired columns, convex and concave walls.
Gothic
Victorian
Baroque
Bauhaus

Architecture Styles:
Key features: Thatched roof, Casement windows (diamond-shaped glass panels with lead castings), masonry chimneys, elaborate doorways.
Gothic
Victorian
Tudor
Bauhaus

Architecture Styles:
Key feature: Cubic shapes, primary colours of red, blue and yellow, open floor plans, flat roofs, steel frames, glass curtain walls.
Gothic
Bauhaus
Tudor
Romanesque

Architecture Styles:
Key feature: Cubic shapes, primary colours of red, blue and yellow, open floor plans, flat roofs, steel frames, glass curtain walls.
Gothic
Neo-classical
Tudor
Romanesque

Architecture Styles:
Key features: Square buildings, flat ceilings, classical motifs, arches and domes, Roman-type columns, enclosed courtyards, arcades of vaulted bays.
Gothic
Renaissance
Tudor
Romanesque
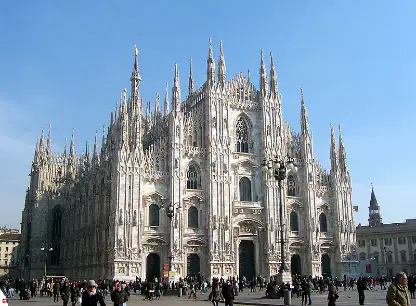
Architecture Styles:
Key features: Height and grandeur, pointed arches, Vaulted ceilings and light and airy buildings.
Gothic
Renaissance
Tudor
Romanesque

Architecture Styles:
Key features: Lack of the decorative, low buildings, use of modern materials, interaction with interior and exterior spaces, use of sun and shading for human comfort, use of glass and natural light.
Gothic
Renaissance
Tudor
Modernist

Identify:
CROWN
INTRADOS
SPRING POINT
VUOSSOIR

Identify:
EXTRADOS
INTRADOS
SPRING POINT
VUOSSOIR

Identify:
HAUNCH
INTRADOS
SPRING POINT
VUOSSOIR

A neolithic culture in china centered around the fertile plains of the yellow river, characterized by pit dwellings and fine pottery painted in geometric designs.
yang-shao
shang
yin-yang
mirtang

IDENTIFY C:
The triangular space enclosed by the horizontal and raking cornices of a pediment, often recessed and decorated with sculpture.
acroterium
pediment
tympanum
stylobate
IDENTIFY D:
A course of masonry forming the foundation for a row of columns, esp. the outermost colonnade of a classical temple.
acroterium
pediment
tympanum
stylobate
IDENTIFY E:
A solid mass of masonry visible above ground level and serving as the foundation of a building, esp. the platform forming the floor and substructure of a classical.
acroterium
pediment
streobate
stylobate
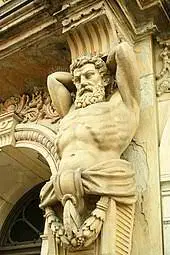
A sculptured figure of a man used as a column. Also called telamon.
atlas
caryatid
bimah
stele
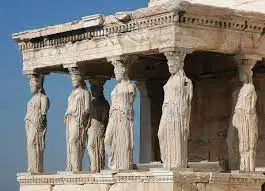
A sculptured female figure used as a column. Also called canephora.
atlas
caryatid
bimah
stele

FORMS OF GREEK TEMPLES:
temples that have one to four columns between antae at the front. Two is the usual number.
IN ANTIS
AMPHI- ANTIS
PROSTYLE
AMPHI - PROSTYLE

FORMS OF GREEK TEMPLES:
temples that have one to four columns between antae at the front and rear. Two is the usual number.
IN ANTIS
AMPHI- ANTIS
PROSTYLE
AMPHI - PROSTYLE

FORMS OF GREEK TEMPLES:
temples that have a portico of columns at front.
IN ANTIS
AMPHI- ANTIS
PROSTYLE
AMPHI - PROSTYLE

FORMS OF GREEK TEMPLES:
temples that have a portico of columns at the front & rear.
IN ANTIS
AMPHI- ANTIS
PROSTYLE
AMPHI - PROSTYLE

FORMS OF GREEK TEMPLES:
temples that have single line of columns surrounding the naos.
PERIPTERAL
PSEUDO – PERIPTERAL
DIPTERAL
PSEUDO – DIPTERAL

FORMS OF GREEK TEMPLES:
temples that have flanked of cols. Attached to the naos wall.
PERIPTERAL
PSEUDO – PERIPTERAL
DIPTERAL
PSEUDO – DIPTERAL
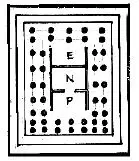
FORMS OF GREEK TEMPLES:
temples that have a double line of columns surrounding the naos.
PERIPTERAL
PSEUDO – PERIPTERAL
DIPTERAL
PSEUDO – DIPTERAL
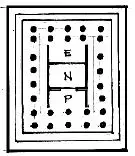
FORMS OF GREEK TEMPLES:
temples are like the last, but the inner range of columns is omitted on the flanks of the naos.
PERIPTERAL
PSEUDO – PERIPTERAL
DIPTERAL
PSEUDO – DIPTERAL
Served as shelters for the early Filipinos.
Tabon Cave
Lawig
Mala-A-Qalai
Torogan
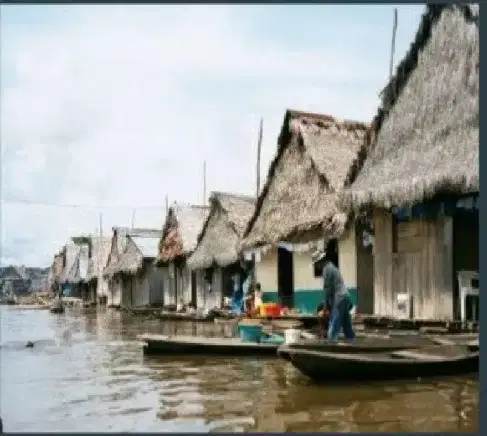
Classical Filipino Small house.
Tabon Cave
Lawig
Mala-A-Qalai
Torogan
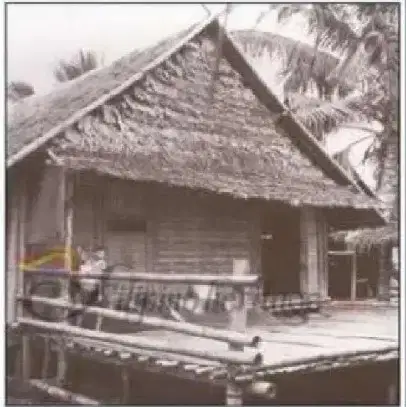
The classical Filipino House:
The Large Houses / Big House of Datu Inuc, made of nipa, bamboo and wood.
Tabon Cave
Lawig
Mala-A-Walai
Torogan
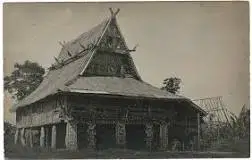
The Classical Filipino House:
Royal house for Datu and his family used for social and political ceremonies. It is the house of Maranao’s who speak the Austronesian Language.
Tabon Cave
Lawig
Mala-A-Qalai
Torogan
An outpost of the Bruneian Empire in Luzon and later became the City of Manila.
Kota Selurong
Kuta Wato / Kota Bato
Kota Sug / Jolo
Dakota
Literally translates to "stone fort" the first known stone fortification in the country, its ruins exist as the "Kutawato Cave Complex"
Kota Selurong
Kuta Wato / Kota Bato
Kota Sug / Jolo
Dakota
The capital and seat of the Sultanate of Sulu. When it was occupied by the Spaniards in the 1870s they converted the kota into the world's smallest walled city.
Kota Selurong
Kuta Wato / Kota Bato
Kota Sug / Jolo
Dakota
Decorations in Torogan houses which calls apex of the roof.
DIONGAL
TINAI-A-WALAI / RAMPATAN
MALONG
PANOLONG
Decorations in Torogan houses which intricate carvings, central beams that serves as intestines of the house.
DIONGAL
TINAI-A-WALAI / RAMPATAN
MALONG
PANOLONG
Decorations in Torogan houses which is bright colored weaves hanging from the rafters to signify privacy.
DIONGAL
TINAI-A-WALAI / RAMPATAN
MALONG
PANOLONG
Decorations in Torogan houses which is a wing-like beam located at the ends of the floor. Its usual motifs or designs ar Pako Rabong or Fern, Naga or Serpent. These are chiseled and painted with bright colors.
DIONGAL
TINAI-A-WALAI / RAMPATAN
MALONG
PANOLONG

The Classical Filipino House:
Single room of 4.00m x 6.00m rectangular plan, elevated by 1.50m – 2.00m high on four tree trunks as columns
Trunks are made from Amugawan Tree
Roof is covered with reed and grass resting on a brace supported by a kingpost
Two doors on both sides of the house accessed by a ladder
Ifugao House
Badjao House
Nipa Hut / Bakay Kubo
Torogan

The Classical Filipino House:
Houses on stilts above shallow water with flooring made of bamboo
Each house in the community was made accessible to each other by means of bamboo planks laid out as streets
Interior space was enclosed by wooden walls nailed permanently for protection
Ifugao House
Badjao House
Nipa Hut / Bakay Kubo
Torogan

The Classical Filipino House:
Originally a one-room dwelling and evolved into more sophisticated type of dwelling
Walls are made of nipa leaves or flattened split bamboo cut into fine strips and were
woven in herringbone pattern forming the sawali silid
Roof is covered with cogon grass, rice stalks, sugar cane leaves, split bamboo, anahaw leaves or nipa shingles
Ifugao House
Badjao House
Nipa Hut / Bakay Kubo
Torogan

Identify Philippine Church:
ANTIPOLO CHURCH
BACLAYON CHURCH
BARASOAIN CHURCH
BAMBOO CHURCH

Identify Philippine Church:
ANTIPOLO CHURCH
BACLAYON CHURCH
BARASOAIN CHURCH
BAMBOO CHURCH

Identify Philippine Church:
ANTIPOLO CHURCH
BACLAYON CHURCH
BARASOAIN CHURCH
BAMBOO CHURCH

Identify Philippine Church:
ANTIPOLO CHURCH
BACLAYON CHURCH
BARASOAIN CHURCH
BAMBOO CHURCH

Identify Philippine Church:
LOBOC CHURCH
OUR LADY OF MANAOAG
MANILA METROPOLITAN
CATHEDRAL – BASILICA
MIAGAO CHURCH

Identify Philippine Church:
LOBOC CHURCH
OUR LADY OF MANAOAG
MIAGAO CHURCH
PAOAY CHURCH

Identify Philippine Church:
LOBOC CHURCH
OUR LADY OF MANAOAG
MIAGAO CHURCH
PAOAY CHURCH

Identify
Philippine Church:
QUIAPO CHURCH
SAN AGUSTIN CHURCH
SAN SEBASTIAN CHURCH
SANTO DOMINGO CHURCH

Identify Philippine Church:
QUIAPO CHURCH
SAN AGUSTIN CHURCH
SAN SEBASTIAN CHURCH
SANTO DOMINGO CHURCH

Identify Philippine Church:
QUIAPO CHURCH
SAN AGUSTIN CHURCH
SAN SEBASTIAN CHURCH
SANTO DOMINGO CHURCH

Identify Philippine Church:
QUIAPO CHURCH
SAN AGUSTIN CHURCH
SAN SEBASTIAN CHURCH
SANTO DOMINGO CHURCH

Identify Philippine Church:
SANTO NIÑO DE CEBU
BAGUIO CHURCH
TAMAUINI CHURCH
ANGAT CHURCH

Identify Philippine Church:
SANTO NIÑO DE CEBU
BAGUIO CHURCH
TAMAUINI CHURCH
ANGAT CHURCH

Identify Philippine Church:
SANTO NIÑO DE CEBU
BAGUIO CHURCH
TAMAUINI CHURCH
ANGAT CHURCH

Identify Philippine Church:
SANTO NIÑO DE CEBU
BAGUIO CHURCH
TAMAUINI CHURCH
ANGAT CHURCH

Identify Philippine Church:
TAAL CHURCH
DRAGA CHURCH
BACLARAN CHURCH
ANGAT CHURCH

Identify Philippine Church:
TAAL CHURCH
DRAGA CHURCH
BACLARAN CHURCH
ANGAT CHURCH

Identify Philippine Church:
TAAL CHURCH
DRAGA CHURCH
BACLARAN CHURCH
ANGAT CHURCH

