
 Worksheets
Multiview Sketches
Total questions: 47
Worksheet time: 39mins

What type of sketch is shown in the picture?
multiview
thumbnail sketch
orthographic projection
isometric

Is this a orthographic or isometric sketch?
orthographic
isometric

Is this an orthographic projection or an isometric sketch?
orthographic
isometric

a
b
c
d

What type of drawing is the image?
multiview sketch
thumbnail sketch
perspective
isometric
What is the purpose of sketching?
It can tell where and how the design will be used.
Sketching can provide details of an idea and lots of information all at once.
Sketching is appealing to people.
Color can be added to a sketch to show texture and appearance.

Which drawing shows the Top View?


What is one bennefit of showing orthographic projection instead of the drawing shown here?
it's at a 30 degree angle
it shows the front view only
it show multiple views
it shows the perspective of the viewer

A
B
C
D


Which drawing below shows the Top View?


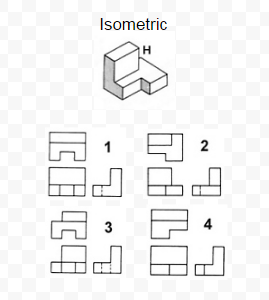
Which diagram below shows the right view of this object?


What dimension guideline does this image violate?
Dimensions should not be duplicated
Place dimensions between adjacent views
Avoid dimensions over, through or inside an object.
When possible, avoid dimensions to hidden lines
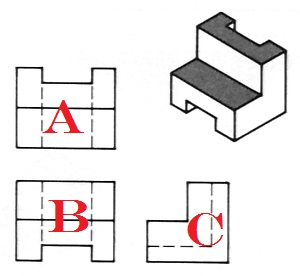
What view would go in position B of a multiview sketch?
Top
Front
Right side
What is the purpose of sketching?
It can tell how and where the design will be used.
Sketching is appealing to people.
Sketching can provide details of an idea and lots of information all at once.
Color can be added to a sketch to show texture and appearance.


Recognize the view for the given isometric figure.
Top view
Right side view
Left side view
Recognize the view for the given isometric figure.
Top view
Right side view
Left side view

All three-dimensional objects have what measurements? (Select all that apply)
Height
Width
Depth
Length
Thickness
What dimension is associated with an object’s side-to-side dimension?
Height
Width
Depth
Length
What dimension is associated with an object’s top-to-bottom dimension?
Height
Width
Depth
Length
What dimension is associated with an object’s front-to-back dimension?
Height
Width
Depth
Length
A typical multiview drawing includes what views? (Select All that Apply)
Top View
Front View
Right Side View
Back View


A
B
C
D

A
B
C
D

A
B
C
D

A
B
C
D

A
B
C
D

Which is the correct front view of the figure provided?


Which is the correct right side view of the figure provided?


Which is the correct right side view of the figure provided?


Which is the correct top view of the figure provided?



