
 Worksheets
PREVIOUS SPLE 2023 PART 1
Total questions: 100
Worksheet time: 3hrs 20mins
SPP Doc 203 - Architectural Interior Computations (manner of payment)
30%-50%
10%-20%
10%-15%
20%-40%
SPP 203 Manner of payment - Final Design
20%
30%
10%
40%
SPP 202 Manner of payment - Upon completion of Schematic design Percentage
15%
20%
30%
35%
Pre design services, that uses secondary information.
Pre-Feasibility Studies
Feasibility Studies
Site Selection and Analysis
Architectural Research
Pre design services, that uses primary data.
Pre-Feasibility Studies
Feasibility Studies
Site Selection and Analysis
Architectural Research
Pre design services, that uses proper utilization of land.
Site Utilization and Land-Use Studies
Feasibility Studies
Site Selection and Analysis
Architectural Research
Post construction services percentage is based on?
Gross rentals, maintenance and security fees
Maintenance and security fees
Gross rentals and security fees
Gross rentals, maintenance and service fees
Is the architecture firm that designs and prepares the construction documents for a new building project.
Architect of record
Architect in charge of construction
Architectural Interior firm
Architect Consultant
Is an individual who is registered and licensed under R.A. 9266. They are directly responsible and professionally liable for the construction supervision of a given project.
Architect in charge of construction
Architect in charge of compilation
Architect of records
Architect in charge of supervision
The act of conceiving, choosing and developing the type, disposition, arrangement and proportioning of the structural elements of an architectural work.
Structural Conceptualization
Structural design
Building Systems Design
Building Testing and Commissioning
the process of concentrating on and becoming expert in a particular subject or skill.
Specialization
Familiarization
Masteral
Legend
Rule and section in NBCP explains part of Architectural drawing Title block.
Rule 3 Section 20
Rule 4 Section 20
Rule 4 Section 21
Rule 3 Section 21
Requirements on applying Building Permit.
T.C.T.
C.T.T.
T.T.C.
O.T.C.
protects and implements the Torrens system of land titling and registration.
Land Registration Authority
Land Registration Assembly
Land Transportation Authority
Land Registrar Office
Are issued by the Building Official for accessory parts of the project with very special functions or use which are indicated in the plans and specifications that accompany the building permit application.
Accessory Permit
Building Permit
Construction Permit
Service Permit
When did the Philippine Green Building Code approved?
2015
2016
2014
2017
When did the Philippine Green Building Code implemented by DPWH?
2016
2015
2017
2014
DPWH Solid Waste Management Policy - to safeguard the environment through proper waste segregation to reduce the solid waste generated.
Guidelines and Procedures D.O. 57
Guidelines and Procedures D.O. 56
Guidelines and Procedures D.O. 55
Guidelines and Procedures D.O. 54
Meaning of O.C.T.
Original Certificate of title
Original Certificate of turtle
Original Copy of title
Original Certified of title

Identify:
Biscuit joint
Chip joint
Keyed joint
Tongued meter joint

Identify:
Waffle joint
Fishplate joint
Quirk joint
Staggered joint
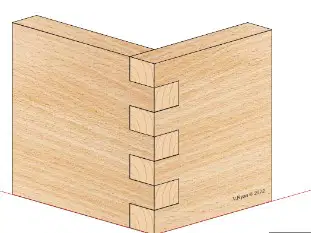
Box joint
Dado joint
End joint
Rabbet joint
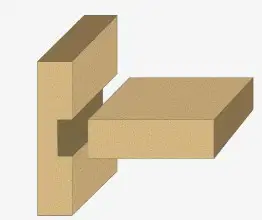
Identify:
Dado joint
Rabbet joint
Stopped joint
Cross-lap joint
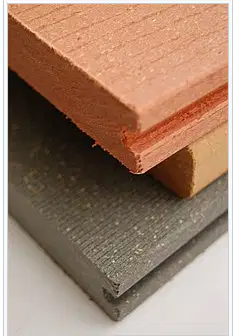
Identify:
Wood Plastic Composite
Foam Board
Cellulose
Insulating Concrete Forms

Identify:
PVC Weatherboard
Metal cladding
PVC Cladding
Wood Weatherboard

Identify:
Ficem "Fiber Cement" Board
Fiber board
Stone cladding
Cork board

Identify:
Wood planks
Vinyl Flooring
Linoleum
PVC tile
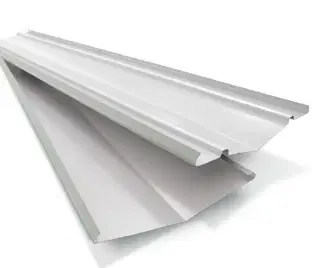
Identify:
Valley Gutter
Quad gutter
Twin Gutter
Q Gee gutter
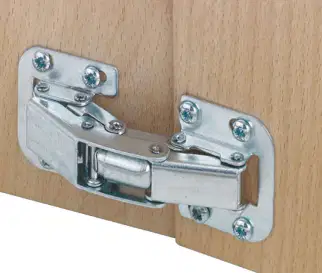
Identify:
Concealed Hinge
Barrel hinge
Offset Hinge
Strap Hinge

Type of lock normally use:
Sliding door
Cabinet
Folding door
Accordion door

Identify: glass door patch
Top Patch
Patch lock
Top pivot
Glass patch

Identify Glass door handle:
L Shaped
C shaped
D shaped
O shaped
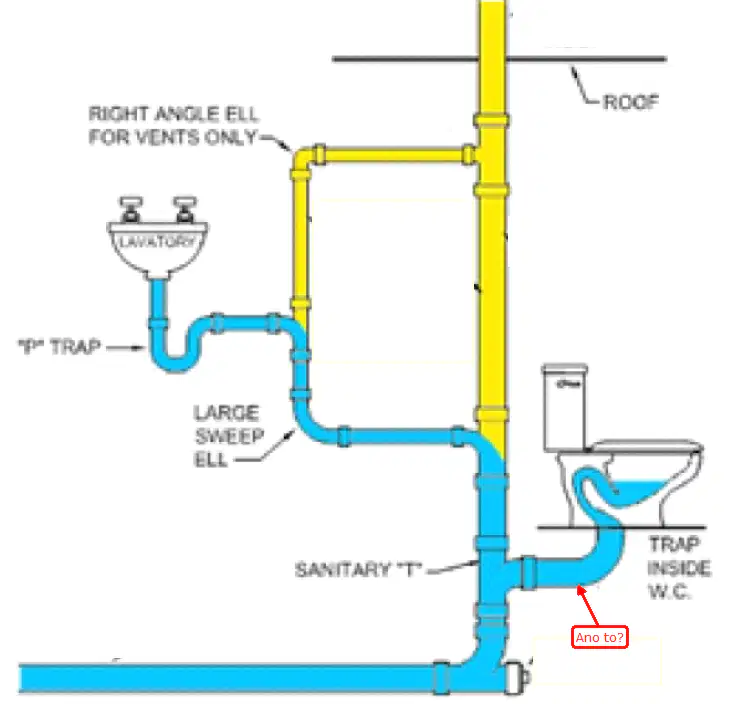
Identify:
Soil Pipe
Vent Pipe
Vent Stack
Drain Pipe

Identify:
Vent Pipe
Vent Stack
Soil Pipe
Drain Pipe
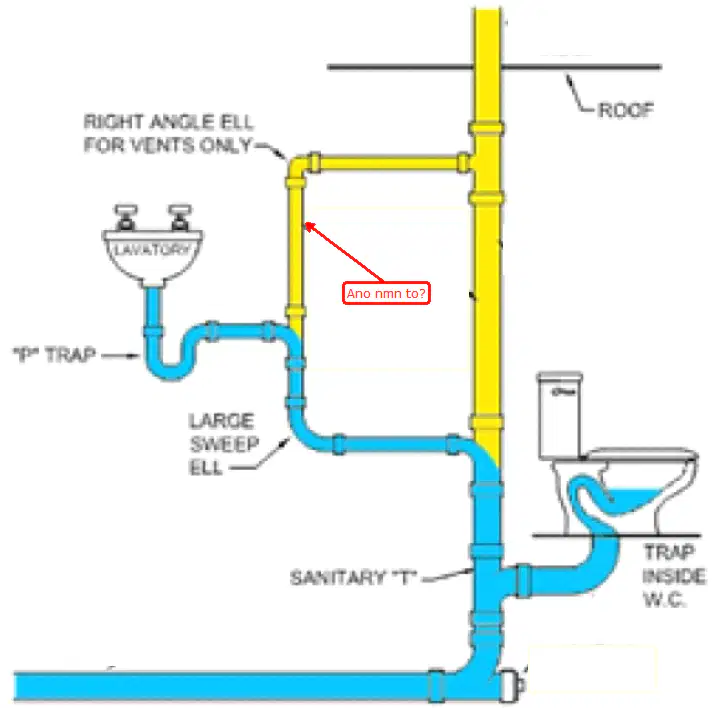
Identify:
Vent Pipe
Vent Stack
Soil Pipe
Drain Pipe
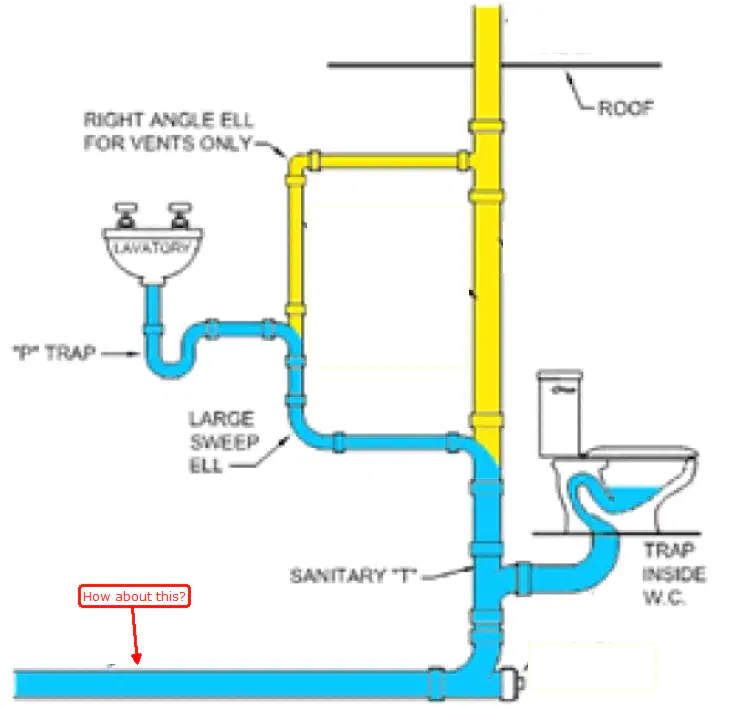
Identify:
Drain Pipe
Soil Pipe
Vent Stack
Cleanout
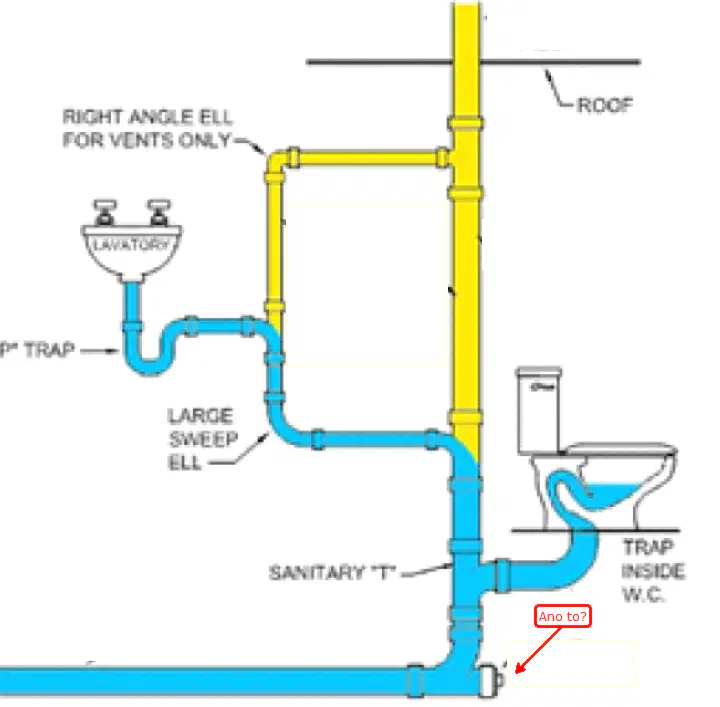
Identify:
Cleanout
Drain Pipe
Soil Pipe
Vent Stack
American cultural theorist, landscape designer, architectural historian.
Charles Alexander Jencks
Sir Edward Lutyens
Walter Griffin
Clarence Perry
Principles of design - a line established by two points in space, about which forms and spaces can be arranged in a symmetrical or balanced manner.
Axis
Symetry
Hierarchy
Rythm
Principles of design - the balanced distribution and arrangement of equivalent forms and spaces on opposite sides of a dividing line or plane, or about a center or axis.
Symetry
Axis
Hierarchy
Rythm
Principles of design - the articulation of the importance or significance of a form or space by its size, shape, or placement relative to the other forms and spaces of the organization.
Hierarchy
Symetry
Axis
Rythm
Principles of design - a unifying movement characterized by a patterned repetition or alternation of formal elements or motifs in the same or a modified form.
Rythm
Hierarchy
Symetry
Axis
Principles of design - a line, plane, or volume that, by its continuity and regularity, serves to gather, measure, and organize a pattern of forms and spaces.
Datum
Hierarchy
Symetry
Axis
Principles of design - the principle that an architectural concept, structure, or organization can be altered through a series of discrete manipulations and permutations in response to a specific context or set of conditions without a loss of identity or concept.
Transformation
Datum
Hierarchy
Symetry
Principles of design - a line established by two points in space, about which forms and spaces can be arranged in a regular or irregular manner.
Axis
Transformation
Datum
Hierarchy
Spatial Relationship - A space may be contained within the volume of a larger space.
Space within a space
Interlocking Spaces
Adjacent Spaces
Spaces Linked by a Common Space
Spatial Relationship - The field of a space may overlap the volume of another space.
Interlocking Spaces
Space within a space
Adjacent Spaces
Spaces Linked by a Common Space
Spatial Relationship - Two spaces may abut each other or share a common border.
Adjacent Spaces
Interlocking Spaces
Space within a space
Spaces Linked by a Common Space
Spatial Relationship - Two spaces may rely on an intermediary space for their relationship.
Spaces Linked by a Common Space
Adjacent Spaces
Interlocking Spaces
Space within a space
Minimum distance of table to wall.
900mm
800mm
1000mm
700mm
Vertical reach of a Filipino Women.
1770mm to 2045mm
1800mm to 2000mm
1900mm to 2100mm
1700m to 2050m
Vertical reach of a Filipino Men.
1880mm to 2185mm
2000mm to 2200mm
1900mm to 2100mm
1800mm to 2000mm
A method which consists of sculpting an area of land for the needs of a specific project.
Grading
Fill
Backfill
Borrowing
Most economical way of filling a soil. In construction is also known as excavation and embankment.
Cut & Fill
Backfilling
Borrowing
Land grabbing
A long-term pattern of weather that is changing from time to time.
Climate
Weather
Sunset
Sunrise
Is a southwest wind characterized by frequent heavy rainfall and humid weather.
Habagat
Amihan
Azimuth
Climate
A circular dead end.
Cul de sac
Round a bout
U-turn
Closed
Urban land use map color for Industrial Zone.
Violet
Blue
Red
Gray
Secondary colors.
Green, Orange, Violet
Orange, Blue, Violet
Green, Orange, Red
Red, Orange, Violet
Father of Urban Planning.
John Friedmann
Ebenezer Howard
Clarence Perry
H. Alker Strip
Introduced a concept that he referred to as “The Neighborhood Unit“.
Clarence Perry
Paolo Soleri
Arturo Soria
Kiyonuro Kikutake
Prominent urban planner, developer of Bunham park in baguio.
Daniel Burnham
Danny Burnham
Dante Burnham
Domingo Burnham
Father of modern town planning.
Patrick Geddes
Sir Edward Lutyens
Walter Griffin
Clarence Perry
Urban and Regional Planning, City- Region.
Patrick Geddes / Raymond Unwin
Paolo Soleri
Arturo Soria
Kiyonuro Kikutake
“The pressure exerted by a fluid at equilibrium at any point of time due to the force of gravity”.
Hydrostatic Pressure
Fluid pressure
Gauge pressure
Hydroplastic pressue
The % of water vapor in the air compared to the max amount the air can hold.
Relative Humidity
Evaporation
Foggy
Stormy weather
Refers to the configuration of surface features of a plot of land, which influences where and how to build and develop a site.
Topography
Location Plan
Site Plan
Contour map
Responsible for surveying of lot.
Geodetic
Surveyor
Developer
Landscape architect
Ownership of Plans, Specifications and Other Docs of RA 9266.
Section 33
Section 30
Section 31
Section 32
The settlement of people in a different place.
Resettlement.
Evacuation
Transfer
Refugees
Rehabilitation for the development of Pasig River and manila bay.
DENR
Laguna Development Authority
MMDA
DPWH
Site which are not buildable.
Rolling Terrain
Mountain
Rocky
Muddy
Identification of both horizontal and vertical requirements in offering a solution.
Architectural programming.
Architectural research
Space planning
Feasibility studies
Is done mainly through primary data gathering such as interviews, consultations, interfaces, focus group discussions.
Space Planning
Space Management Studies
Site Utilization and Land-Use Studies
Architectural Programming
Is a graphic representation of all existing and proposed improvements to an area.
Site plan
Landscape plan
Urban development
As built
This entails the formulation of site criteria.
Site Selection and Analysis
Site Utilization and Land-Use Studies
Architectural Programming
Space Management Studies
Architect focus on the ways in which the building/structure can
best maintain itself and prolong its life in a cost-efficient manner.
Forensic Architecture
Building Appraisal
Structural Conceptualization
Building Testing and Commissioning
Supports roof sheathing or roof deck in steel construction.
steel joist
steel rafter
steel girt
steel purlin
Under Post Construction services, Architect can provide service as?
Consulting Architect
Construction manager
Supervision architect
Project manager
2023 Pritzker price.
David Alan Chipperfield
Anne Lacaton
Jean-Philippe Vassal
Diébédo Francis Kéré
First Likha Awardee.
Felipe Mendoza
Leandro V. Locsin
Gabriel P. Formoso
Manuel T. Mañosa
First National Artist.
Juan Nakpil
Leandro V. Locsin
Pablo S. Antonio
Ildefonso Jr. Santos
First registered Architect.
Thomas Mapua
Leandro V. Locsin
Cesar V. Canchela
Manuel T. Mañosa
First practicing Architect, who sent to Spain.
Felix Roxas y Arroyo
Froilan L. Hong
Edilberto F. Florentino
Francisco T. Mañosa
Architect of Crystal Arcade.
Andres Luna de San Pedro.
Edilberto F. Florentino
Froilan L. Hong
Francisco T. Mañosa
Dictum “Less is more”.
Ludwig mies van de rohe
Louis Sullivan
Frank Lloyd Wright
Le Corbusier
Dictum “Architects must have a razor-sharp sense of individuality”.
Richard Neutra
Robert Maillart
Ludwig Mies Van de Rohe
Robert Venturi
Dictum “Design is not about decorating functional forms - it is about creating forms”.
Peter Behrens
Daniel Burnham
Eero Saarinen
Kenzo Tange
Dictum “Architect belong to culture not to civilization”.
Hugo “Alvar” Aalto
Philip Johnson
Marcus Vitruvius Pocio
Frank Lloyd Wright
Dictum “Postmodern architecture is something about nature”.
Charles Alexander Jencks
Eero Saarinen
Kenzo Tange
Frank Lloyd Wright
Dictum “Intuition should be used as much as mathematics in design, if not more”.
Piere Luigi Nervi
Robert Maillart
Ludwig Mies Van de Rohe
Kenzo Tange
Dictum “A house is a machine for living in”.
Le Corbusier
Robert Maillart
Ludwig Mies Van de Rohe
Kenzo Tange
Dictum “Architecture is an art.
Frank Gehry
Eero Saarinen
Kenzo Tange
Frank Lloyd Wright
Prominent Architect works on Saint Louis Gateway.
Eero Saarinen, Eliel Saarinen
Robert Maillart
Ludwig Mies Van de Rohe
Kenzo Tange
Dictum "Architecture is invation".
Oscar Niemeyer
Eero Saarinen
Kenzo Tange
Frank Lloyd Wright
Architect of Guggenheim Museum Bilbao, Dancing House, Louis Vuitton Foundation.
Frank Gehry
Ludwig Mies Van de Rohe
Kenzo Tange
Le Corbusier
Architect of the Peak tower in Hongkong.
Terry Farrell
Ludwig Mies Van de Rohe
Kenzo Tange
Fuhimiko Maki
Architect of Tokyo City Hall.
Kenzo Tange
Ludwig Mies Van de Rohe
Robert Maillart
Fuhimiko Maki
Architect of Tokyo Gymnasium.
Fuhimiko Maki
Walter Gropius
Ludwig Mies Van de Rohe
Robert Venturi
Term of Northeast monsoon, which is a cool and dry northeast wind coming from Siberia and China and blows down to Southeast Asia. This season is characterized with slight to moderate rainfall and a prevailing cold wind that affects east of the Philippines.
Habagat
Amihan
Azimuth
Climate

