
 Worksheets
BLDG TECH
Total questions: 98
Worksheet time: 49mins
Which is not a mirror/glass? type.
Plain
Decorative
Convex
Concave
Best uses for Insulation can be used in piping with hot insulation material. Most Expensive
Glasswool
Rockwool
Spray Foam
Insulator
Liquid Tile brand
A-Plus
Boysen
Davies
RainShine
Insulation best uses material because of its superior ability to block heat and sound. Has lifespan of 50 yaers
Rockwool
Glasswool
Spray Foam
Insulator
Latex Thinner
Oil-based
Water
Water Proof
What to do first before Prior to paint the top coat.
2nd coat
1st coat
Neutralizing
Priming
a spray-applied plastic that is widely used to insulate buildings and seal cracks and gaps
Rockwool
Spray Foam
Glasswool
Insulator
Glass types usually used in the car windshield and balconies.
Tempered Glass
Laminated Glass
Annealed Glass
Tinted Glass
Safety glass that holds together when shattered.
Toughened Glass
Laminated Glass
Coated Glass
Tempered Glass
Glass type usually used in the glass shower partition, resist hot temp.
Mirrored Glass
Annealed Glass
Laminated Glass
Tempered Glass
a structural component that is used as part of a roof construction. Typically, it runs from the ridge or hip of the roof to the wall plate of the external wall.
Trusses
Ridge Roof
Rafter
Purlins
Traditional way of connecting wood trussess
Roofing Nails
Sinker Nails
Framing Nails
Gang Nails
Used for joining of a member of a truss.
Bolts
Gusset Plate
Purlins
Joist
Horizontal member in wall
Rafter
Reinforcing Rebars
Wall Footing
Girt
Cannot be mixed/combined together.
Cement & Aggregates
Wood & Concrete
Aluminum & Galvanized
Steel & Concrete

Capillary Action occurs when the adhesion to the walls is stronger than the cohesive forces between the liquid molecules
Low Pressure
Osmotic Pressure
High Pressure
HydroStatic Pressure
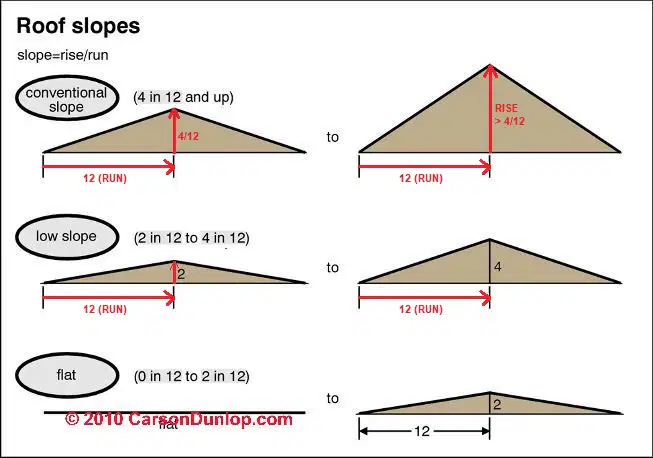
Conventional Roof Slope
2.5:12
3:12
5:12
4:12
Optimum curing of concrete
45 days Curing
28 days Curing
30 days Curing
25 days Curing
Used to enhance the properties of cement mixture.
Plasticizer
Aggregates
Chemical Admixture
Cement
a beam which is freely supported at two points and having one or both ends extending beyond these supports
Steel Beam
Cantilever beam
Continuous Beam
Overhanging Beam
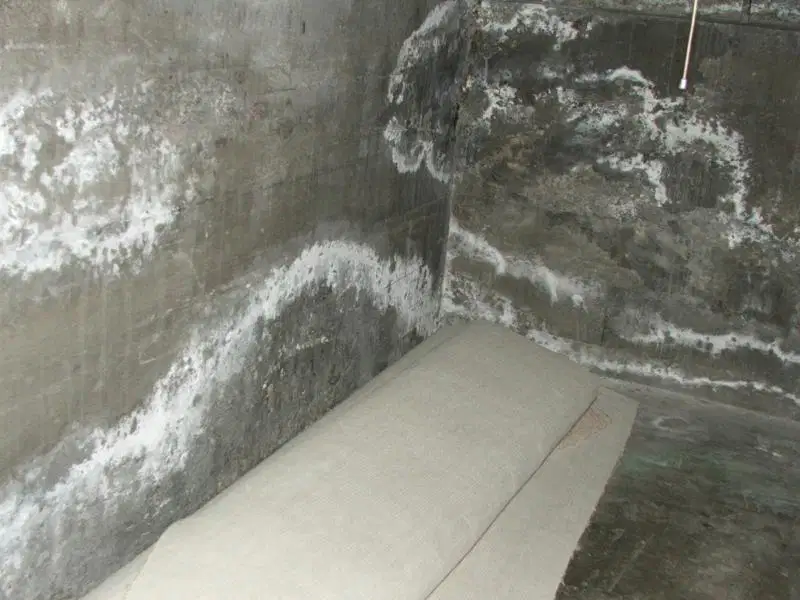
A deposit of salts, usually white, formed on a surface of a concrete.
Efflorescence
Blistering
Bug Holes
Cracking
a vertical window that has two operable sashes
Casement
Awning
Double Hung
Sliding
Stiff type of site but ideal for flexibility of design.
Rolling
Slope terrain
Flat Terrain
Stiff Terrain
Natural stone usually quarry in a spring.
Granite
Pebble Washout
Travertine
Marble
Goes in the process of heating on a high temperature.
Ceramic
Porcelain
Marble
Granite
What is Patina
Iron
Copper
Steel
Wood
Universal Steel Section
H
I
C
Box
horizontal pieces of steel beam that resist bending
C purlins
Flange
Web
Sag Rod
the vertical piece of steel beam that takes on the shear force
Sag Rod
Web
Flange
C purlins
used for spans from 33 to 100 feet. Lightweight
H Beam
C purlins
Wide Flange
I Beam
used for spans of up to 330 feet that can be built up to any size and height. Heavy Weight
I Beam
Wide Flange
H Beam
C purlins
Clear Span meaning.
Column to Column
Length of 2 supports
Unobstructed span between 2 supports
Span of 2 joints
AKA Pad Footing
Spread
Isolated
Mat
Pile
Foundation if soil is weak or soft
Shear Wall
Mat
Pile
Isolated
Max length of 2x4 purlins that doesnt need Sagrod
3000
2400
2000
3600
Beam configuration
Higher width, Thinner depth
Higher depth, Thinner width
Higher width, Higher depth
Thinner width, Thinner depth
Need for wall exceeding 3m
Lintel Column
Lintel Beam
Stiffener Column
Stiffener Beam
a round or square thin-walled structural steel column filled with concrete and oriented vertically to provide support to beams or timbers stretching over long spans
Round Column
Lintel Column
Lally Column
Stiffener Column
Purpose of Horizontal and Vertical Rebars in CHB wall
increasing their lateral force to the loads.
increasing their force to the loads.
increasing their stability.
increasing their resistance to lateral loads.
Distance between Horizontal and Vertical rebars in CHB wall
800 vertical, 3 layers horizontal
600 vertical, 3 layers horizontal
700 vertical, 3 layers horizontal
600 vertical, 4 layers horizontal
Fire rating of 150mm CHB wall
1
2
3
4
Section of Purlins
H section
C section
Box section
I section
C sectoin
horizontal flange section
parallel web section
parallel flange section
horizontal web section
Minimum dimensions of purlins
25
50
75
100
Minimum distance of C purlins
500
600
700
800
What is the purpose of Sag Rod
support to prevent sagging of purlins
stiffener to prevent sagging of purlins
support to prevent sagging of rafter
stiffener to prevent sagging of rafter
Standard lenght of Angle Bar
3m
6m
3m-6m
6m-9m
interior partition wall
100mm
150mm
200mm
125mm
Common thickness of suspended slab for 2 storey house
150mm
100mm
200mm
250mm
Best solution for suspended slab length exceeding economic length but wants to maintain thickness
more intermediate beams
stronger cement
additional reinforcement
use post tensioning
supports roof sheating or roof deck steel construction
steel rafter
steel girt
steel purlins
steel joist
Supports small beams
girt
girder
rafters
walls
Supports Walls
girder
girt
lintel beam
rafter
bottom horizontal member of a wall or building to which vertical members are attached
sill plate
girt
reinforcement
cement
a bolt with a loop at one end. They are used to firmly attach a securing eye to a structure, so that ropes or cables may then be tied to it.
Eye Bolt
Expansion Bolt
Bolt
U Bolt
Mix of Mortar
2 bucket water, 1 bucket cement, 3 buckets sand
1 bucket water, 1 bucket cement, 1 buckets sand
1 bucket water, 1 bucket cement, 3 buckets sand
1 bucket water, 2 buckets cement, 1 buckets sand
Allowance in estimating concrete
3%
5%
7%
10%
Max psi for non load bearing walls
400psi
200psi
300psi
500psi
2500-3000 psi that can use in bldg
2 storey office bldg
2 storey public school
2 storey house
2 storey warehouse
Major supplier of metal roofing nationwide
steel Asia
puyat
rivera
MV
conduit for outdoor
Polyvinyl Chloride (PVC)
Rigid Steel Conduit (RSC)
Flexicon Flexible Conduit (FFC)
Cheapest conduit material
PVC
RSC
FFC
GI PIPE
Concrete cover for exposed concrete
40mm
75mm
20mm
100mm
Concrete cover not exposed
40mm
75mm
20mm
100mm
most expensive T&B fixtures
lights
tiles
cast iron
pipes
made of natural material that is fire and moisture resistant
Plywood
Gypsum
Rockwool
Glasswool
material for asthmatic without inhalable particles
spray foam
rockwool
polyester
glasswool
plastic uses in drinking waters and recyclable
polymer
polyester
spray foam
iron
a separate space provided for air circulation for heating, ventilation, and air-conditioning
window
insulator
open space
plenum
cut slot and wafer
box
biscuit
silicon
dicing
joinery used usually in plywood
dovetail
dado
rabbet
biscuit
joinery for hardwood flooring
T&G
Dado
Rabbet
Dovetail
joinery for table top
dovetail
biscuit
rabbet
dado
Maximum slump for footing.
150mm
250mm
200mm
300mm
2500psi compressive strength
Floor slab
Main road
For pathwalk, light slab on grade
Brand of asphalt roof
Finolex
Colorsteel
Moldex
Onduline
Overlapping of a roof
2 1/2
1 1/2
2 1/4
1 1/4
A roofing material that lasts for 150 years
Plain sheet
Corrugated GI
Natural Slate
Clay
Most appropriate paint that can used for exterior walls
Semi-Gloss
Enamel
Latex
Acrylic
Paint sheen for toilet ceiling
Semi-Gloss
Glossy
Eggshell
Matte
Paint sheen for walls with high traffic flow
Semi-Gloss
Glossy
Eggshell
Matte
What paint is applied on steel columns that acts as insulation and expands when in contact with fire
Intumescent
primer
latex
oil based
Outer covering of a house with openings
Exterior walls
Building Envelope
Sunshades
Perspective
Insulation material with high R-Value
Glass wool
Polyester
Open cell
Rock wool
Insulation material that can functions as water vapor barrier
EPS
XPS
Polyester
Aluminum Foil
Meaning of EIFS
Exterior Insulating Finishing System
Exterior Insulation Finishing System
Exterior Insulation Fire System
Exterior Insulating fire System
Type of door that can be open for an extension of room
Poceket
Folding
Barn
Double Swing
Most ideal connection of steel structural elements
Welded
Bolted
Screws
Column formwork removal time
1 week
24 hours
12 hours
48 hours
Grade of stainless steel
304
305
310
300
which is not a finish of stainless steel
hairline
satin
mirror
glossy
An engineered wood product in which the wood fibers are mixed with plastic
Vinyl
Laminated
Wood Composites
MDF
A wood that is made from exploded wood fibers
Hardboard
Plywood
MDF
OSB
Also called natural or S1 used for masonry fill
Stone
Steel
River
Putty
What is the ASTM grade for rebar
80
60
30
65
Weight of rebar per square meter
8000kg
7500kg
2300kg
8500kg
A structural element that supports floor joists
Girt
Girder
Sag Rod
Beam
Other term for Pad Footing
Combined Footing
Isolated Footing
Mat Footing
Pile Footing

