
 Worksheets
EOC May Test IED
Total questions: 64
Worksheet time: 41mins

What type of drawing is this?
Mulltiview
Isometric
One-point perspective
Two-point perspective

Which is the right side view for this shape


Which drawing is the correct way to do a multi-view drawing?


This is a ______________ drawing.
multiview
photographic
pictorial
freehand


Which orthographic view is the arrow pointing to? Be sure to pay close attention to the direction of the arrow.


Which orthographic view is the arrow pointing to? Be sure to pay close attention to the direction of the arrow.


Which of the figures represents the right side view of the solid?


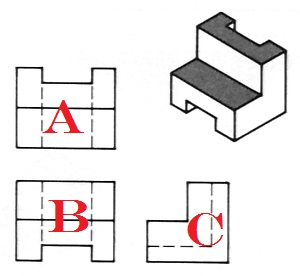
What view would go in position B of a multiview sketch?
Top
Front
Right side
Bottom

What is the right view?


A
B
C
D

Which is the correct front view of the figure provided?


Which orthographic view is the arrow pointing to? Be sure to pay close attention to the direction of the arrow.


Which orthographic view is the arrow pointing to? Be sure to pay close attention to the direction of the arrow.

Which orthographic view is the arrow pointing to? Be sure to pay close attention to the direction of the arrow.


Pick the right-side view below


Select the right-side view from the choices below


MATCH THE ORTHOGONAL DRAWING WITH THE ISOMETRIC VIEW GIVEN.


MATCH THE ORTHOGONAL DRAWING WITH THE ISOMETRIC VIEW GIVEN.


MATCH THE ORTHOGONAL DRAWING WITH THE ISOMETRIC VIEW GIVEN.


Which sketch shows the right view of this isometric drawing?


What view would go in position C of a multiview sketch?
Top
Front
Right side
Bottom

The hole in the figure provided is invisible in the: (Check all that apply)
isometric view
front view
top view
right side view
The overall width of a part is dimensioned as 3.00 ± 0.02. What is the specified dimension?
3.00
3.02
0.02
0.04
The overall width of a part is dimensioned as 3.00 ± 0.02. What is the upper limit?
3.00
+0.02
3.02
0.04

Which type of tolerance is used for the depth of the counterbore?
Limit dimensions
Bilateral tolerance
Unilateral tolerance
There isn't a tolerance

Which type of tolerance is used for the overall height of this part?
Limit dimensions
Bilateral tolerance
Unilateral tolerance
Transition Fit

Which type of tolerance is used for the diameter of this hole?
Limit dimensions
Bilateral tolerance
Unilateral tolerance
One-way tolerance

What type of tolerance is shown?
Unilateral
Bilateral
Limit
What type of tolerance states both the upper limit and lower limit, without given a specified dimension?
Limit dimensions
Bilateral
Unilateral
General
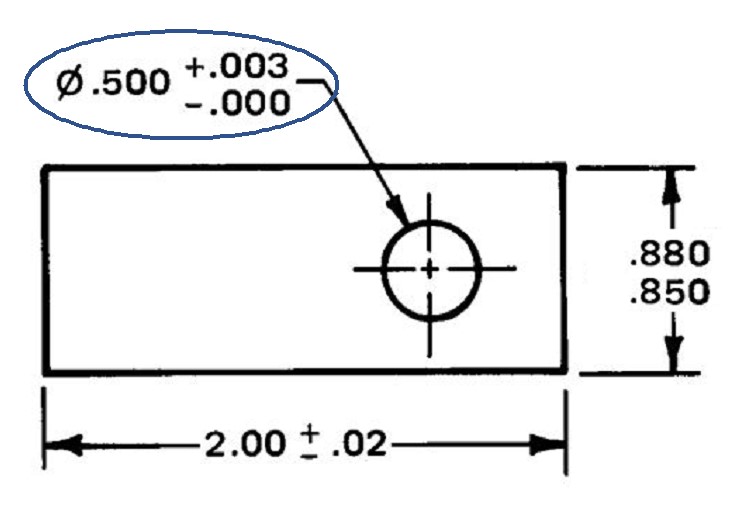
What type of tolerance is circled in this image?
Limit dimensions
Bilateral
Unilateral
General
What is upper limit for this tolerance? 0.250±0.01
0.250
0.240
0.260
0.02

What is the name of this tolerance?
Unilateral Tolerance
Bilateral Tolerance
Limit Dimension
General Tolerance
What is the lower limit of this dimension?
40.05
40.01
39.97
0.08
What is the lower limit of this measurement?
5.255 + .005
5.205
5.260
5.250
5.255

What type of tolerance is circled in this image?
Limit dimensions
Bilateral
Unilateral
General
The overall width of a part is dimensioned as 3.00 ± 0.02. What is the tolerance?
3.02
2.98
0.02
0.04
What is the tolerance of this dimension?
40.05
40.01
0.04
0.08

What is the tolerance of this limit dimension?
0.006
0.030
0.712
0.009
What is the tolerance for this measurement?
12.624 + .003
.003
12.621
0.006
12.624
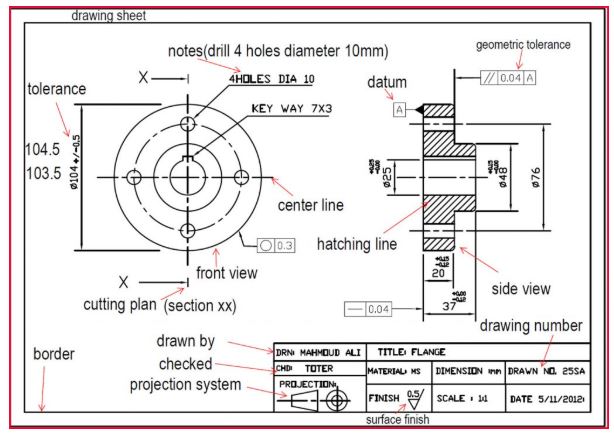
What kind of view is shown on the right hand side?
Isometric
Section
Assembly
Oblique
Check ALL of the isometric drawings.


What type of line do we use to show where an object is cut for a section view?
Leader Line
Section Line
Slice Line
Cutting Plane Line

What type of lines are these?
hidden
cutting plane
section
center

An assembly drawing that shows the relationship between the components is called a(n) _____________ drawing, like seen in the image here.
Detailed
Isometric
Exploded
Section

This image is showing a ___________.
broken-out section view
Full section view
Half section view
no section view

What does this symbol represent?
diameter
Hole
Depth
Radius
If you're given a toy and you want to find out more about it, what engineering method would you use?
Construct and build
multi-view drawings
3D modeling
Reverse engineering

The red arrow indicates a(n) ___________ view
Front
Top
Right
Auxiliary
When you use concentric in CAD, you are establishing that two circles that share a center point. This is an example of what?
Geometric constraint
Revolute
Degrees added
Extrude

The top right corner of this drawing represents what?
Details
General Tolerance
Parts List (Bill of Materials)
Title Block

The top caliper is a
Vernier caliper
Dial caliper
Digital caliper
Ruler caliper
The middle caliper is a
Vernier caliper
Dial caliper
Digital caliper
Ruler caliper
The bottom caliper is a
Vernier caliper
Dial caliper
Digital caliper
Ruler caliper

Which letter represents a section view?
A
B
C
D
Which letter shows the cutting plane line?
A
B
C
D

The type of dimensioning used in this drawing is called:
Baseline dimensioning
Chain dimensioning
Continuous dimensioning
Ordinate dimensioning

The type of dimensioning used in this drawing is called:
Baseline dimensioning
Chain dimensioning
Continuous dimensioning
Ordinate dimensioning

The type of dimensioning used in this drawing is called:
Baseline dimensioning
Chain dimensioning
Continuous dimensioning
Ordinate dimensioning

