
 Worksheets
Spatial Visualization
Total questions: 38
Worksheet time: 25mins


Which is the correct right side view of the figure provided?


Which drawing below shows the Top View?


Which diagram below shows the right view of this object?


Recognize the view for the given isometric figure.
Top view
Right side view
Left side view
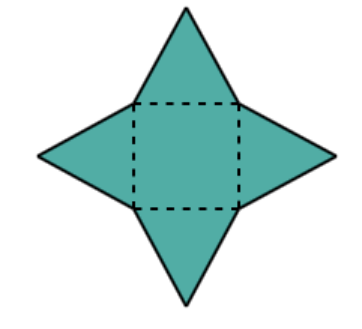
Which figure will this flat pattern make?

Can this Flat pattern make a Cube?
True
False

This figure is a Flat pattern of____?

Which Flat pattern will make a Prism?

Which of these Flat patterns will make a cube?


What will be the top view of the given isometric object?


a
b
c
d

Which views most commonly get drawn for multiview drawings?
front, rear, right
front, top, left
front, top, right
front, top, right, left, rear, bottom

Which orthographic view is the arrow pointing to? Be sure to pay close attention to the direction of the arrow.


Which orthographic view is the arrow pointing to? Be sure to pay close attention to the direction of the arrow.


Which orthographic view is the arrow pointing to? Be sure to pay close attention to the direction of the arrow.


Which orthographic view is the arrow pointing to? Be sure to pay close attention to the direction of the arrow.


Which cube cannot be made based on the unfolded cube?


WHAT TYPE OF LINE IS THIS
HIDDEN LINE
CONTINUOUS LINE
CENTER LINE
SECTION LINE

WHAT TYPE OF LINE IS THIS
SECTION LINE
LONG BREAK LINE
DIMENSION LINE
CERTAIN LINE

Letter "A" represents which type of Line ?
Outline
Center Line
Construction Line
Hidden Detail
Letter "B" represents which type of Line ?
Outline
Center Line
Construction Line
Hidden Detail
Letter "C" represents which type of Line ?
Outline
Extended Line
Dimension Line
Hidden Detail
Letter "F" represents which type of Line ?
Outline
Extended Line
Dimension Line
Hidden Detail

What Line-Type is this?
center line
dimension line
extension line
phantom line

What Line-Type is this?
center line
hidden line
construction line
phantom line
CAD is an acronym that stands for...
(a)

Auxiliary Views are used for...
showing multiple angled surfaces.
showing a Top View without needing to show the Top View.
simplifying the Section View.
giving a more accurate view perpendicular to the surface to show detail that may be confusing on the orthographic views.

Dimensions on engineering drawings are precise measurements of what is expected on the finished product or part you are creating on CAD.
True
False
Unless the person building it changes the dimension
They are rough estimates.
What is a datum point?
A common point of reference for all dimensions
A concentric dimension
A point in time
A date on a calendar

Which is the correct front view of the figure provided?


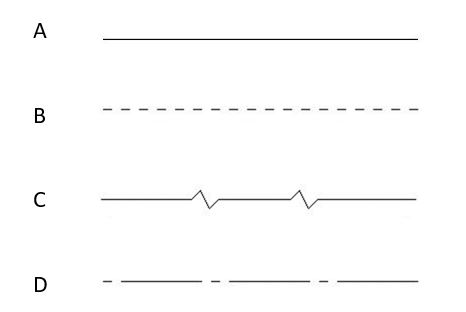
Which of the following represents a Continuous?
A
B
C
D
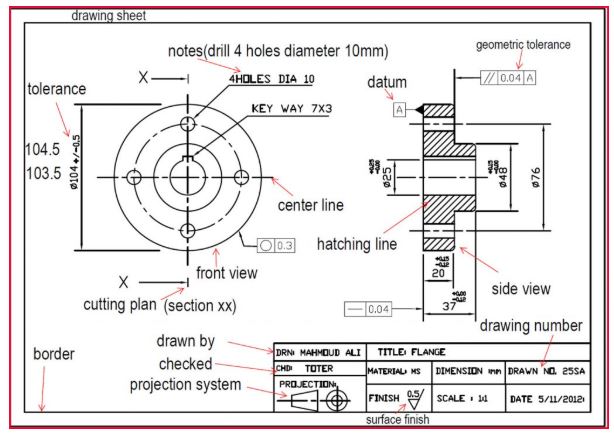
What kind of view is shown on the right hand side?
Isometric
Section
Assembly
Oblique
What angle(s) do you use to draw an Isometric drawing?
30/30 degrees
45 degrees
90 degrees
45/45 degrees

