
 Worksheets
Sketching Review
Total questions: 54
Worksheet time: 56mins

Which is the top view of the solid?


Which is the top view of the solid?

Which of the figures represents the side view of the solid?


Three different views of a three-dimensional figure constructed by cubes is shown. Which figure could be represented by these views?





Which correctly shows the front view of this 3-dimensional figure?


Which shows the front view of this 3-D figure?


Select ALL the images below that have this side view:


What would be the top view of this image?


Three different views of a three-dimensional figure constructed from cubes are shown. Which of the following figures could these views represent?


The top, front, and side views of a solid figure are shown below. Which solid figure is best represented by these views?


Examine the figure below. Which represents the right-side view of the 3-D figure?


Select the 3-D figure that can be created using the net shown.
Triangle
Cone
Rectangular Prism
Pyramid

Select the 3-D figure that can be created using the net below.


Choose the 3 major views of an object.
Top view
Front view
Rear view
Right side view
Bottom view


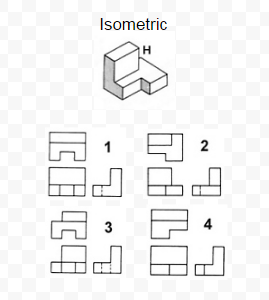

Which is the correct right side view of the figure provided?


What type of drawing is the image?
multiview sketch
perspective
thumbnail sketch
isometric

Which isometric figure matches this orthographic projection?


Which isometric figure matches this orthographic projection?

Which isometric figure matches this orthographic projection?

Which isometric figure matches this orthographic projection?


Which isometric figure matches this orthographic projection?


Which isometric figure matches this orthographic projection?


Which isometric figure matches this orthographic projection?

Which isometric figure matches this orthographic projection?

Which Model Shows the Correct Missing Isometric View?


Which Model Shows the Correct Missing Isometric View?

Which Model Shows the Correct Missing Isometric View?


Which Model Shows the Correct Missing Isometric View?


Which Model Shows the Correct Missing Isometric View?


Which Model Shows the Correct Missing Isometric View?


Which Model Shows the Correct Missing Isometric View?

Which Model Shows the Correct Missing Isometric View?


Which diagram below shows the right view of this object?


Which orthographic view is the arrow pointing to? Be sure to pay close attention to the direction of the arrow.


Could all of these shapes have identical front views?
True
False

Recognize the view for the given isometric figure.
Top view
Right side view
Left side view
Right side view
The Design Process Step where you create detailed technical drawings such as multiview sketches and CAD models.
Define Problem
Generate Concepts
Design a Solution
Evaluate Solution
This type of sketch is not full size and has very little detail. The purpose is to help quickly explore possible designs.
multiview
thumbnail
isometric
Having dimensions of height, width, and depth.
three-dimensional
two-dimensional
Which of the following BEST describes why sketching is an effective communication tool?
Designers can color parts of a sketch to show texture +appearance
Designers can use them to communicate details with lots of information
Using sketches to communicate ideas makes the design neat
Sketching tells a story about the design
A preliminary visual of an idea for a design. Most thumbnail sketches are not full size and have little detail. Their purpose is to help quickly explore possible alternative designs.
Multiview Sketch
Isometric Sketch
Thumbnail Sketch
Optional Sketch
A sketch in which an object’s parallel edges are drawn with parallel lines, typically at 30-degree angles to the horizontal baseline. There are no vanishing points, and three sides of the object can be seen simultaneously.
Thumbnail Sketch
Isometric Sketch
Multiview Sketch
Optional Sketch
The type of graph paper we use to draw multiview sketches is called ___
cartesian square
isometric square
mini square
thumbnail square

Look at the image in red. What view is it showing?
Right
Front
Top

The graph paper displayed is known as ___.
cartesian graph
isometric graph
multiview graph
optional graph

