
 Worksheets
global arch hist exam 3
Total questions: 45
Worksheet time: 25mins
The Observatory Temple at Chichen-Itza was used to track the movements of
(a)
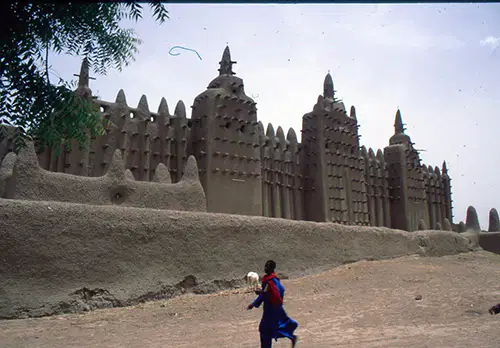
What historical regime built this and other mud brick mosques in Africa?
Great Zimbabwe
Ethiopia
Mali Empire
Ghana Empire
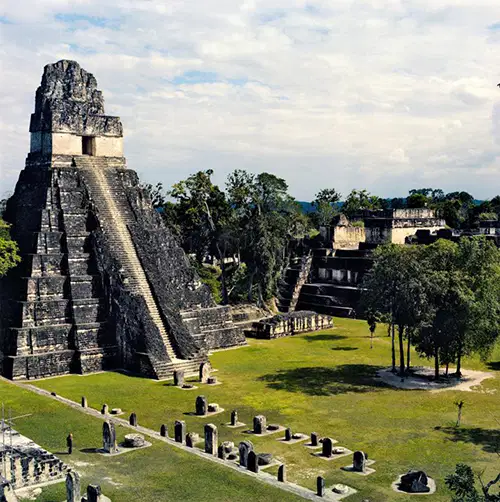
Where is this structure?
Teotihuacan, Mexico
Tikal, Guatemala
Chichen-Itza, Mexico
Lalibela, Ethiopia
King built a grouping of churches as a Christian pilgrimage site that replicates the Holy Land
(a)
Which of these sites is associated with the Olmec culture?
Chaco Canyon, US
Tikal, Guatemala
Palenque, Mexico
La Venta, Mexico
What characteristic of Teotihuacan distiguishes it from other Mesoamerican cities?
Groupings of pyramid temples
Evidence of human sacrifice
Worship of the god Tlaloc
Rectilinear grid plan
Which of these is not a difference in the planning of Teotihuacan and Tikal?
Both had housing made of light weight materials
Both extensively engineered the landscape by moving rivers
Both follow rigid grid plans
Both relied on corn (maize) as a primary source of calories
Which date best corresponds to the Ancestral Pueblo culture of the Southwest US?
1560 CE
11000 CE
700 CE
100 BCE
What important feature of the Lalibela site was also part of the city's infrastructure?
Holy Sepulchre
River Jordan
Church of Mary
Golgotha
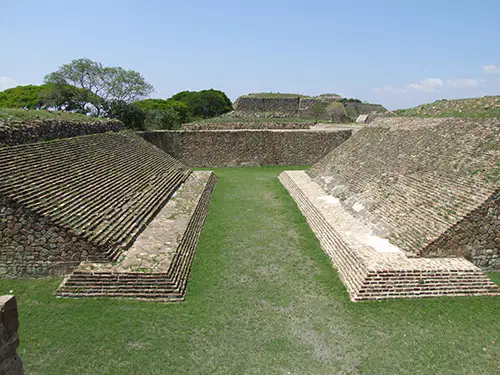
What type of building is this?
Theater
Pueblo
Ball Court
Observatory
What is the term used to describe the temple mounds of the Andean cultures?
Huaca
Pyramid
Pueblo
Tablero
Most of the monumental structures at this Mayan site were built under the great king Pakal.
Uxmal
Calakmul
Tikal
Palenque
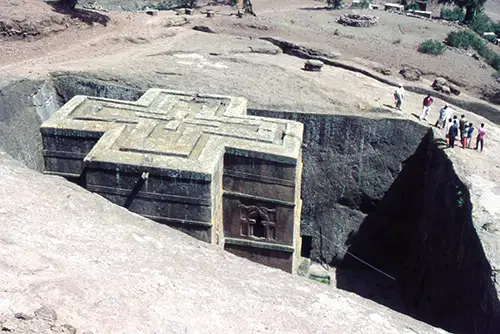
About when was this structure built?
300 CE
1450 CE
100 BCE
1200 CE
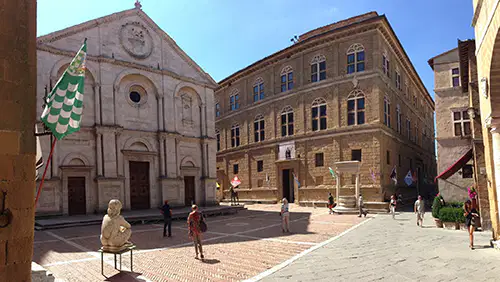
Who designed the buildings pictured?
Michelangelo
Bernardo Rosselino
Donatello
Donato Bramante
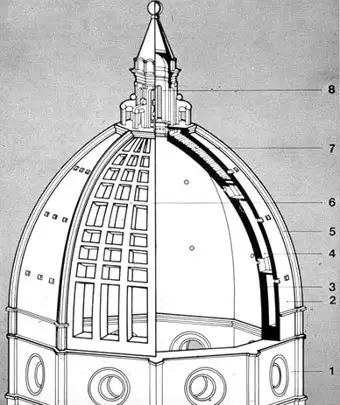
Which of these is NOT a characteristic of Brunelleschi's dome for Florence Cathedral that made it easier/possible to build?
It was modeled after the Pantheon
Double shell for access and supporting scaffolding
Pointed profile to reduce lateral thrust
Use of structural ribs
Which of these is NOT a key difference between Alberti's treatise and later architectural books by Serlio and Palladio?
The author refers to Vitruvius
It was not written with print in mind
It's written in Latin
It has no pictures
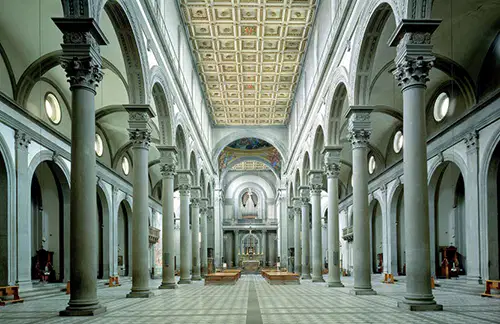
Who was the primary architect of this building?
Filippo Brunelleschi
Giuliano da Sangallo
Donato Bramante
Leon Battist Alberti
Which of these best demonstrates the rhetorical principle of "variety" that was important to Alberti?
The courtyard of the Palazzo Medici
Vasari's Uffizi
Bramante's Tempietto
Buildings on the main square of Pienza
What important artist worked with Bramante in Milan before 1494?
Brunelleschi
Ghirlandaio
Michelangelo
Leonardo da Vinci
Which of these is not a feature of Michelangelo's vestibule to the Library of San Lorenzo that departs or contradicts the norms of classical design?
Columns resting on giant brackets instead of pedestals
Intentional exaggeration of "corner problems"
Use of the Corinthian order
Columns within thickness of wall instead of applied to wall
What building of Alberti's most clearly shows an appreciation of the spatial character of Imperial Roman buildings?
Santo Sepulcro in Florence
Palazzo Rucellai in Florence
Santa Maria Novella in Florence
San Andrea in Mantua
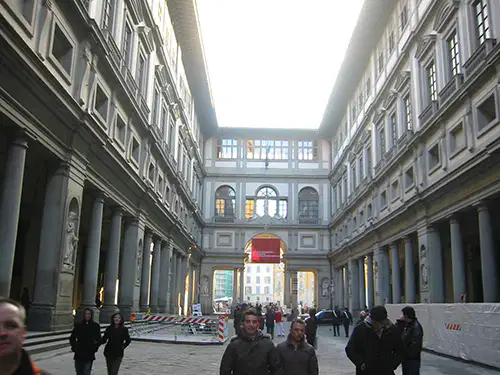
What is the name of this building, and who is the architect?
Pazzi Chapel/Brunelleschi
Palazzo Medici/Alberti
Uffizi/Vasari
Palazzo Piccolomini/Rosselino
According to Alberti, which of these is NOT a key characteristic of Istoria in painting?
Figures are dignified and shown doing important things
Setting figures in a landscape
Figures are full length
Figures have proportions prescribed by Vitruvius
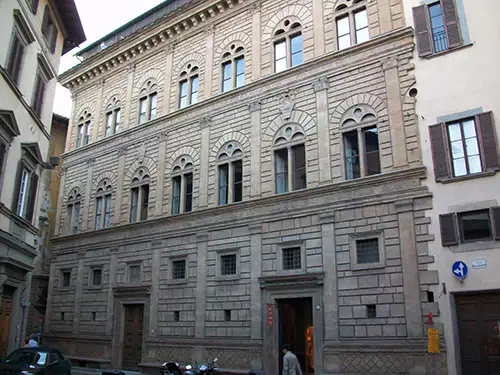
Which of these is NOT a distinctive characteristic of Alberti's Palazzo Rucellai?
Superposition of the orders as at the Colosseum in Rome
It has double arched windows
It is a skin on older buildings
It uses pilasters to organize the facade
Which of these is a characteristic of Bernini's work that satisfied the needs of the Catholic Church after the counter-reformation?
Use of mixed media for dramatic effect
Avoidance of the oval
Use of rich and glamorous materials
Reliance on classical forms
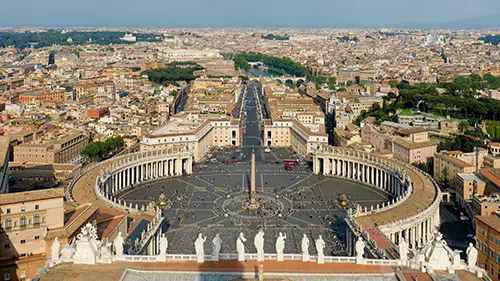
Around when was this space built?
1570
1670
1506
1610
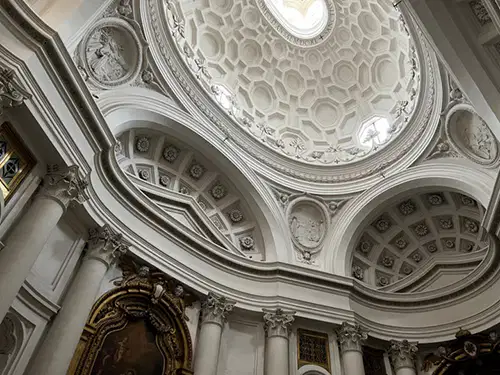
Who designed this building?
Pirro Ligorio
Raphael
Gianlorenzo Bernini
Francesco Borromini
When architects in 16th century built "mannerist" villas and gardens, who was the primary audience for their sometimes eccentric and playful ideas?
Counter-Reformation priests
Knowledgable membes of the nobility
The citizenry of Rome
Franciscan friars
Which of these is an aspect of the design of Borromini's San Carlo alle Quattro Fontane that sets it apart from other work of the period?
It was built for a specific religious order
There are curves in the facade.
It uses an oval.
Geometry of the interior is generate using forms that are outside the walls.
Which of these is not a trait of Palladio's villas?
Expensive exterior materials like rich marbles
Bilateral symmetry
Use of the temple front motif
Inclusion of practical spaces like pigeon coops
Architects active in Rome in the 17th century were good at___.
Imitating Bramante and Alberti
Working with complex site constraints
Making sober interiors that avoided flashy ornament
Using ideal forms that didn't relate to urban context

Who designed this building and where is it?
Palladio/Vicenza
Michelangelo/Rome
Sansovino/Venice
Borromini/Rome
What pope is most responsible for the re-planning of Rome in the 1580s?
Urban VIII
Sixtus V
Pius III
Julius III
What was the primary interior finish of Borromini's San Carlo alle Quattro Fontane?
Plaster
Travertine
Marble
Gold leaf
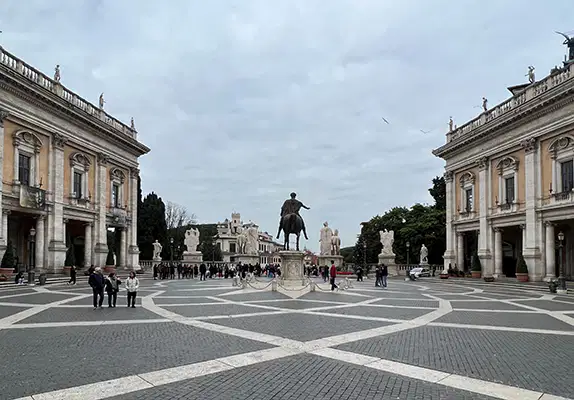
Who designed this space and where is it?
Bramante/Vienna
Maderno/Florence
Bernini/Rome
Michelangelo/Rome
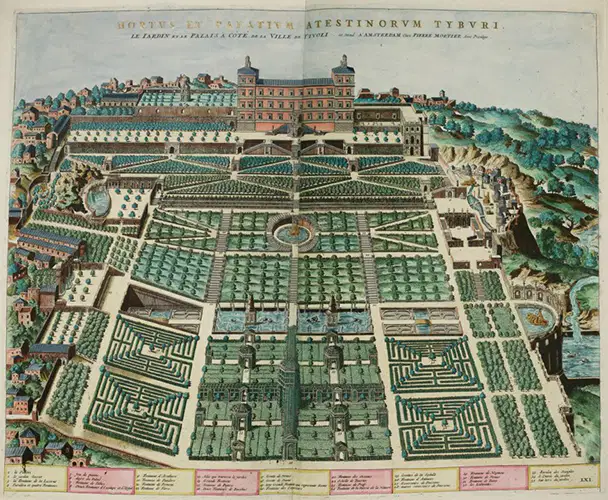
What term best describes the design approach in this garden?
Mannerism
Vitruvian
Rational
Baroque
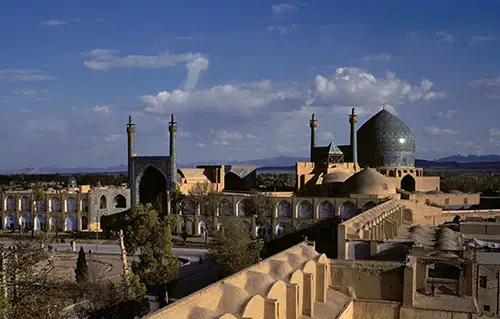
Where is this building?
Isfahan, Iran
Fatehpur Sikri, India
Agra, India
Vienna, Austria
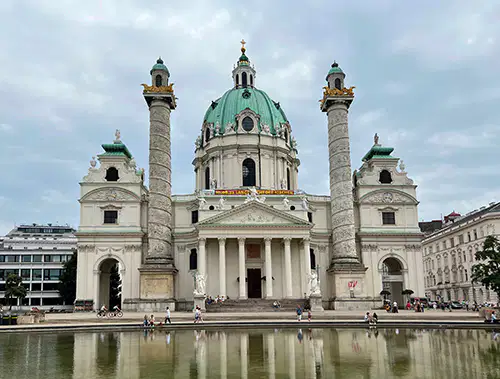
Where is this building?
Mexico City
Istanbul, Turkey
Vienna, Austria
Agra, India
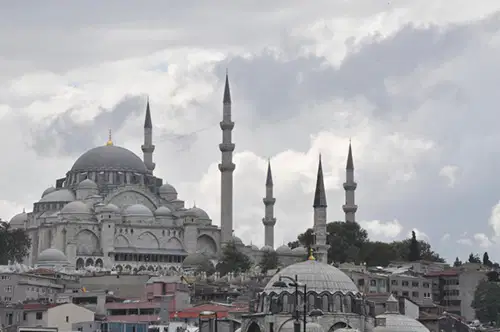
Who is the designer of this building?
Mimar Sinan
Shah Akbar
J. B. Fischer von Erlach
Baha'i al din Amili
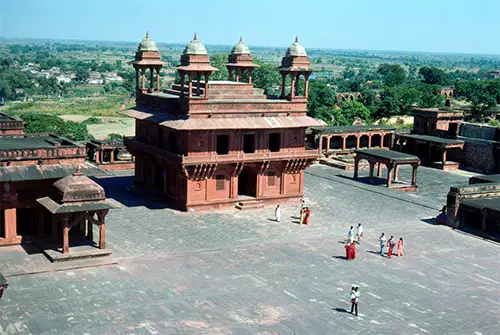
Where is this building?
Agra, India
Chengde, China
Isfahan, Iran
Fatehpur Sikri, India
Which of these is a characteristic of Mughal buildings that derives from local Indian sources?
Tall domes
Long roof overhangs
Iwans
Inlaid stone patterns
The Ottoman Turks called a mosque complex with subsidiary charitable and social functions a
(a)

About when was this structure built?
1625
1525
1775
1725
In Japan is a self-consciously simple and rustic aesthetic associated with Zen Buddhism
(a)
What ruler proclaimed the Law of the Indies?
Abbas II
Suleyman II
Philip II
Urban VIII

