
 Worksheets
ICT 10-SketchUp: Construction Drawing Representations & Symbols
Total questions: 33
Worksheet time: 10mins
Construction drawing is also called a working drawing or detailed floor plan.
TRUE
FALSE
Space planning and making a bubble diagram are one of the initial steps in creating floor plans.
TRUE
FALSE
The location of varied lighting fixtures is indicated in reflected ceiling plans.
TRUE
FALSE
Elevation and Section lines have similar symbols and perspectives.
TRUE
FALSE
Layer 0 is the default layer when working in SketchUp.
TRUE
FALSE
What layout shows how the building will be accessed from outside the site to the building itself?
floor plan
elevation
section
site development plan
What layout shows a “plan of a room as seen from above but having its ceiling surfaces and elements projected downward upon it”?
reflected floor plan
reflected elevation plan
reflected ceiling plan
reflected development plan
What layout represents a building’s part that you see when a vertical plane cuts/slices through it?
floor plan
section plan
reflected ceiling plan
interior and exterior elevation
What was used for a set of tables that neatly organizes varied types of doors, windows, floor finishes, etc?
legend
schedule
logbook
itinerary
What is the CORRECT shape of the outline used for window and door tags?
window : circle & door: rectangle
window : heptagon & door: rectangle
window : rectangle & door: circle
window : hexagon & door: circle
What are the two types of section lines?
crosswise & lengthwise
vertical & horizontal
cross & longitudinal
latitudinal & longitudinal
What shows the three-dimensional drawing of a building’s overall look?
site development plan
façade
elevation
perspective
What symbol can be used when the interior elevations are from the same vantage point?
exterior elevation
paired elevation
multiple elevation
vantage elevation
Which is NOT a softscape?
grass
soil
bush
trees
Which is a hardscape?
decks
road
gravel
all of the above
What option in the default tray helps in adding an element to a layer?
Entity Info
Components
Layer
Materials
Which is NOT found in the Layer Options Menu?
Delete All
Select All
Color by layer
Purge
Which couldn’t be done when using layers?
delete currently selected layer
change layer color opacity
rename layer
hide layer
Why is using layers important when working with complex projects in SketchUp?
It organizes the elements used in the model space
It locates desired elements easily
It highlights varied groups of elements
All of the above
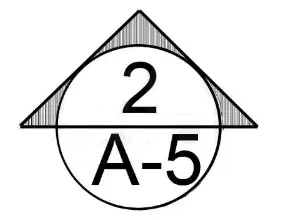
Which represents the symbol?
elevation
section line
door tag
details

Which represents the symbol?
finished elevation
floor section line
floor tag
floor finish
What does the number below the symbol indicate?
floor finish thickness
floor section thickness
floor tag thickness
floor tile thickness
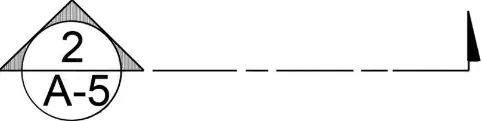
Which represents the symbol?
elevation
section line
door tag
details
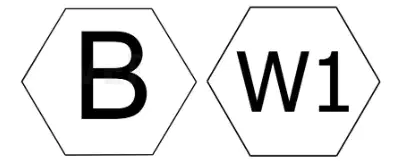
Which represents the symbol?
elevation
section line
door tag
window tag
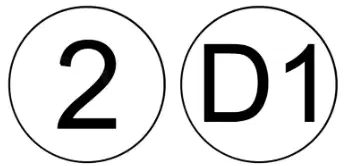
Which represents the symbol?
elevation
section line
door tag
window tag
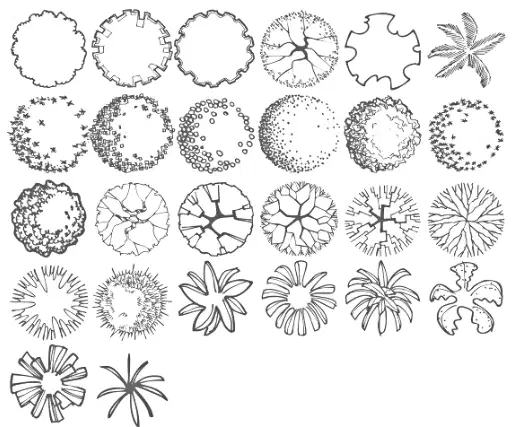
Which represents the symbol?
trees and bushes
hardscape
softscape
details
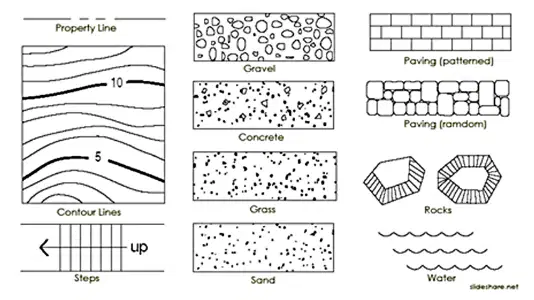
Which represents the symbol?
trees and bushes
hardscape
softscape
details
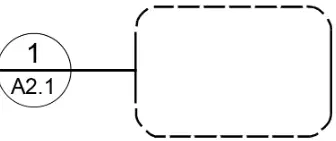
Which represents the symbol?
trees and bushes
hardscape
softscape
details
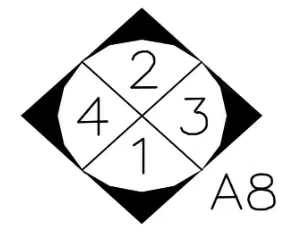
Which represents the symbol?
interior elevation
exterior elevation
vantage point
multiple elevation
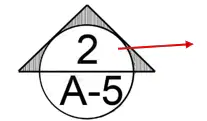
What does the number mean in the indicated symbol?
Sheet number
elevation number
drawing number
direction number
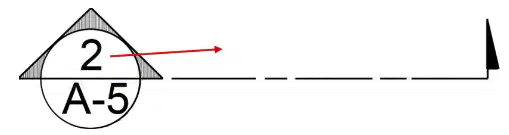
What does the number mean in the indicated symbol?
Sheet number
elevation number
drawing number
direction number
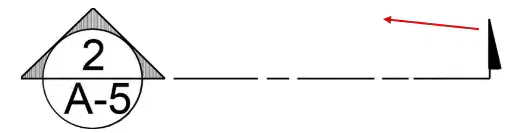
What does the indicated part of the symbol mean?
triangular cut
cut direction
view direction
no meaning
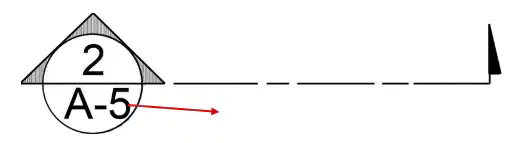
What does the number mean in the indicated part of the symbol?
sheet number
elevation number
drawing number
building number

