
NEW
Font size
 Worksheets
8202L3SANPPT1
Total questions: 54
Worksheet time: 27mins
How many types of sanitation system are there in the UK according to the document?
Three
Four
Five
Six
Which of the following is NOT a type of sanitation system listed in the UK?
Primary ventilated stack system
Secondary ventilated stack system
Tertiary ventilated stack system
Stub stack
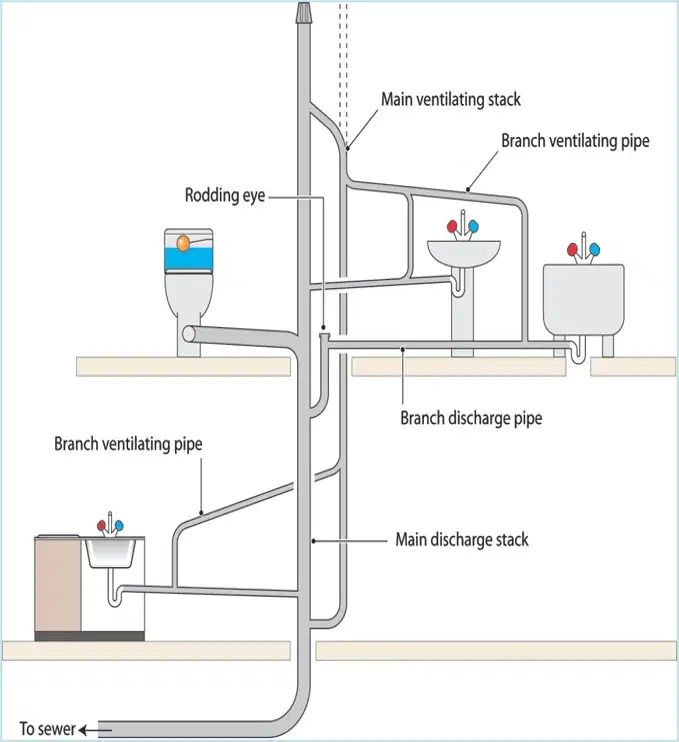
What is the third type of sanitation system mentioned in the document?
Primary ventilated stack system
Secondary ventilated stack system
Ventilated branch discharge system
Stub stack
According to the guidelines laid down in BS EN 12056, how should all sanitary appliances be arranged in relation to the discharge stack?
They should be randomly placed.
They must be closely grouped to the discharge stack.
They should be placed at least one meter away from the discharge stack.
They must be connected directly to the ventilation pipes.
What should be the gradient of the gradient of the pipes in a primary ventilated stack system to ensure proper drainage?
10° per metre
2.5-5° per metre
15° per metre
20° per metre
What is the recommended fitting for all appliances to ensure proper drainage in a primary ventilated stack system?
A P trap or a waste pipe valve with a discharge pipe diameter smaller than that of the trap.
A P trap with a waste pipe valve with a discharge pipe diameter larger than that of the trap.
A P trap or a waste pipe valve with a discharge pipe diameter equal to that of the trap.
A P trap or a waste pipe valve with no discharge pipe.
What should be avoided when designing a primary ventilated stack system?
Avoiding the use of P traps.
Avoiding the use of waste pipe valves.
Avoiding bends as much as possible.
Avoiding the use of discharge pipes.
According to BS EN 12056, how must all sanitary appliances be arranged in relation to the discharge stack?
Separately from the discharge stack
Directly above the discharge stack
Closely grouped to the discharge stack
At a minimum distance of 5 meters from the discharge stack
What type of bends should be incorporated at the base of the vertical discharge stack?
2 x 90° bends
2 x 45° bends or a long radius bend
Knuckle bends
Any type of bend as long as it fits
Why should knuckle bends not be used in a primary ventilated stack system?
They are too expensive
They cause compression
They are not allowed by BS EN 12056
They increase the gradient
What is the maximum distance allowed from an appliance to the soil stack for a 32mm waste pipe according to the image?
1.7m
3.0m
4.0m
6.0m
What is the minimum diameter required for a long radius bend on a pipe according to the diagram?
32 mm
40 mm
200 mm
450 mm
What happens to the measurements of distances from appliances to the soil stack if bends are introduced or the gradient on the pipework is too steep?
They are increased
They are drastically reduced
They remain the same
They are doubled
Where should the soil and vent pipe terminate in relation to the building's windows?
Below the window
Alongside the window
Above the window
Inside the window
What is the purpose of the access point at the base of the stack?
To allow for the addition of more pipes
To provide ventilation to the system
To allow for maintenance and clearing blockages
To support the stack structurally
What must being done to the redundant waste connections?
They are being extended
They are being insulated
They are being replaced
They must be capped off
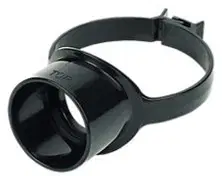
What type of connection is shown for the waste pipe in the image?
Compression fitting
Push-fit connection
Solvent weld boss
Threaded joint
What is the minimum height for the lowest connection to the soil stack on 'low-rise' buildings according to the Level 3 Advanced Technical Diploma in Plumbing?
450mm
750mm
500mm
1000mm
How much does the minimum height for the lowest connection to the soil stack increase for buildings up to five storeys?
It remains the same
Increases to 500mm
Increases to 750mm
Decreases to 450mm
State the maximum length of a 32mm waste pipe outlet from a washbasin with no bends that connects to a primary ventilated stack.
1.5 meters
1.7 meters
4 meters
10 meters
If bends had to be fitted to the waste pipe of the washbasin mentioned above, how would this affect the installation requirements?
The maximum length of the pipe would increase
The maximum length of the pipe would decrease
No effect on the installation requirements
The pipe would require additional ventilation
What type of bends should be avoided at the base of a soil stack?
Long radius bends
Short radius bends
Swept bends
Right angle bends
Name the British Standard for gravity drainage systems inside buildings.
BS EN 752
BS EN 12056
BS EN 10056
BS EN 1124
Which part of the Building Regulations deals with foul water drainage?
Part H
Part P
Part L
Part E
What type of traps are most suitable for appliances connected to a primary ventilated soil stack?
Bottle traps
P-traps
S-traps
Anti-siphon traps
Can the waste pipe diameter be reduced at the outlet of a trap?
Yes, it can be reduced
No, it should be the same size
Yes, but only if the pipe is longer than 3 meters
No, it should be increased
Which four sanitary pipework systems are used in the UK?
Primary stack system, secondary stack system, ventilated branch discharge system, and stub stack
Primary ventilated stack system, secondary ventilated stack system, ventilated branch discharge system, and stub stack
Primary stack system, secondary stack system, non-ventilated branch discharge system, and long stack
Primary ventilated stack system, secondary stack system, non-ventilated branch discharge system, and short stack
If bends had to be fitted to the waste pipe of the washbasin mentioned above, how would this affect the installation requirements?
The measurements would be slightly reduced.
The measurements would be drastically reduced.
The measurements would be slightly increased.
The measurements would remain the same.
Which part of the Building Regulations deals with foul water drainage?
Part H1
Part F1
Part B1
Part L1
What is the maximum length of a 40mm waste pipe outlet from a washbasin with no bends that connects to a primary ventilated stack?
1.2m
1.5m
3m
2.0m
What should be avoided at the base of a soil stack?
Elbow bends
Straight pipes
Knuckle bends
P traps
According to the document, what does Part H1 of the Building Regulations deal with?
Electrical safety
Fire safety
Foul water drainage
Structural integrity
What is the purpose of air admittance valves (AAV) in a plumbing system?
To prevent water from flowing back into the appliance
To release excess water pressure into the sewer
To allow air into the system but prevent foul odours from escaping into a dwelling
To filter contaminants from the water supply
What is the purpose of the rodding eye in a ventilated branch discharge system?
To provide a cleanout point for blockages
To regulate water pressure in the discharge pipes
To measure the flow rate in the discharge system
To heat the water before it enters the sewer
Where is the main ventilating stack located in relation to the branch ventilating pipes in a ventilated branch discharge system?
Below the branch ventilating pipes
Above the branch ventilating pipes
Parallel to the branch ventilating pipes
There is no main ventilating stack in such systems
What is the function of the branch ventilating pipe in the diagram?
To carry waste to the sewer
To supply water to the fixtures
To vent the system and prevent trap siphonage
To provide electrical grounding for the plumbing system
What is the main purpose of a secondary ventilated stack system in plumbing?
To increase water flow in the main discharge stack
To safeguard against positive and negative air pressure fluctuations
To reduce the amount of water used by appliances
To prevent physical blockages in the discharge stack
According to the rules for installing branch ventilating pipes, where must the ventilating pipe rise from?
Directly from the discharge stack
From the spillover level of the appliance
Away from the appliance and above the spillover level
Below the spillover level of the appliance
What is the minimum diameter of any ventilating pipe in a secondary ventilated stack system if it is not longer than 15m?
25mm
32mm
75mm
15mm
What must the diameter of a ventilating pipe be increased to if it is longer than 15m in a secondary ventilated stack system?
25mm
32mm
75mm
15mm
What is the minimum diameter of the main ventilating stack, or any dry part of the primary ventilating stack, in a secondary ventilated stack system?
25mm
32mm
75mm
15mm
What diameter should the main discharge stack be to accommodate buildings with up to five storeys, according to the general guide?
150mm
100mm
200mm
50mm
For buildings of up to how many storeys is a 150mm diameter stack required?
5 storeys
10 storeys
20 storeys
25 storeys
What does a group of appliances consist of in the context of multi-occupancy dwellings?
One WC, one kitchen, and one laundry room
One WC, one bath, one basin, and one sink
One WC, one shower, and one dishwasher
Two WCs, one bath, and one basin
What is the component labeled as "Rodding eye" used for in a secondary ventilated stack system?
To increase water pressure
For cleaning and maintenance access
To regulate temperature
To measure water flow
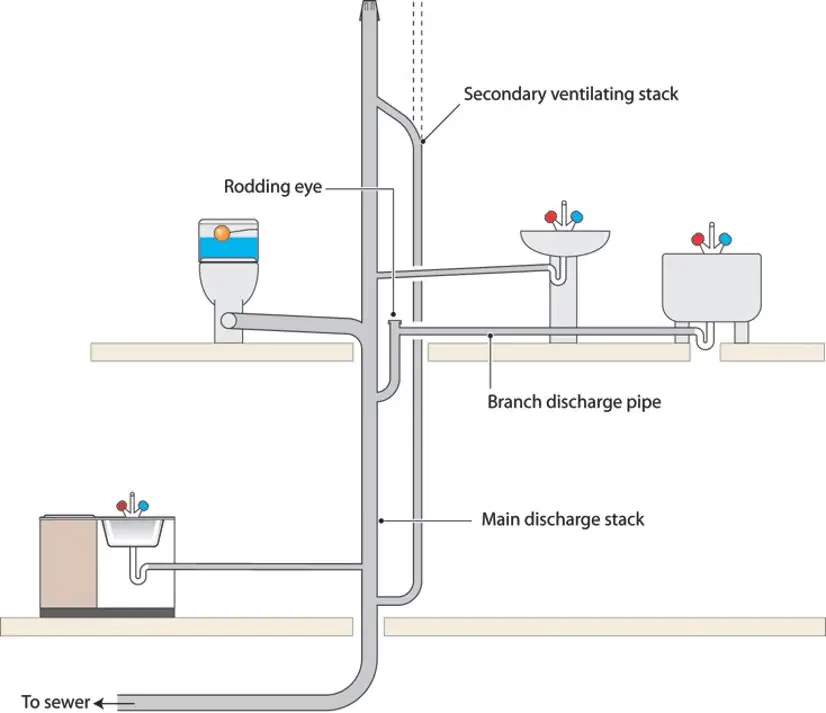
What is the purpose of the "Secondary venting stack" in the diagram?
To carry waste to the sewer
To provide additional air flow and prevent negative pressure in the system
To supply water to the fixtures
To support the main discharge stack
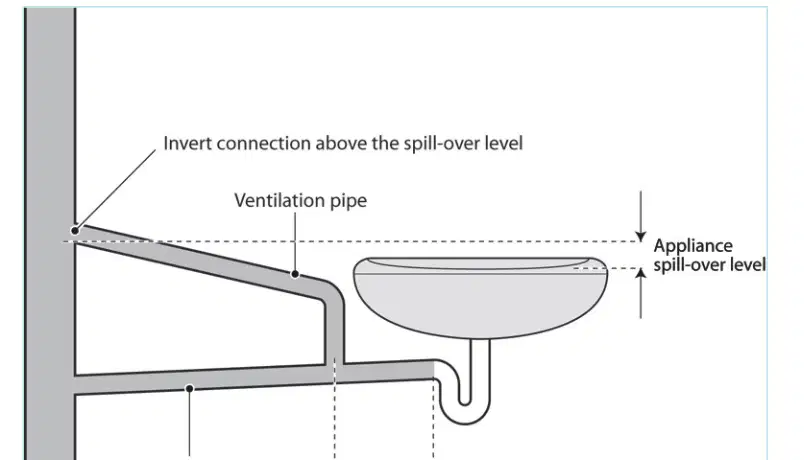
What is the minimum distance that the branch discharge pipe should be located below the appliance spill-over level in a secondary ventilated stack system?
100 mm
200 mm
300 mm
400 mm
Where can a soil stack terminate in a property?
Only outside the property
Only inside the loft area
Either inside the loft area or outside the property
Only in the basement
What is an essential requirement for the termination of soil pipes, regardless of their location?
They must be painted
They must be at least 900mm long
They must allow the ingress of foul smell
They must not allow the ingress of foul smell
What is the minimum distance a soil pipe must terminate above a window if it is less than 3m away horizontally?
Minimum 200mm
Minimum 900mm
Less than 3m
No minimum distance is required
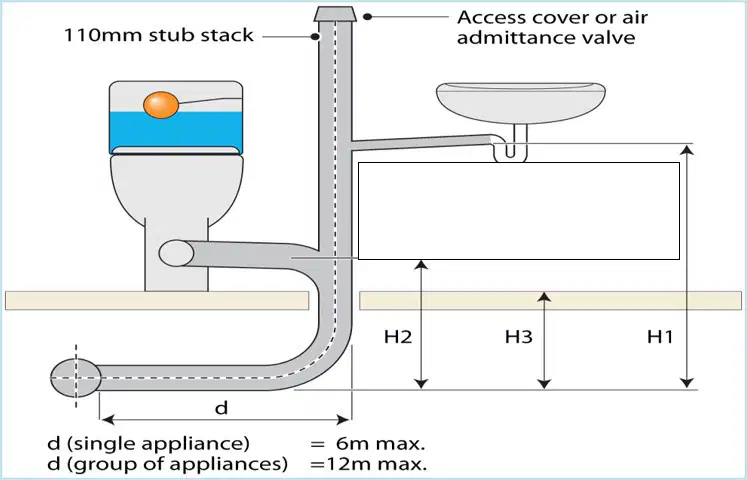
What is the maximum distance allowed for the connection of an appliance from the invert of the drain before ventilation is required?
1.5 metres
2 metres
1.3 metres
6 metres
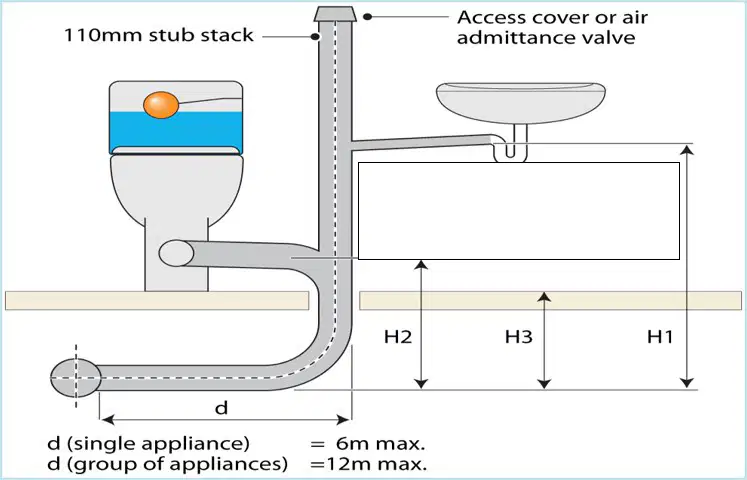
What is the maximum distance between the crown of the WC connection and the drain invert before ventilation becomes necessary?
1.5 metres
2 metres
1.3 metres
6 metres
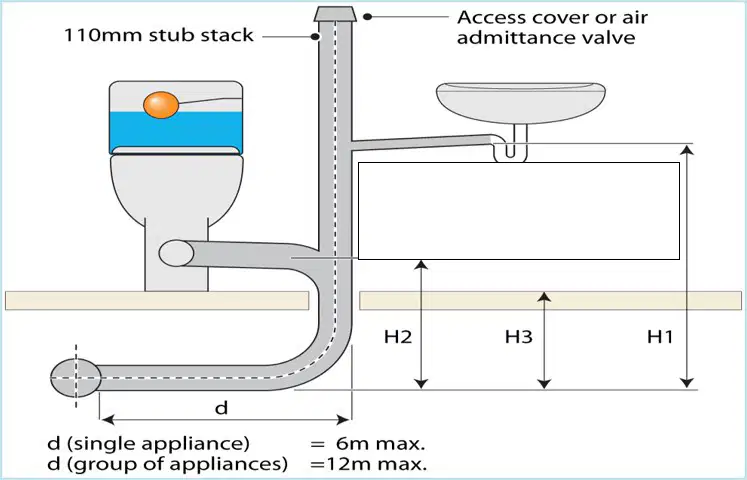
How can ventilation to the soil stack be achieved according to the stub stack system diagram?
By installing a 110mm stub stack
By using a 6m maximum single appliance distance
By means of an air admittance valve (AAV)
By ensuring the H1 dimension is 2m maximum
What is the maximum horizontal distance allowed for a group of appliances connected to a stub stack?
6 metres
12 metres
1.5 metres
2 metres

