
 Worksheets
Construction Terminology & Symbols
Total questions: 41
Worksheet time: 3hrs 25mins
What is the purpose of using symbols and terms in construction drawings?
To make the drawings look complicated
To communicate specific instructions effectively between various professionals
To create artistic representations
To increase the cost of construction
Which of the following is NOT listed as a key term in the document?
Beam
Girder
Joist
Rafter
According to the objectives in the document, what is one of the skills students should develop?
Designing construction tools
Reviewing basic construction plans and elevation drawings
Learning architectural software
Calculating construction costs
What is similar to learning construction terminology and symbols, as mentioned in the text?
Learning a new sport
Learning to cook
Learning another language
Learning to drive
What is the primary purpose of using symbols in construction documents?
To create artistic representations
To save space and communicate specific information efficiently
To make the documents look official
To increase the document's page count
What do symbols on a section drawing typically represent?
The artistic style of the object
The color and texture of the object
The sliced vertically representation of the object
The historical context of the object
According to the text, what must construction notes be?
Optionally included
Precise and standard
Long and detailed
Written in technical jargon
Which fields are mentioned as using terminology and symbols in construction documents?
Business, art, and science
Culinary arts, music, and literature
Sports, entertainment, and education
Politics, religion, and sociology
What is the role of a drafter, architect, and engineer regarding symbols in construction documents?
They review the symbols only
They use symbols to communicate design to the manufacturer, contractor, and carpenter
They ignore the symbols as they are not relevant
They only focus on the financial aspects related to symbols
What is the purpose of a door symbol in construction drawings?
To indicate the material used for the door
To show the location and appearance of the door as planned
To represent the electrical systems associated with the door
To list all the doors used in the construction along with their specifications
What does a material symbol in a construction drawing typically represent?
The cost of the material
The supplier of the material
The graphical representation of the material
The installation method of the material
What information is included in the schedules associated with equipment and fixture symbols on construction drawings?
Historical data of the equipment
Color and design options for fixtures
Important information about the equipment and/or fixtures
Warranty details for the equipment
How might a material's symbol differ in an elevation drawing compared to a section drawing?
It may be larger in an elevation drawing
It may be more detailed in a section drawing
It may be used more frequently in a section drawing
It may be different in an elevation or plan drawing
What is the purpose of backfill in construction?
To create a decorative surface
To support structural elements by refilling excavations
To increase the aesthetic appeal of a building
To insulate the building
What does a building section view show in construction drawings?
The foundation depth and soil type
A vertical slice through the building showing internal structures
The color and texture of external finishes
The landscaping plans around the building
What is the function of a joist in building construction?
To provide electrical conduits
To support plumbing systems
To support floor or ceiling loads by spanning walls or beams
To enhance the external appearance of the building
What are joist hangers used for in construction?
To connect electrical fixtures to joists
To connect two joists or a joist and a beam at right angles
To paint or decorate joists
To insulate between joists
What is the role of a rafter in roof construction?
To provide a base for flooring
To support roof loads and hold up the roof framework
To conceal wiring systems
To ventilate the roof space
What is the purpose of a shear wall in construction?
To support the roof
To counter the effects of lateral loading
To connect different sections of a building
To decorate the exterior
What is a sill plate primarily used for in a building structure?
To provide a base for the roofing tiles
To act as a decorative element
To attach vertical structural members
To enhance insulation
Which of the following best describes a truss in construction?
A horizontal beam used to support ceilings
A drawing showing elevation levels
A prefabricated structure supporting a roof
A type of vapor barrier
What is the function of a vapor barrier in a building?
To enhance the structural integrity of the building
To prevent the absorption and condensation of moisture
To provide a base for installing electrical systems
To increase the aesthetic appeal of the floor
What is the significance of a valley in roof construction?
It is the highest point of a roof where two slopes meet
It is the point where a roof connects to the foundation
It is the "lowest" point of a roof where rafters from different angles come together
It is used to install solar panels
What is the purpose of construction symbols in architectural drawings?
To indicate the location of electrical outlets
To show the finish material of a project and the internal material of construction systems
To provide decoration details
To specify the color scheme of the building
Which of the following is NOT a type of symbol defined in construction schedules?
Steel I-Beam
Color coding
Steel Channel
Reinforcing Bars
What do wall symbols in construction drawings typically represent?
The texture of the wall surfaces
The materials used for exterior and interior walls
The height of the walls
The electrical wiring routes
Which structural member is represented as a simple and basic shape in construction symbols?
Steel Angle
Wood Stud
Steel I-Beam
All of the above
What is the purpose of the symbols used in construction documents like those shown for doors and windows?
To indicate the color and texture of materials
To represent the physical appearance and operational direction of doors and windows
To show the cost estimates for door and window installation
To provide the legal information regarding the construction site
Which type of symbol is used to represent an object as if it were sliced vertically and shows the composition of the object?
Elevation symbol
Detail symbol (section)
Equipment tag
Detail symbol (plan)
What do plan symbols in construction documents typically represent?
The legal boundaries of the construction site
The vertical alignment of structural elements
The graphical representation of an object from above
The sequence of construction phases
Which drawing shows a view along an imaginary cut-through of a building?
Elevation drawing
Section drawing
Perspective drawing
Schematic drawing
What is the term for the vertical structural member in a wall?
Beam
Column
Stud
Joist
What material prevents moisture from penetrating a building?
Insulation
Plywood
Vapor barrier
Paint
Which drawing shows what the exterior of a structure looks like perpendicular to its surface?
Section drawing
Elevation drawing
Floor plan
Perspective drawing
Which drawing shows every truss used to make up a roof system?
Elevation drawing
Section drawing
Roof plan
Floor plan
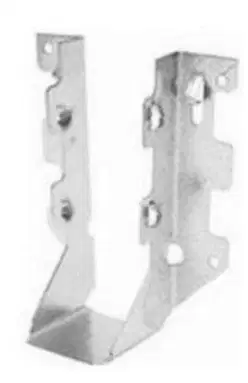
What is this?
Joist hanger
Girder
Rafter
TIe
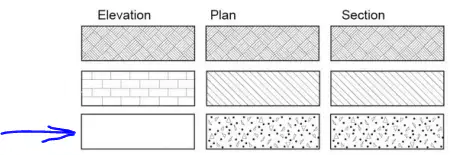
The patterns in the third row (Elevation, Plan & Section views) represent what material?

What does this drawing symbol represent?
Wood Stud
Reinforcing Bar
Steel Channel
Door Tag
WHich of the following represent an Interior Double Door?


WHich of the following represent an Elevation Symbol?


What does this represent?
Steel Angle
Reinforcing Bar
Steel I-Beam
Steel Channel

