
 Worksheets
Sree's Projections
Total questions: 106
Worksheet time: 2hrs 45mins

The type of these drawing?
Oblique
Isometric
Orthographic
Assembly

The type of these drawing?
Oblique
Isometric
Orthographic
Exploded

The name of middle view in these third angle projection
Top View
Front View
Side View

Name A and B
A: First Angle, B: Third Angle
A: First Angle, B: First Angle
A: Third Angle, B: First Angle
A: Third Angle, B: Third Angle
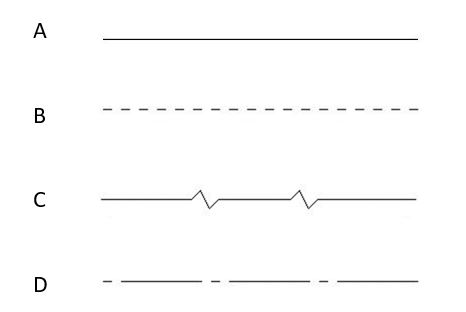
Which of the following represents a centre-line?
A
B
C
D
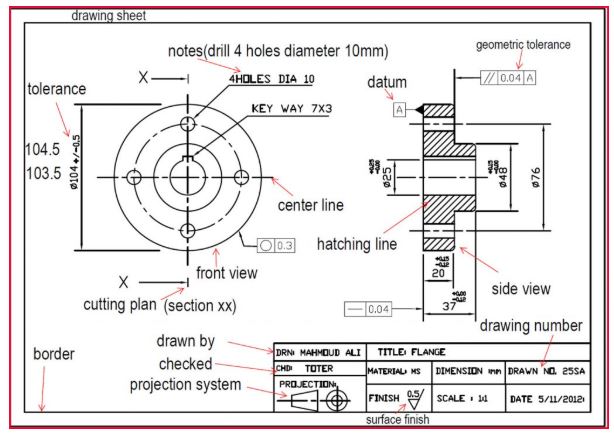
What kind of view is shown on the right hand side?
Isometric
Section
Assembly
Oblique
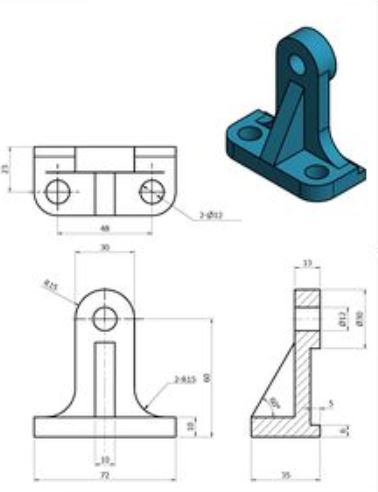
What projection is this object drawn in?
First Angle
Third Angle
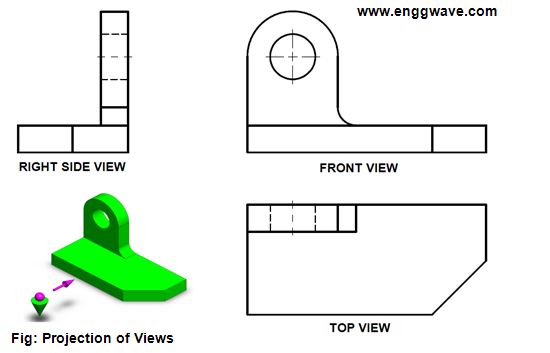
What projection is this object drawn in?
First Angle
Third Angle
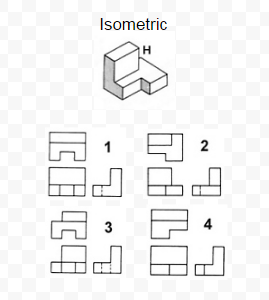


Which is the correct right side view of the figure provided?


Which is the correct right side view of the figure provided?


For the Given Orthographic view in left side of the image choose the right Isometric Drawing ?
A
B
C
D

a
b
c
d


Which orthographic view is the arrow pointing to? Be sure to pay close attention to the direction of the arrow.


Which orthographic view is the arrow pointing to? Be sure to pay close attention to the direction of the arrow.


Which orthographic view is the arrow pointing to? Be sure to pay close attention to the direction of the arrow.


Which orthographic view is the arrow pointing to? Be sure to pay close attention to the direction of the arrow.


Based on the figure 2 given, identify top view of the object


1. Based on the figure 3, what is the name of the projection?
A. First angle projection
B. Third angle projection
C. Fourth angle projection
D. Second angle projection

1. Based on the figure 4, what is the name of the projection?
A. First angle projection
B. Third angle projection
C. Fourth angle projection
D. Second angle projection

1. What is the angle of this orthographic drawing?
A. 40 degree
B. 30 degree
C. 45 degree
D. 90 degree

'C' Indicates
Dimension Line
Extension Line
Leader Line
Visible Line

What type of pictorial sketch is most like the human eye sees?
Perspective
Cavalier oblique
Isometric
Engineering

Which of the following views of the part shows a half section view.


Which of the following views of the part shows a full section view.

The diagram shows the remaining solid when a cube is cut and removed from a cuboid.Which of the following is the orthogonal projection of the remaining solid to the vertical plane as viewed from X?


What element is the most important in sketching?
Straight lines
Round circles
Correct Proportion
A perfect drawing

The orthogonal projection of the object on a horizontal plane as viewed from Y is


The orthogonal projection of the object on a horizontal plane as viewed from X is

What kind of projection is shown above?
Third angle projection
First angle projection
Fourth angle projection
Second angle projection


Which diagram below shows the right view of this object?



The picture below shows ___object.
Which of the following is an isometric drawing?


Which of the following is an oblique projection?


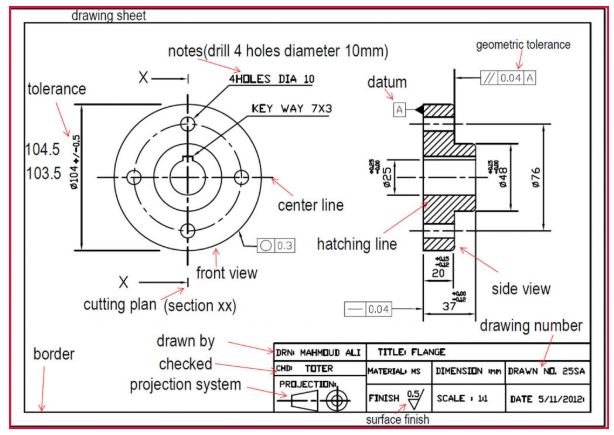
What is the required surface finish?
0.5
0.05
0.1
0.01

Which isometric figure matches this orthographic projection?


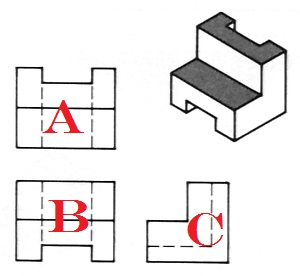
What view would go in position B of a multiview sketch?
Top
Front
Right side

Which set of orthographic views shows correct orientation for this object?


Which orthographic drawings matching this isometric projection?


Which orthographic drawings match this isometric projection?


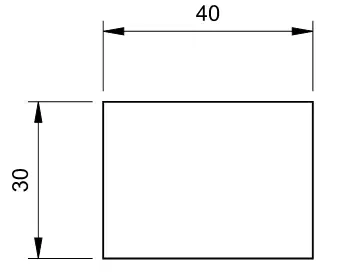
Name the type of dimension used here.
Linear
Radial
Angular
Diameter
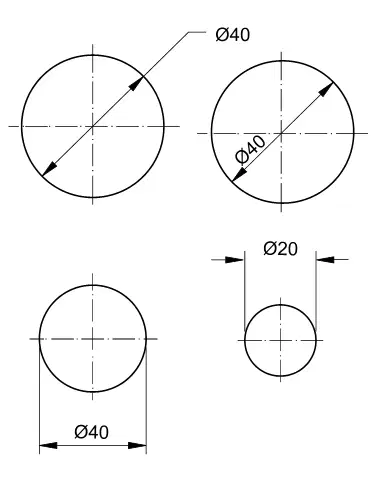
Name the type of dimension used here.
Radial
Angular
Linear
Diameter
Name the type of dimension used here.
Angular
Linear
Radial
Diameter
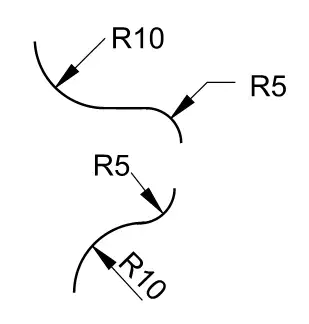
Name the type of dimension used here.
Linear
Radial
Diameter
Angular

Name the style of dimensioning used here.
Running
Chain
Parallel
Blocks
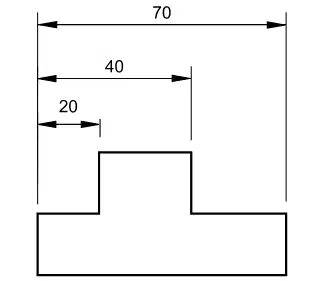
Name the style of dimensioning used here.
Parallel
Running
Link
Chain

Name the style of dimensioning used here.
Chain
Arrow
Parallel
Running
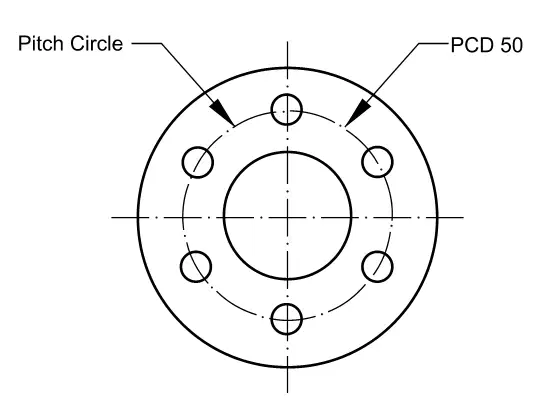
Radial Arrays use PCDs to explain their size and arrangement on a drawing. What does PCD stand for?
Pin Circle Drawing
Pine Cone Dogs
Pitch Circle Diameter
Tick Tack Toe

Name the correct tern for this shape.
Oval
Squashed Circle
Ellipse
Counter

Which type of engineering drawing is shown?
Detailed Component Drawing
General Assembly Drawing
Sub-Assembly Drawing

Which type of engineering drawing is shown?
Detailed Component Drawing
General Assembly Drawing
Sub-Assembly Drawing

Which type of engineering drawing is shown?
Detailed Component Drawing
General Assembly Drawing
Sub-Assembly Drawing
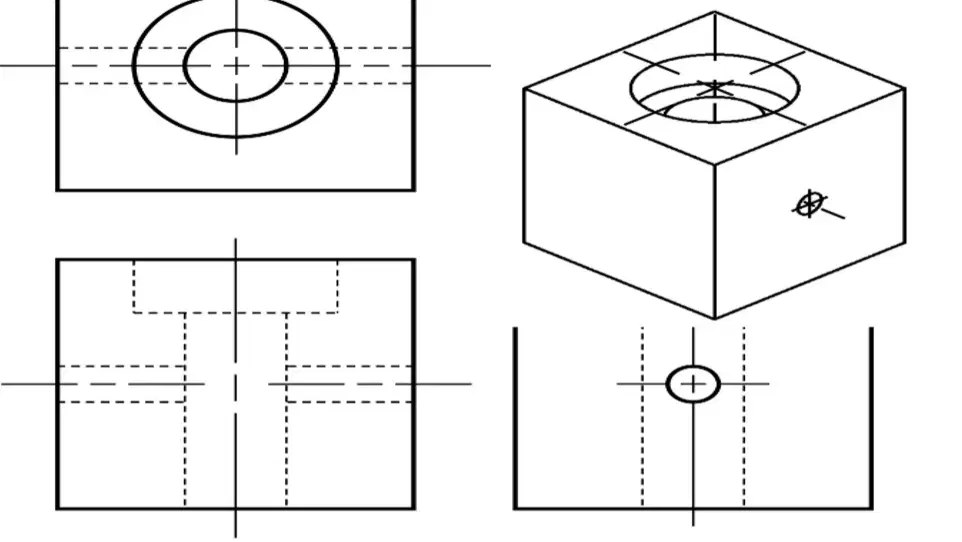
What are the sample Alphabet of Lines present in the drawing?
Section Line, Hidden, Object Line
Visible, Phantom, Center
Visible, Hidden, Center
Center, Phantom, Section Line
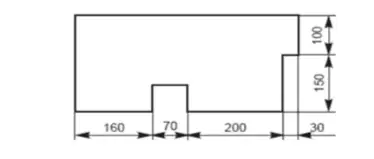
This is an example of what kind of Dimensioning?
Parallel
Superimposed
Chain
Combined

What is the correct view of F


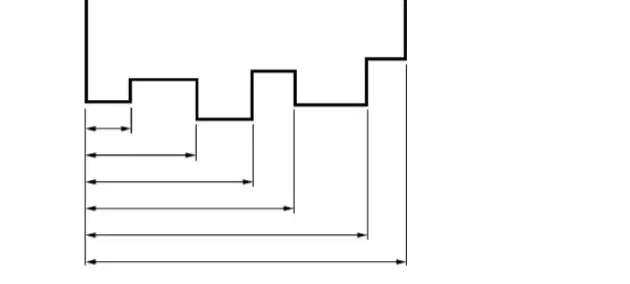
This is an example of what kind of dimensioning?
Parallel
Superimposed
Chain
Combined

Which of the following is the correct FRONT view?


What is the scale used to draw the part?
1:1
1:2

Do the projections follow the first angle projection or the third?
Third angle projection
Two angle projection

what is the drwaing represents ?
a bearing
a shaft
a nut
a bracket

what is this symbol represents?
dimension
tolerance
radical
equal

the lines in red in the pic represents ___________
profile lines
hidden lines
section lines
dimensions lines

the scale shown represents
reduction scales
enlargement scales
true size
non of the above

The drawing represents
sectioning drawing
assembly drawing
sketching
bearings drawing

the drawing represents ______________________.
assembly drawing
schematic drawing
sketching drawing
none of the above

what is the type tolerance represented in the picture __________________.
limit tolerance
unilateral tolerance
single limit tolerance
bilateral tolerance


Which orthographic view is the arrow pointing to? Be sure to pay close attention to the direction of the arrow.


Which orthographic view is the arrow pointing to? Be sure to pay close attention to the direction of the arrow.


What type of view is shown here?
Detailed View
Scaled View
Section View
Side View

What is the name of the feature used to add numbers 5,6,7 & 8.
Number system
Balloon
Parts List
Auto Number

What is the name of the table shown here?
Bill of Materials
Parts
Table of content
Reference system

What is the name given to the blue lines running at an angle throughout the different parts?
Hatching
Sectioning
Cross section
Deatiled view

What does hatching represent?
They represent cut parts of the section
They represent parts
They represent where we assemble parts
It tell us where to put the part

Which set of views represents this object?



Given Line is used for?
Dimensions
Hidden Edges
Cutting Planes
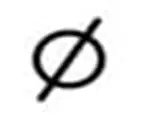
The symbol shown below is _________
a) Radius
Depth
Diameter
Angle

what is drawing No ?
22-71
71379
057010
0500062

Which line type is shown here?
Hidden detail
Dimension
Fold
Centre
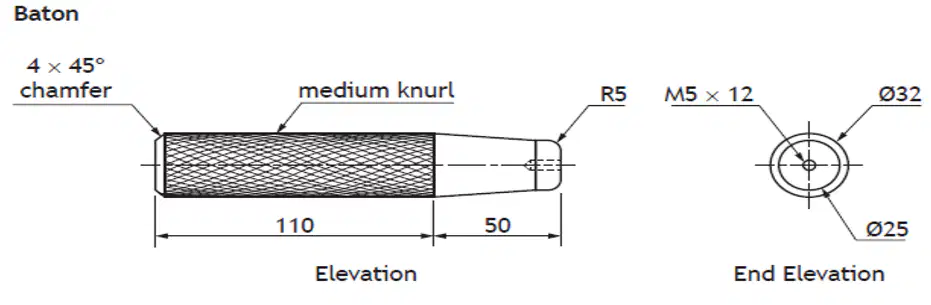
State the outside diameter of the baton
12
32
25
110
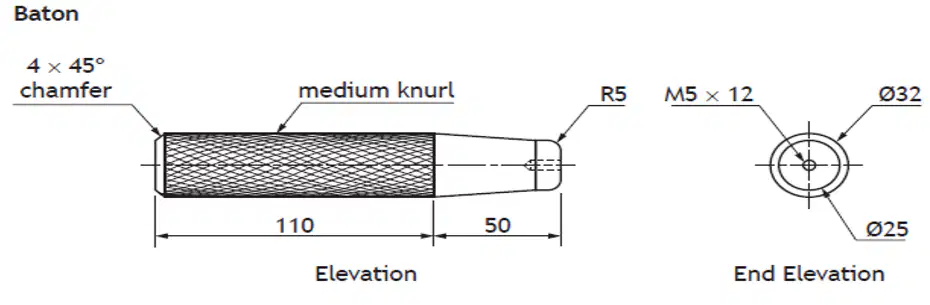
What is meant by M5 x 12
The thread is 5mm and is 12mm deep
The thread is 12mm and is 5mm deep
Hole is 75mm deep
110
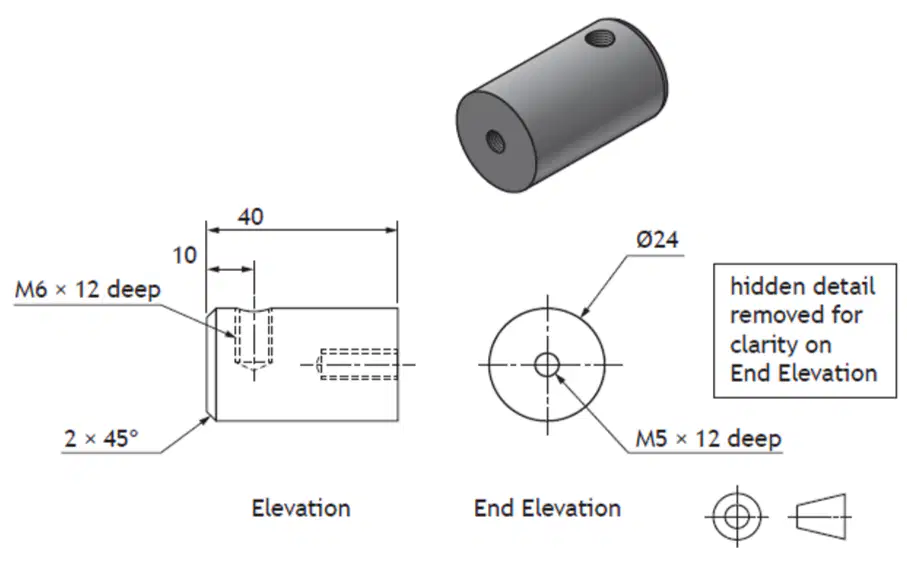
What size is the diameter of the cylinder?
24mm
24cm
M6 x 12
40mm
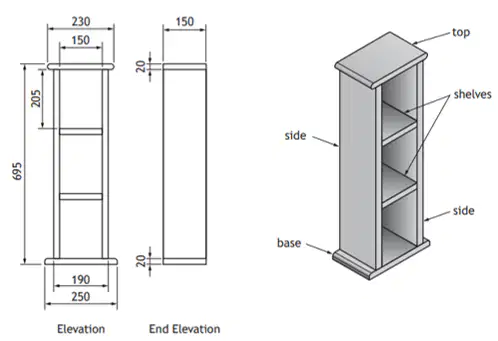
What is the width of the side AND how many are needed?
230mm
150mm
2
1

Fig shows a isometric pictorial drawing, find the length of the object..?
21
39
26
53.

Find the total height of the object shown..?
21
16.7
26
53

Find the total width of the object shown..?
21
16.7
26
53

What is the name of the indicated line shown in the shape..?
Radius
Diameter
Square
Theta

What does the number ‘2’ mean in dimension of circle shown in the shape..?
Number of hole
Diameter
Radius
Coordinate

What does the symbol indicated in the shape..?
Diameter
Distance
Radius
Coordinate

What is the size of the circular drilled hole shown..?
6 cm
2 cm
1 cm
4 cm

What is the name of the indicated line..?
Dimension line
Extension line
Leader line
center line

What is the name of indicated line..?
Extension line.
Dimension line.
Leader line.
Center line.

What is the size of the hole as shown in the shape..?
17x7
17x17
7x17
11x17

Fig shows the line represent the axes of circular features.?
Hidden line
Center line
Section line
Phantom line

Fig shows the lines represent directly visible from a particular angle..?
Hidden line
Visible line
Section line
Dimension line

Line represent edges that are not directly visible..?
Hidden line
Visible line
Section line
Dimension line

Identify the type of shape formed in bracket which is showing by indicated line..?
Fillet
Chamfer
Edge
corner

The line used to indicate surfaces in section views resulting from cutting..?
Hidden line
Center line
Section line
Phantom line

