
 Worksheets
Green Architecture 1.9 Exam
Total questions: 30
Worksheet time: 2hrs 43mins
What is the first step in the design process?
Brainstorm ideas
Create a prototype
Test the solution
Define the problem or identify the need
Which step involves generating multiple ideas to solve a problem?
brainstorming
mind mapping
decision making
problem analysis
Which step involves creating a physical or digital representation of the design?
prototyping
testing
modeling
sketching
What is the main goal of identifying the problem in the design process?
To create more problems
To ignore the issue
To understand and define the issue or challenge that needs to be solved.
To complicate the design process

What is the starting point on a ruler for measurement.
The beginning of a ruler.
The hash mark labeled one.
Wherever I want to start is good.
Always start at the Zero hatch mark for accurate measurement.
What is the correct formula to find the area of a room?
length x width
length + width
length divided by width
How many inches in a foot?
10
16
12
14
The length of a room is 10 feet and the width is 10 feet. Carpet squares for this room cost $3.00 per square foot. How much would it cost to carpet this room?
$100
$20
$300
If the length of a room is 10 feet 6 inches, and the width is 12 feet, what is the area of a room?
127.2 square feet
126 square feet
120 square feet
126 feet

What is the length of the pencil?
4 inches
4 1/4 inches
4 2/4 or 4 1/2 inches
4 3/4 inches

What is the length of the pencil?
2 inches
3 inches
2 2/4 or 2 1/2 inches
2 3/4 inches

40 centimeters
35 centimeters


Find the perimeter of the following rectangle.
24 cm
11 cm
22 cm
10 cm

What measurement is the arrow pointing to on the ruler?
4 11/16
4 13/16
4 15/16
4 1/2

Use the image to answer the question. The tile costs $5 per square foot. What is the cost of the flooring for the room pictured?
$85
$190
$700
$12,000

What is the area of the master bedroom?
30 square feet
224 square feet
230 square feet
144 square feet
What is a blueprint?
a design plan or other technical drawing
a hinged, sliding, or revolving barrier at the entrance to a building, room, or vehicle, or in the framework of a cupboard
What is the FIRST Step in The Engineering Design Process?
Define the problem.
Identify constraints on your solution.
Brainstorm solutions for the problem.
Communicate your results.
What is an architect?
a person who designs buildings and in many cases also supervises their construction
a person or company that undertakes a contract to provide materials or labor to perform a service or do a job.
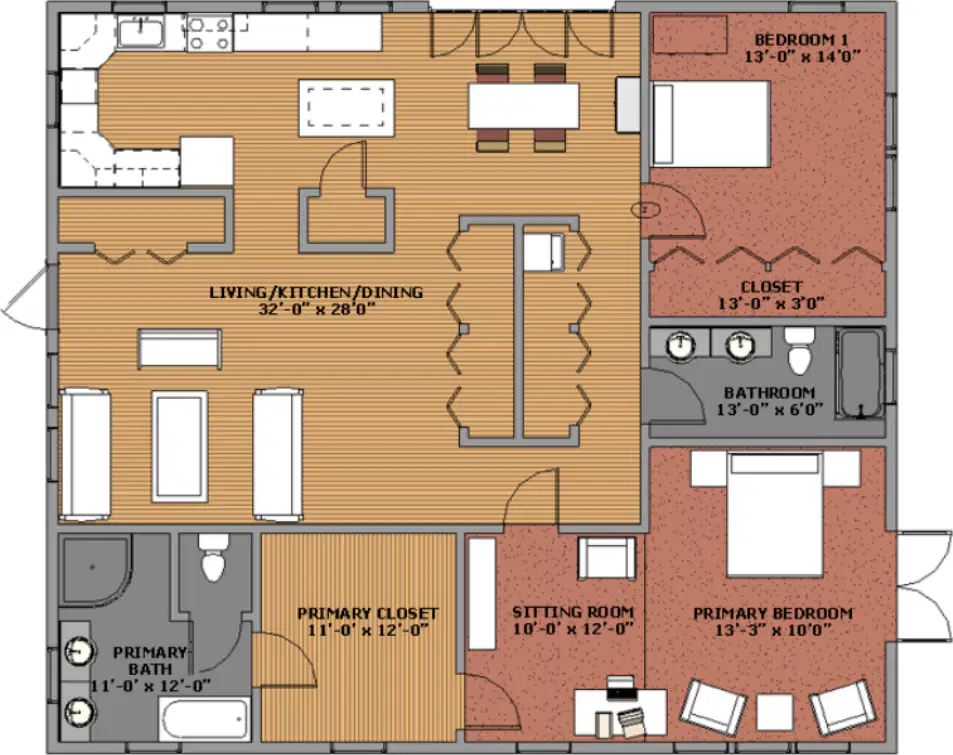
Use the formula Area=L×W to calculate the area of Bedroom 1. Dimensions: 13'-0" x 14'-0".
182 sq ft.
160 sq ft.
200 sq ft.
170 sq ft.
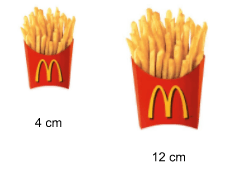
What is the scale factor from the small fry to the large fry?
1/3
48
4
3

What is the scale factor used in the picture shown?

What is the length of the missing side?
20
40
10
35
Ted made a scale drawing of his apartment building. The building is 300 ft tall. He wants his scale to be 1 inch : 10 ft. How tall should his building be in his scale drawing?

