
 Worksheets
214 ppt7 System information & service pipework layout
Total questions: 29
Worksheet time: 15mins
What is the symbol for a gate valve?


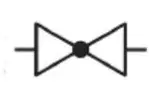
Which valve is represented by a symbol with two triangles facing each other?
Gate valve
Stop valve
Double check valve
Motorised zone valve
Identify the symbol for a safety/relief valve.


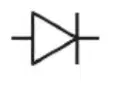
Which valve is used to prevent backflow and is represented by a single arrow?
Service valve
Single check valve
Motorised zone valve
Drain valve

What does the symbol with a triangle and a line represent in plumbing drawings?
Radiator valve
Water meter
Pump
Expansion vessel
Which symbol is used to represent a pump in plumbing diagrams?


Identify the symbol that represents a water meter in plumbing drawings.


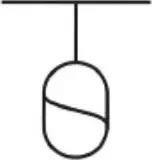
What does the symbol with a circle and a line through it represent?
Expansion vessel
Float-operated valve
Pump
Radiator valve
What does the term "isometric" refer to in technical drawings?
2D objects on plans
3D objects on plans
1D objects on plans
4D objects on plans
Who uses isometric drawings to show spare parts?
Engineers
Manufacturers
Artists
Teachers
For what purpose do architects use isometric drawings?
To design furniture
To create blueprints
To show pipework layouts
To draft legal documents
Why is it necessary to scale the size of a building when creating a drawing?
To fit the drawing on a sheet of paper
To increase the size of the building
To change the building's design
To make the building more complex
What does a scale of 1:1 represent in building drawings?
Building details
Full size
Site plans
Location plans
What scale is commonly used for architectural details?
1:10
1:20
1:50
1:100
What is the purpose of using a scale in building drawings?
To convert plan measurements into real measurements
To make the building look larger
To change the building's color
To add more floors to the building
Which scale is used for location plans?
1:1
1:5
1:1250
1:2500
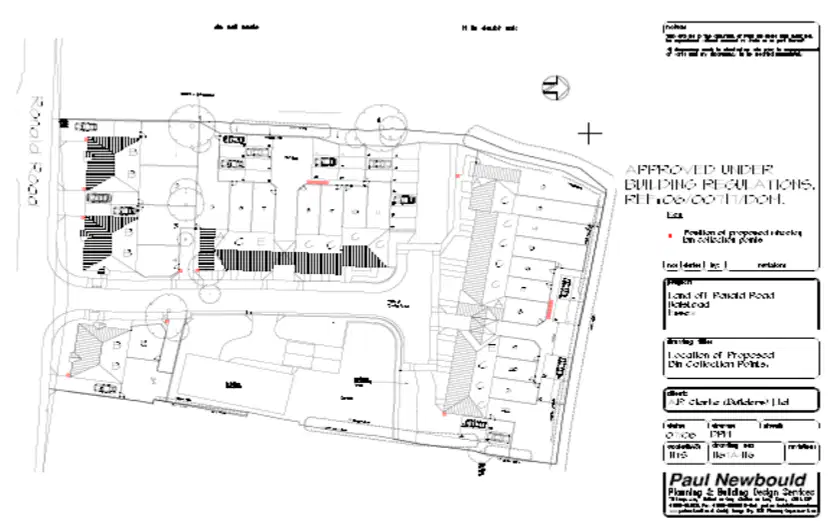
What is the purpose of site plans in plumbing?
To show the layout of plumbing fixtures inside a building.
To locate a specific property and the access to it.
To provide a detailed view of plumbing pipe connections.
To illustrate the electrical wiring of a building.
What are the possible scales mentioned for site plans?
1:100, 1:250, 1:500
1:200, 1:500, 1:1250
1:300, 1:600, 1:900
1:150, 1:450, 1:750
What do building plans typically show?
Dimensions of rooms, locations of windows, doors, guttering, soil pipes, etc.
Only the exterior color of the building.
The type of furniture inside the building.
The landscaping design around the building.
Which elevations are typically shown in building plans?
Front, rear, side
Top, bottom, interior
Left, right, center
Above, below, middle
What is the scale used in the floor plan shown in the document?
1:10
1:20
1:50
1:100
What do detail plans or working drawings specifically show in a property?
Electrical wiring layout
Pipework layout and positions
Furniture arrangement
Exterior landscaping
What is the purpose of service layout plans in plumbing?
To show where electrical wiring will run.
To indicate the location of furniture.
To show where pipework will run.
To plan the color scheme of a room.
Why might a joiner need to refer to a service layout plan?
To choose paint colors.
To notch a joist for a plumber.
To install lighting fixtures.
To arrange furniture.
What is the purpose of assembly drawings in manufacturing?
To show the final product design
To illustrate the manufacturing process
To display all the individual parts of an appliance
To provide a list of materials needed
What color is used to identify wholesome water according to the Water Regulations?
Yellow
Green
Blue
Red
What color is used to identify natural gas in pipework?
Blue
Yellow
Green
Brown
What is one of the purposes of making a materials list when planning a system installation?
To reduce the cost of materials
To ensure the quality of materials
To help buy the materials needed for installation
To avoid using drawings
Why are drawings helpful in the installation of systems and components?
They provide a list of materials
They help in marking out the job for components and pipe locations
They reduce the installation time
They ensure the system is waterproof

