
 Worksheets
311 chimney flue systems
Total questions: 49
Worksheet time: 25mins
What are the two operating principles for any chimney or flue system?
Remove combustion products to the outside and draw in air for combustion.
Increase combustion temperature and decrease air flow.
Reduce air pressure and increase fuel consumption.
Enhance smoke production and reduce heat loss.
What principle do chimneys and flue systems work on?
Hot gases rise, creating a pressure difference called 'up draught' via convection.
Cold air descends, creating a pressure difference called 'down draught' via conduction.
Hot gases fall, creating a pressure difference called 'down draught' via radiation.
Cold air rises, creating a pressure difference called 'up draught' via diffusion.
What is the primary purpose of a chimney or flue system?
To create a decorative feature
To provide heating
To create an up draught to remove fumes
To support the roof structure
Which of the following is a type of flue design?
Mechanical draught
Natural draught
Electric draught
Solar draught
What is another type of flue design besides natural draught?
Open sealed
Room sealed
Air sealed
Water sealed
What is the primary function of an open flue in a heating appliance?
To provide a decorative element
To supply water to the appliance
To remove combustion products by natural draught
To cool the appliance
How is air for combustion supplied to an appliance with an open flue?
Through a built-in fan
From the room via a vent
Directly from the fuel source
Through a water pipe
What are the two types of draughts that can be used in open flues?
Mechanical and electrical
Natural and forced
Hydraulic and pneumatic
Static and dynamic
What is the purpose of a fan in an open flue with forced draught?
To cool down the appliance
To create a positive up draught
To reduce noise from the appliance
To increase fuel efficiency
What is the main advantage of room sealed (balanced) flues compared to open-flued appliances?
They are cheaper to install.
They are more energy efficient.
They are safer because air does not enter the room.
They require less maintenance.
How do room sealed (balanced) flues draw air for combustion?
From inside the room.
From a separate air tank.
Directly from outside.
From a central air system.
What are the two types of room sealed (balanced) flues mentioned?
Natural draught and fan assisted.
Electric and gas powered.
Manual and automatic.
Single and double vented.
What is the position of both the combustion air and the products of combustion in a room sealed natural draught system?
Inside the building
In separate positions outside the building
In the same position outside the building
Inside the combustion chamber
How are the products of combustion evacuated from the building in a room sealed natural draught system?
Through a window
Through a duct that runs through the combustion air duct
Directly into the room
Through a chimney
How does a room sealed fan assisted flue system ensure the evacuation of products?
By using a natural draught
By using a manufacturer's fan
By relying on gravity
By using a manual pump
What is one advantage of a room sealed fan assisted flue compared to a natural draught flue?
It is larger and more visible
It requires more maintenance
It can be positioned in more places
It is less efficient
What is the effect of positioning the fan on the combustion product's outlet from the heat exchanger in a fan assisted boiler?
It creates a positive pressure (blowing).
It creates a negative pressure (sucking).
It increases the temperature of the boiler.
It reduces the efficiency of the boiler.
Where is the fan positioned in a modern condensing boiler?
On the combustion product's outlet.
On the fresh air inlet.
Inside the heat exchanger.
Near the water inlet.
What does positioning the fan on the fresh air inlet create in a fan assisted boiler?
A negative pressure (sucking).
A positive pressure (blowing).
A vacuum.
A decrease in air flow.
What is the primary function of the primary flue in an open flue appliance?
To prevent wind from entering the flue
To connect the draught diverter to the appliance
To carry combustion products to the outside
To reduce carbon dioxide content
Which component is often called the draught break and helps moderate pressure fluctuations in the flue system?
Primary flue
Secondary flue
Draught diverter
Terminal
What is a requirement for the secondary flue regarding its construction?
Must be at least 600 mm in length
Must contain 90° bends
Must be constructed of twin-wall insulated material
Must have a minimum angle of 90°
What is the purpose of the terminal in an open flue system?
To connect the flue to the appliance
To help the flue gases discharge to the atmosphere
To moderate pressure fluctuations
To reduce the pull of the secondary flue
How does the design and installation of chimney and flue systems affect their function?
They have no effect on air intake.
They only affect the aesthetic appearance.
They greatly affect air intake and dispersion of combustion products.
They only affect the temperature of the chimney.
What is the recommended minimum angle for bends in chimney/flue systems to reduce frictional resistance?
30 degrees
45 degrees
60 degrees
90 degrees
Why is the effective height of a chimney/flue system different from the physical measured height?
It accounts for temperature changes.
It includes the length of the chimney.
It considers the frictional resistance encountered.
It measures the width of the flue.
What is necessary for a flue to work efficiently?
The temperature needs to rise quickly and remain constant.
The temperature should decrease gradually.
The flue gases should move slowly.
The flue should cool down rapidly.
What happens when the flue is cool?
Flue gases move slowly and can create condensation.
Flue gases move efficiently upwards.
The chimney heats up fully in 2 minutes.
The temperature remains constant.
How long can it take for the chimney/flue to heat up fully?
5–10 minutes
1–2 minutes
15–20 minutes
30–40 minutes
What is the required velocity for the safe evacuation of flue gases?
4 m/s
5 m/s
6 m/s
7 m/s
How should the opening of a terminal compare to the cross-sectional area of the flue?
Equal to the cross-sectional area
Twice the cross-sectional area
Half the cross-sectional area
Three times the cross-sectional area
Where should a terminal be located to avoid being a nuisance?
Inside a pressure zone
Outside a pressure zone
Near a window
Next to a chimney
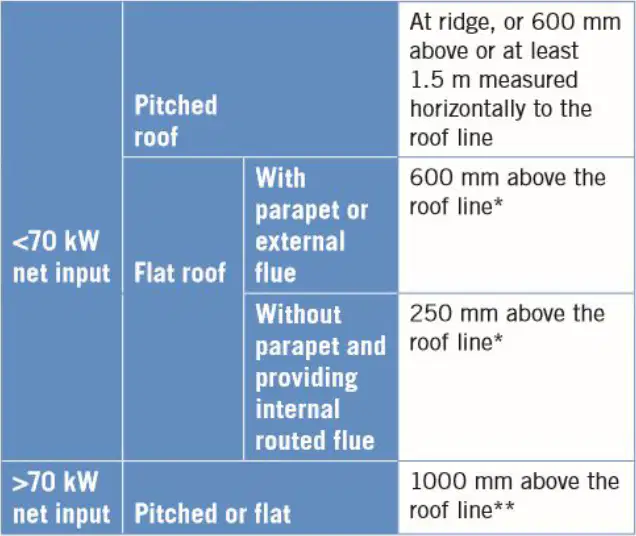
What is the minimum flue-height termination for a pitched roof with a net input of less than 70 kW?
At ridge, or 600 mm above or at least 1.5 m measured horizontally to the roof line
600 mm above the roof line
250 mm above the roof line
1000 mm above the roof line
For a flat roof with a net input of less than 70 kW and without parapet, what is the minimum flue-height termination?
1000 mm above the roof line
600 mm above the roof line
250 mm above the roof line
At ridge, or 600 mm above or at least 1.5 m measured horizontally to the roof line
What is the minimum flue-height termination for a roof with a net input greater than 70 kW?
250 mm above the roof line
600 mm above the roof line
1000 mm above the roof line
At ridge, or 600 mm above or at least 1.5 m measured horizontally to the roof line
What are the types of rigid chimneys ?
Brick and masonry, Pre-cast blocks, Metallic flues
Wooden structures, Plastic pipes, Glass tubes
Stone pillars, Concrete slabs, Iron rods
Fiberglass panels, Aluminum sheets, Copper wires
What is another type of chimney construction mentioned besides rigid chimneys?
Flexible liners
Wooden frames
Plastic ducts
Glass enclosures
What were the dimensions of rigid chimneys installed prior to 1966?
175mm round
200mm²
9" x 9" or 225mm x 225mm
150mm x 150mm
What materials were used for chimneys after 1966?
Brick and stone
Clay, pumice, or concrete
Wood and metal
Plastic and fiberglass
Why were larger chimneys considered unsuitable for gas appliances?
They were too expensive
They caused the flue gases to slow down too much
They were difficult to install
They were not durable
What was the purpose of using newer materials in chimneys after 1966?
To increase the size of the chimney
To prevent deterioration
To make them more colorful
To reduce construction costs
What material are pre-cast flue blocks made from?
Wood
Metal
Concrete
Plastic
What is a common problem with pre-cast flue blocks?
They are too expensive
The 'pull' can be quite poor
They are difficult to install
They are not durable
Can all gas appliances be installed on pre-cast flue systems?
Yes, all can be installed
No, not all can be installed
Only electric appliances can be installed
Only small appliances can be installed
What should always be checked when dealing with pre-cast flue blocks?
The color of the blocks
The manufacturer's instructions
The weight of the blocks
The price of the blocks

What does the flue system in the diagram show.
A diagram showing a pre-cast flue block system integrated into a house wall.
A diagram showing a solar panel system integrated into a house roof.
A diagram showing a water drainage system integrated into a house foundation.
A diagram showing an electrical wiring system integrated into a house wall.
What material are rigid-metallic flue systems typically made from?
Aluminum
High grade stainless steel
Copper
Plastic
What is the primary function of a twin wall in chimney and flue construction?
To enhance aesthetic appeal
To guard against condensation and heat
To increase airflow
To reduce noise
In what situations is a single wall flue suitable?
For external use only
To line a chimney
For decorative purposes
To increase airflow

