
 Worksheets
CEA-Fall 2024 Final
Total questions: 49
Worksheet time: 25mins
What is the primary function of floor joists?
To support the roof structure
To support floor and ceiling loads
To provide weather resistance
To create an aesthetically pleasing finish
Which of the following are commonly used materials for subflooring?
Concrete and brick
Plywood and OSB
Gypsum board and drywall
Steel beams and I-beams
What is the main purpose of a top plate?
To create a decorative border at the top of a wall
To support the roof trusses directly
To hold the wall studs together
To provide insulation
In a window opening, which member is located below the opening?
Header
Stud
Sill
Truss
What is the typical on-center spacing for roof trusses?
8in or 12in
16in or 24 in
32in or 48 in
Varies greatly depending on the structure
What is the primary purpose of sheathing?
To provide insulation
To act as a weather resistive barrier
To serve as a base for exterior finishes
To support the roof load
What is another common name for a weather resistive barrier?
Vapor barrier
House wrap
Flashing
Underlayment
Which of the following could be used for siding?
Only wood boards
Plywood, vinyl, and brick
Only metal sheets
Only stucco
What is the primary function of underlayment in a roof?
To provide insulation
To provide structural support
To provide water protection
To improve the look of the roof
Asphalt shingles are primarily made of:
Metal alloys
Clay and concrete
Asphalt-saturated felt and mineral granules
Wood shakes
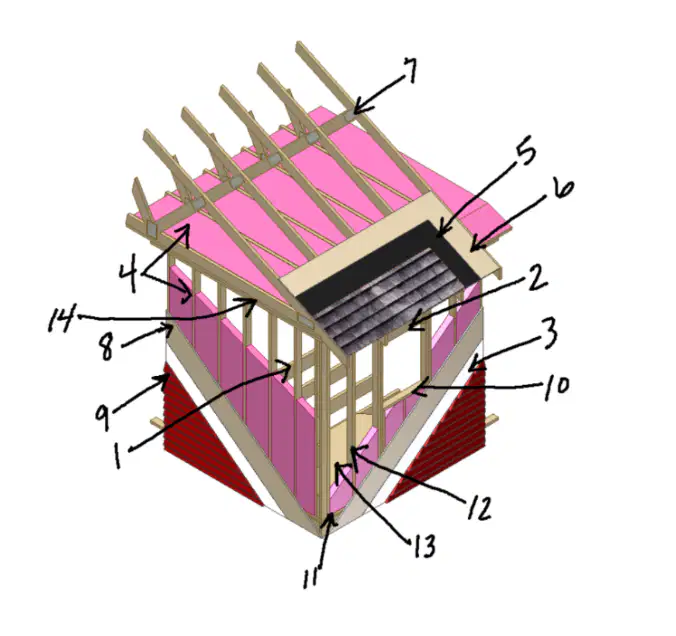
What system component corresponds to what arrow #1 is point at?
Roof Trusses
2x6 wood studs
Asphalt Shingles
Wood siding
Which of the following is NOT a key component of a roof system?
Rafters
Sheathing
Foundation
Underlayment
A roof with four sloping sides that meet at a ridge is called a:
Gable roof
Hip roof
Shed roof
Gambrel roof
What is the purpose of underlayment?
To provide insulation
To provide structural support
To provide water protection
To improve aesthetics
A 7/12 roof pitch means:
The roof rises 7 inches for every 12 inches of run.
The roof rises 12 inches for every 7 inches of run.
The roof has a 7-degree angle.
The roof is flat.
Which roofing material is known for its durability and long lifespan but is also expensive?
Asphalt Shingles
Wood Shakes
Slate
Metal Panels
What type of roof is characterized by two slopes on each side, with the lower slope steeper than the upper?
Gable
Hip
Shed
Gambrel
What building code often dictates minimum roof slope requirements based on roofing materials?
National Electric Code (NEC)
International Residential Code (IRC)
Uniform Building Code (UBC)
American Disabilities Act (ADA)
Which roofing material is commonly used for low-slope roofs?
Clay tiles
Wood shakes
Modified bitumen
Slate shingles
What is a critical factor to consider for low-slope roofs?
Aesthetics
Proper drainage
Wind resistance
Snow load
Besides asphalt shingles, what is another common material for pitched roofs?
Modified Bitumen
Built-up roofing
Clay tiles
Thermoplastic single-ply roofing
Which of the following materials is NOT typically used for constructing residential building walls? **According to our CEA course presentation materials**
Wood
Precast concrete
Brick
Light gauge steel
Wood-framed walls are known for being:
Expensive and difficult to build
Strong, inexpensive, and easy to build
Primarily used in high-rise buildings
Resistant to all types of damage
In wood-framed walls, where and when is insulation typically installed?
Before wiring and plumbing
After wiring and plumbing
Simultaneously with wiring and plumbing
Only in exterior walls
Precast concrete walls are often reinforced using:
Wood studs
Metal pipes
Reinforcement bars and wire mesh
Only concrete
Light gauge steel framed walls frequently have:
Irregularly placed studs
Precut holes for electrical and plumbing lines
No space for electrical or plumbing lines
Very little insulation capability
What is a key consideration of "sustainable walls"?
Primarily using reclaimed wood
Using only concrete
Using materials and processes that meet ENERGY STAR and LEED criteria
Minimizing the use of insulation.
Which of these wall types is generally considered the fastest to erect?
Wood framed
Precast concrete
Light gauge steel
They all take about the same amount of time
What is a significant advantage of precast concrete walls?
They are the cheapest option.
They can be quickly assembled on site.
They are highly resistant to fire and weather damage.
They need no additional bracing.
Heat transfer is the exchange of:
Mass between systems.
Thermal energy between systems.
Kinetic energy within a single system.
Potential energy between systems.
Heat always flows from:
Cold to hot regions.
High pressure to low pressure.
High temperature to low temperature.
Low density to high density.
Which is NOT a fundamental mode of heat transfer?
Conduction
Convection
Radiation
Diffusion
Thermal equilibrium is reached when:
All bodies are at absolute zero.
All bodies are at different temperatures.
All bodies are at the same temperature.
Heat transfer has stopped completely.
An example of desirable heat transfer in building design is:
Passive solar heating using thermal mass.
Heat gain from poorly sealed windows.
Air conditioning malfunction.
Heat loss through poorly insulated walls.
Heat loss typically occurs:
During the summer months.
When outside temperature is higher than inside temperature.
When outside temperature is lower than inside temperature.
When there is no wind.
The primary goal of heating system design is to:
Maximize heat loss.
Provide at least as much thermal energy as is lost.
Minimize the use of insulation.
Ignore heat transfer considerations.
Minimizing heat loss typically involves:
Increasing air leaks.
Using materials with lower R-values.
Using materials with higher R-values.
Ignoring insulation.
The goal of cooling system design is to:
Maximize heat gain.
Remove at least as much thermal energy as is added.
Minimize the use of insulation.
Ignore heat transfer considerations.
A significant source of heat gain in a building is:
Only occupant heat.
Only solar radiation.
Solar radiation and occupant heat.
Solar radiation, occupant heat, and equipment heat.
A BTU is defined as:
A unit of power.
The amount of heat required to raise one pound of water by one degree Fahrenheit.
The amount of energy in a kilowatt-hour.
A unit of electrical resistance.
Btu/h is a measure of:
Thermal resistance.
Thermal conductivity.
Heating or cooling power per hour.
Electrical current.
Approximately, how many BTUs equal one watt?
0.2931
3.21
3.4
12,000
12,000 Btu/h is referred to as:
A kilowatt.
A ton of cooling.
A BTU.
A watt.
R-value measures:
Thermal conductivity.
Thermal transmittance.
Thermal resistance.
Heat flow.
U-factor measures:
Thermal resistance.
Thermal conductivity.
Thermal transmittance.
Heat capacity.
The relationship between R-value and U-factor is:
R = U
R = 1/U
U = 1/R
R = U²
The outside air film's R-value is often neglected because:
It is too difficult to measure.
It is insignificant compared to other R-values.
It varies too much with weather conditions.
It is always zero.
The formula for calculating total heat loss is:
Q = A / (U * ΔT)
Q = A * U * ΔT
Q = U / (A * ΔT)
Q = ΔT/(A * U)
To calculate a wall assembly’s total R-value you:
Divide individual R-values.
Subtract individual R-values.
Multiply individual R-values.
Add individual R-values.

