
 Worksheets
Construction Drawing Quiz 102 A
Total questions: 20
Worksheet time: 10mins
What drawing should be used to show the external horizontal dimensions of a garage?
Front elevation.
Location plan.
Plan view.
Section through.
Which scale is commonly used for elevation drawings?
1:5
1:100
1:250
1:2500
Which item of equipment would be used to measure angles when producing drawings?
Protractor.
Scale rule.
T square.
Set square.
What colour on a drawing identifies underground cold water supply pipes?
Green.
Blue.
Red.
Black.
Which task should be completed before setting out a building?
Remove the topsoil.
Inform the builder’s merchants.
Order the ready mix concrete.
Check the site is level.
Which method is used to check the building is square when setting out?
Check the external dimensions.
Check the internal dimensions.
Check the diagonal lengths.
Check the position of the profiles.
Why is the 3: 4: 5 method used when setting out?
To check the depth of excavation.
To keep the trench level.
To establish the right angles.
To form a profile board.
Which item of equipment should be used when transferring levels from one point to another?
Storey rod.
T square.
Straight edge.
Builder’s square.
Why is it important to check the measurements when setting out?
To ensure the setting out is level.
To ensure the setting out is plumb.
To ensure the setting out is to gauge.
To ensure the setting out matches the drawings.
Which type of document details the type of materials required?
Method statement.
Risk assessment.
Project Specification.
Job sheets.
What action is necessary if an error is identified on a drawing?
Report to the supervisor and ask for clarification.
Continue working with the current information.
Report to the Building Control officer and ask for clarification.
Seek approval from your work mates.
Which item of equipment is used to check a right angled quoin for accuracy?
Builder’s square.
Straight edge.
Laser level.
Storey rod.
Which setting out reference is taken from a site datum?
Levels.
Lengths.
Square.
Position.
How is the face line of the wall established on foundation concrete?
Fix ranging line to site datum point.
Plumb down from ranging line to mortar screed.
Gauge from face of ranging line to foundation screed.
Measure from ranging line to foundation.
At what height is foundation masonry complete?
Cavity fill level.
Wall tie level.
Horizontal Damp Proof Course level.
One course above ground level.
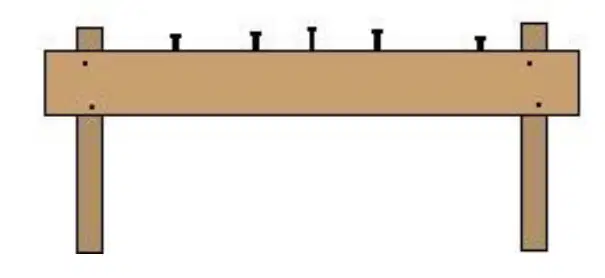
Why are timber profiles used as shown in Figure 1?
To provide access for excavators.
To support the sides of a trench.
To set out wall and foundation positions.
To set out horizontal levels.
How is the gauge established when preparing to build foundation brickwork?
Measure from the trench to the frontage line.
With a straight edge and level.
Measure down from the datum peg.
With an optical square.
What assists the excavator driver to accurately dig foundation trenches?
Ranging line are left on the profiles.
Ranging lines on the cornerpegs.
Spray paint lines on the ground to indicate wall positions.
Leave the builder’s squares on the ground at each corner.
What method is used to determine the depth and level of foundation concrete?
Pegs in the trench.
Use a 4 m tamper.
Measure depth with a tape.
Compact the concrete.
Which drawing would be used when setting out a house?
Sectional.
Detail.
Plan.
Elevation.

