
 Worksheets
Engineering Final
Total questions: 58
Worksheet time: 37mins
Name
Class
Date
1.

This multi-view drawing uses what type of section view?
a)
Half
b)
Revolved
c)
Full
d)
Offset
2.

The icon to the right is called:
a)
Polar
b)
Absolute
c)
UCS
d)
Relative
3.

What method did the designer use to create this part?
a)
Additive
b)
Skeletal
c)
Subtractive
d)
Assembly
4.

All of the icons pictured represent ____ constraints and can be used to define the shape and size of sketched geometry in a CAD system.
a)
Assembly
b)
Numberic
c)
Design
d)
Geometric
5.

The precision measuring tool pictured is called a(n)?
a)
Engineer's Scale
b)
Dial Caliper
c)
Digital Micrometer
d)
Scientific Ruler
6.
The first part brought into an assembly is known as the base component. The base component is?
a)
Flexible
b)
Adaptive
c)
Non Grounded
d)
Grounded
7.

What is the name of the item pictured that is commonly found on a drawing sheet?
a)
Parts List
b)
Heading
c)
BOM - Bill of Materials
d)
Title Block
8.

What is the name of the item pictured to the right that is commonly found on a drawing sheet?
a)
Specification Sheet
b)
Title Block
c)
Histogram
d)
Parts List
9.

What are the part indicators called on this image?
a)
Nodes
b)
Balloons
c)
Bubbles
d)
Encircled Labels
10.
Which is the first view placed or created in a three-view drawing or sketch?
a)
Right Side
b)
Top
c)
Front
d)
Left Side
11.
The basic dimension on a detail drawing that indicates the distance from front to back.
a)
Width
b)
Height
c)
Depth
d)
Length
12.
A(n) _______ is the most common method of communicating the shape and size of an object that is intended for manufacture.
a)
Multi-View Projection
b)
Exploded View
c)
Auxiliary View
d)
Pictorial View
13.

A(n) _______ sketch is a sketch with text added to enhance the communication of the ideas/thoughts of the designer.
a)
Thumbnail
b)
Preliminary
c)
Documented
d)
Annotated
14.
An improvement of an existing technological product, system, or method is referred to as a(n)?
a)
Invention
b)
Innovation
c)
Serendipitous Event
d)
Technological Change
15.

This image is called a _______?
a)
Working Drawing
b)
Prototype
c)
Exploded View
d)
Pictorial
16.
A full-scale working model used to test a design concept is called a(n)?
a)
Prototype
b)
Scale Model
c)
Mock up
d)
Conceptual Model
17.
The most common view used in three-view, orthographic drawings are _______?
a)
Front, Top, Left Side
b)
Front, Left Side, Right Side
c)
Top, Front, Bottom
d)
Front, Top, Right Side
18.
Engineers create _________ to quickly record, communicate, and investigate ideas.
a)
3D Models
b)
Technical Drawings
c)
Sketches
d)
Animations
19.

What type of drawing/view best describes this image?
a)
Assembly Presentation Drawing
b)
Exploded View
c)
Section View
d)
Multi-View
20.

What type of drawing/view best describes the image to the right?
a)
Multiview
b)
Orthographic
c)
Exploded
d)
Assembly
21.

What type of pictorial drawing is pictured here?
a)
Isometric
b)
Oblique
c)
1 Point Perspective
d)
2 Point Perspective
22.

What type of pictorial drawing is pictured here?
a)
Isometric
b)
Oblique
c)
Perspective
d)
Orthographic
23.

The image in question #2 is an example of what type of pictoral drawing?
a)
Isometric
b)
Oblique
c)
1 Point Perspective
d)
2 Point Perspective
24.

This image is an example of ______?
a)
Airbrushing
b)
Highlights and Shadows
c)
Tonal Shading
d)
Coloring
25.
Generating a large quantity of ideas for a solution to a problem is called _________?
a)
Constraining
b)
Brainstorming
c)
Ideation
d)
Implementation
26.

What is the depth of the wall?
a)
2 m
b)
.23 m
c)
2 m * 2 m
d)
.23 m* .23 m
27.

This is an example of what kind of sketch?
a)
Isometric
b)
Full
c)
Dimensioned
d)
Multiview
28.

What is the correct measurement for is block?
a)
2 1/4 cm
b)
2 2/8 in
c)
2 1/4 in
d)
2 1/4 ft
29.

What is the correct measurement for this block?
a)
2.294 in
b)
2.194 in
c)
2.194 cm
d)
2.294 cm
30.

These are examples of what kind of sketches?
a)
Multiview
b)
Dimensioned
c)
Wrong
d)
Isometric
31.

What is the area?
a)
10 cm
b)
10 cm squared
c)
10 in
d)
10 in squared
32.

What is the volume?
a)
30 square feet
b)
30 cubed feet
c)
36 cubed feet
d)
36 square feet
33.

What is the area?
a)
I am so done!
b)
4 cubed meters
c)
4 square meters
d)
It's a wall, who cares?!
34.

What is the measurement?
a)
4 cm 5 mm
b)
4.5 cm
c)
blue
d)
green
35.

a)
0.670 in
b)
0.670 cm
c)
0.600 in
d)
0.700 in
36.

a)
a
b)
b
c)
c
d)
d
37.
A tangible artifact produced by means of either human or mechanical work, or by biological or chemical process.
a)
Product
b)
Design Brief
c)
Client
d)
Assess
38.
A person who designs any of a variety of things. This usually implies the task of creating drawings or in some ways uses visual cues to organize his or her work.
a)
Principal
b)
Assess
c)
Prototype
d)
Designer
39.
Which of the four Inventor Base environments and file extension names is .idw?
a)
Part
b)
Assembly
c)
Drawing
d)
Presentation
40.

What does the label #1 represent
a)
Feature
b)
Sketch
c)
Part
d)
Constraint
41.

What does the label #3 represent
a)
Constraint
b)
Sketch
c)
Part
d)
Constraint
42.

What does the label #1 represent
a)
Home View
b)
ViewCube
c)
Navigation Bar
43.

What does the label #2 represent
a)
Navigation Bar
b)
Home View
c)
ViewCube
44.
The file extension for Autodesk Inventor drawing files is ______.
a)
.dwg
b)
.idg
c)
.idw
d)
.idr
45.

What type of sketch is shown in the image?
a)
orthographic
b)
one point perspective
c)
two point perspective
d)
isometric
46.

What type of drawing is the image?
a)
orthographic projection
b)
one point perspective
c)
two point perspective
d)
isometric
47.
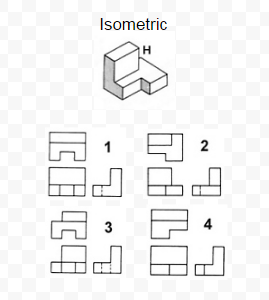
Which orthographic projection represents the correct views for the isometric sketch?
a)
1
b)
2
c)
3
d)
4
48.

Is this an orthographic or isometric drawing?
a)
Orthographic
b)
Isometric
49.
Which drawing is another name for a multi view sketch?
a)
Isometric
b)
Perspecitive
c)
CAD
d)
Orthographic
50.

The image shows a dial caliper measuring...
a)
outside diameter
b)
inside diameter
c)
step distance
d)
hole depth
51.

What type of dial caliper measurement it shown in the picture?
a)
Inside
b)
Outside
c)
Hole Diameter
d)
Step Distance
52.

What type of dial caliper measurement it shown in the picture?
a)
Inside
b)
Outside
c)
Hole Diameter
d)
Step Distance
53.

What type of dial caliper measurement it shown in the picture?
a)
Inside
b)
Outside
c)
Hole Diameter
d)
Step Distance
54.

What type of dial caliper measurement it shown in the picture?
a)
Inside
b)
Outside
c)
Hole Diameter
d)
Step Distance
55.

What is the reading on the dial caliper?
a)
0.151
b)
.0515
c)
2.151
d)
2.515
56.

What is the reading on the dial caliper?
a)
2.365
b)
2.300
c)
2.065
d)
2.635
57.

Which type of line does the arrow indicate?
a)
Section
b)
Hidden
c)
Construction
d)
Object
58.
What's a a prototype?
a)
An improvement of an existing technological product, system, or method of doing something.
b)
A new product, system, or process that has never existed before, created by study and experimentatio
c)
A full-scale working model used to test a design concept by making actual observations and necessary adjustments.
d)
A tangible artifact produced by means of either human or mechanical work, or by biological or chemical process.
100 %

