
 Worksheets
M7: Review Questions (27112)
Total questions: 35
Worksheet time: 18mins
Immediately after nailing the plywood sheathing on a roof frame, you should install .
Plywood clips
A felt underlayment
A drip edge
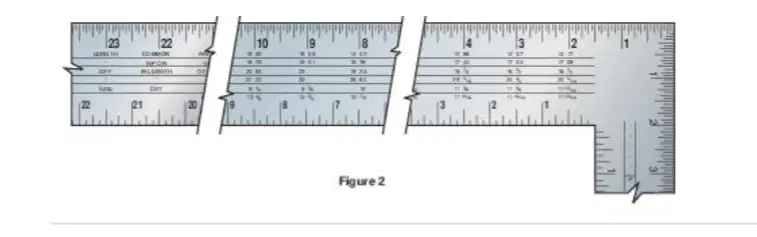
The length of a common rafter for a 20′-wide building with a 10″ rise per foot of run is .
20′
14′-8″
13′
A rafter support that parallels the top plate and the ridgeboard is known as a .
Strongback
Purlin
Ridgeboard
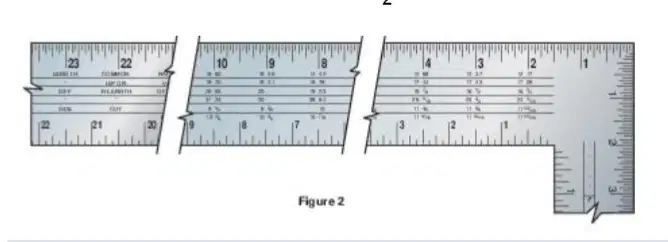
The number of sheets of plywood sheathing needed for a house 30' long with a span of 24' and with 8'' rise per foot of run is . (Assume no overhang.)
14
26
28
The roof run measurement is usually equal to .
The distance from the top plate to the ridgeboard
The length of a common rafter
Half the span
When placing underlayment over sheathing for roofs with a slope of 4'' or less, the commonly used roofer's felt is . A. 22 pound B. 15 pound C. 18 pound D. 10 pound
22 pound
18 pound
10 pound
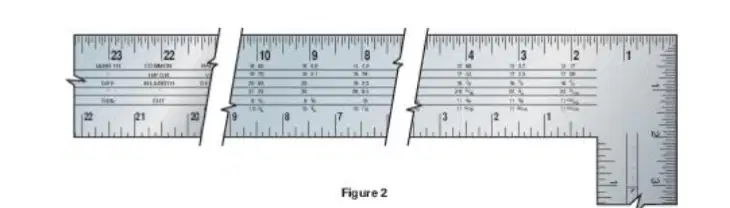
The rise per foot of run of a roof with a pitch of is . A. 6'' B. 12'' C. 18'' D. 24''
18''
24''
Which type of roof is considered an efficient design in areas subject to hurricanes?
Gable roof
Hip roof
Gambrel roof
Shed roof
Half the distance from the outside of one exterior wall to the outside of the opposite exterior wall is the _____.
Pitch
Run
Span
Rise
When framing a gable end, it is necessary to measure and cut _____.
Each stud individually
Each pair of studs
Temporary supports
Diagonal braces
A roof that rises 9” for each foot of run has a slope of _____.
9 in 12
12 in 9
6 in 12
12 in 12
The pitch of a roof that has a rise of 8’ and a run of 12’ is _____.
32
31
43
42
A rafter that touches neither the ridge nor the plate is called a _____.
Hip rafter
Cripple jack rafter
Rafter plate
Valley rafter
15. Ceiling joists span the narrow dimension of the building from _____.
A. Top chord to top chord
B. Top plate to ridgeboard
C. Header to header
D. Top plate to top plate
Trusses that carry other trusses or support a large area of roof framing are called _____.
Girders
Beams
Bar joists
Double trusses
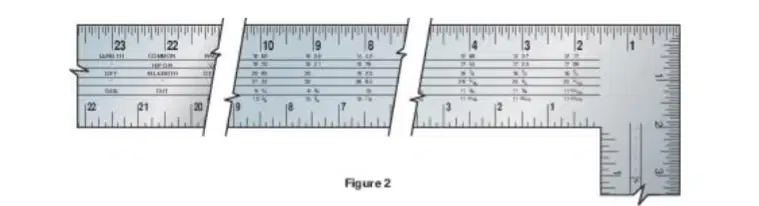
The number of common rafters needed to frame a 20'-long gable roof for a house framed on 16'' centers with no overhang is _____.
32
15
30
16
The roof framing system in which carpenters assemble joists and rafters on-site is called _____.
A. A site-assembled system
B. A truss system
C. A fabricated system
D. A stick-built system
To determine the final measurement when laying out a common rafter, it is necessary to deduct _____.
Half the thickness of the top plate
Half the thickness of the ridgeboard
Nothing
Half the thickness of the rafter
A strongback is installed to _____.
Reinforce the ridgeboard
Straighten and strengthen the ceiling joists
Frame a roof opening
Temporarily support rafters
A waterproof underlayment should be used along roof edges _____.
In cold climates where snow accumulates
In areas prone to hurricanes
In coastal locations
In tropical climates
The distance a rafter rises vertically for each foot of run is known as the _____.
Unit rise
Projection
Slope
Rise
The type of roof that has four sides running toward the center of the building is the _____.
Hip roof
Shed roof
Gable roof
Gable and valley roof
When rigging a truss with a span of 36’, you must use a _____.
Spreader bar
Single choker
Triple choker
Two chokers
A roof with slope of 4 in 12 has a rise per foot of run of _____.
8’’
16’’
4’’
12’’
The upper ends of the outside ends of ceiling joists must be cut
At a 45-degree angle
To match the rafter pitch
With a bird's mouth
Which of the following statements about ceiling joists is not true?
A. They usually span the narrow width of the building
B. They should never be spliced between bearing points
C. They provide a nailing surface for finishing material
D. They are usually in line with the wall studs
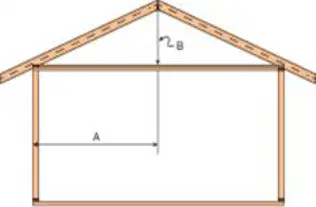
Letter A indicates the . A. Run B. Slope C. Rise D. Span
Slope
Rise
Span
The horizontal distance from the outside of the top plate to the center of the ridgeboard is called the .
Slope
Span
Pitch
Positioning or installing trusses must be done under the supervision of a(n) .
Architect
Civil engineer
Qualified rigger
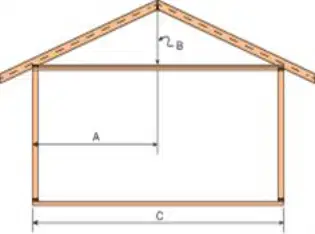
Letter B indicates the _____
Run
Slope
Span
Rise
Double trimmers are used when framing _____
Valleys
Roof openings
Overhangs
Gable ends
The greater the unit rise of the rafter, _____
The harder it is to cut accurately
The stronger it must be
The steeper the roof
The flatter the roof
Open web steel joists are typically attached to the structural steel frame _____
With anchor bolts
By welding
Using lag bolts
Using sheet metal screws
When you are using a Speed Square™, the length of the rafter is determined by _____
Multiplying the run by the rise
Reading it directly from the square
Using rafter tables in the instruction manual
Stepping the square
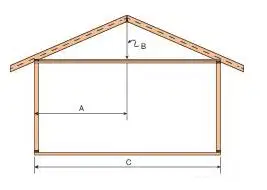
The letter C represents the _________.
slope
rise
run
span

