
 Worksheets
General Carpentry: M3 Construction Plans and Documents
Total questions: 44
Worksheet time: 22mins
What is included in the project information on a site plan?
Financial budget
Building outline and utilities
Historical background
Interior design

Which room is located next to the Master Bedroom?
Kitchen
Family Room
Bath 1
Dining Room

Which room is labeled as having a "BOX WINDOW"?
Master Bedroom
Bedroom 2
Family Room
Dining Room
What is the purpose of backing in construction?
To provide insulation
To support drywall and trim items
To enhance aesthetic appeal
To increase ventilation
What is a common feature of green roofs?
They are made of metal
They are covered with vegetation
They are painted white
They are made of glass
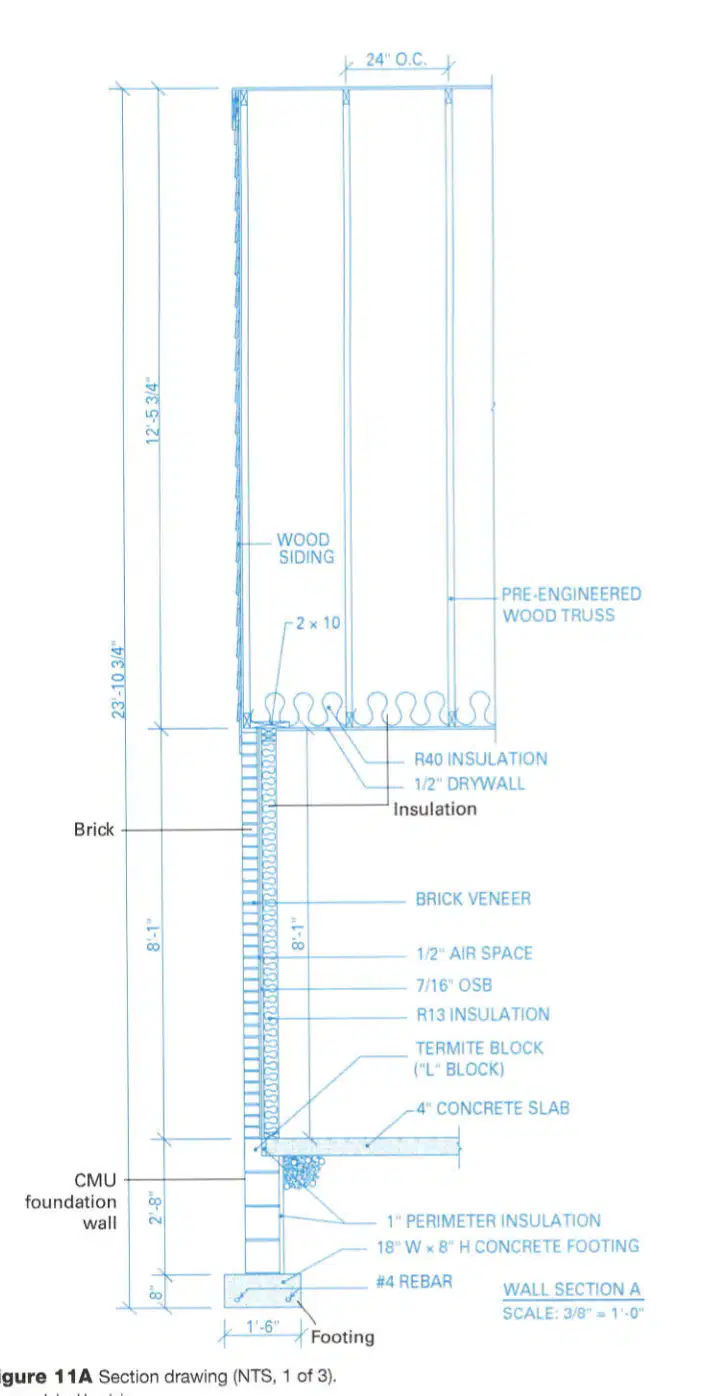
What material is used for the siding in the section drawing?
Vinyl Siding
Metal Siding
Wood Siding
Fiber Cement Siding

What is the thickness of the OSB sheathing used in the construction drawing?
1/2"
7/16"
3/4"
5/8"
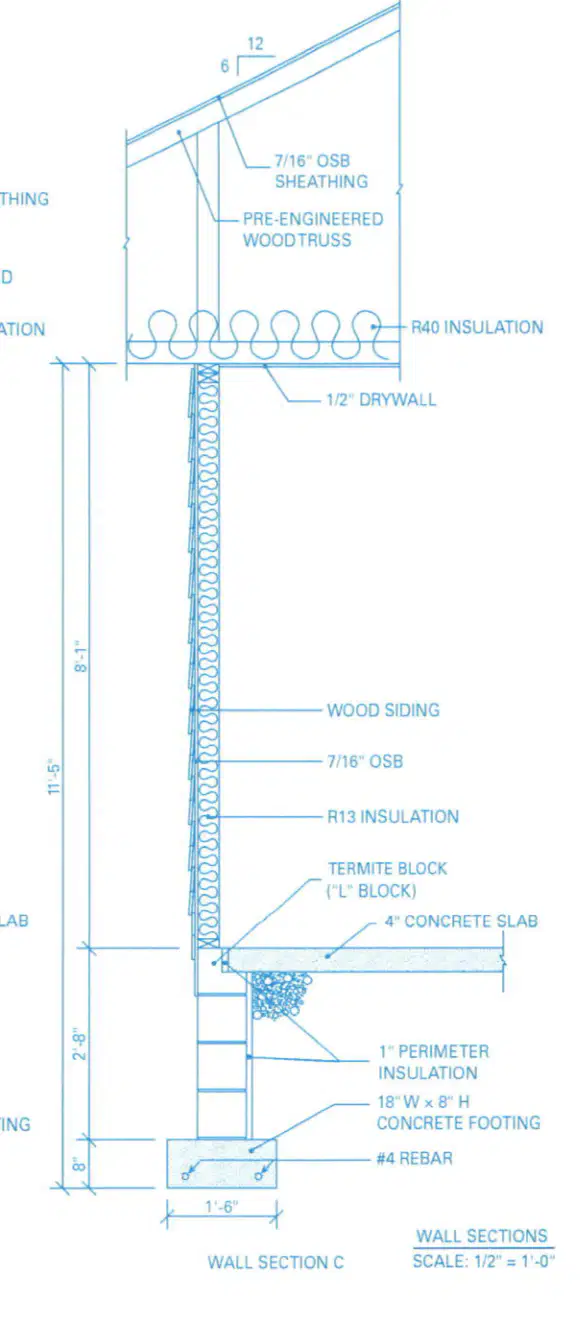
What is the height of the concrete footing in the construction drawing?
6"
8"
10"
12"

What is the scale of the wall sections in the drawing?
1/4" = 1'-0"
1/2" = 1'-0"
3/4" = 1'-0"
1" = 1'-0"

How many layers of 1" drywall are used with 'H' studs?
1 layer
2 layers
3 layers
4 layers

What is the thickness of the concrete slab in the construction plan?
2"
3"
4"
5"
Why are section drawings normally drawn to a larger scale than plan views?
To show the color of materials
To show greater detail
To reduce the size of the drawing
To simplify the construction process
If the drawings and specifications say different things, what should be done?
Notify the supervisor.
Follow the drawings
follow the local building codes
contact the Owner.
When constructing a 3 story apartment complex, which set of building codes should be referenced?
IRC
ICBO
BOCA
IBC
Which set of building codes is designed to minimize the risk of fire?
NFPA
IRC
NEC
IBC
Where would you find information about Safety and Temporary Construction when reading a set of plans?
special conditions
outline specifications
general conditions
title page
What is the contractual document used to correct original construction drawings and specifications before the contract is awarded?
addenda (addendum)
change order
general conditions
special conditions
Which of the following plans would you find in a commercial set of drawings but not residential?
MEP
Drainage
Property lines
Landscape features
If a drawing states it is 1/2" scale, what does a measurement of 1/2" on a drawings represent on a the building?
1/2"
1'
2'
5'
What is the name of the line that shows the measurements of a building?
Dimension line
Break line
Object line
Cut line
Which of the following section drawings show a view made by cutting through the length of a structure?
transverse
angular
longitudinal
axiql
Which of the following section drawings show a view made by cutting through the width of a structure.
transverse
angular
longitudinal
axial
In what set of drawings would you find riser diagrams?
plumbing
structural
exterior elevation
stair framing
What is used during the construction process to clarify and resolve information gaps and questions?
FFE
NTS
CAD
RFI
What is the name of the legal right-of-way provision on another person's property
easement
topographical
setback
monument
What set of plans would you find parking lots, storm sewer piping, landscaping and grading?
civil
foundation
architectural
residential
What does RFI stand for?
request for information
receipt for insulation
reduction from information
resolution for inconsistancies
in a cutting plane line, what do the arrows at the end indicate?
direction of view
direction of air flow
order of construction
item being specified in the sectional view.
Which drawing is the main drawing a carpenter would use during their time constructing a building?
architectural
structural
foundation
detail
If the drawing is showing a scale of 1/4"=1', and you measure the wall using a tape measure on the drawing and that reads 2-1/8", what is the measurement in real life?
8' 6"
2' 8"
2 and 1/8 inches
5' 3-3/4"
When looking at a measurement on a set of drawings, what does the ' and " mean
'=feet
"=inches
'=cut one time
"=cut two times
'=inches
"=feet
'=measure left
"=measure right
What is the reference point for elevation that is established and recorded by a registered
licensed surveyor?
benchmark
landmark
easement
surveyor stake
Who schedules the work on the project, buys the materials, and hires subcontractors?
engineers
building official
general contractors
architects
What takes legal precedence when there is a difference between construction drawings and
specifications?
engineers records
specifications
construction drawings
general contractors notes
How often is the IBC updated?
every 5 years
every 2 years
every year
every 3 years
Which drawings include floor and roof framing plans
architectural
civil
mechanical
structural
Which drawings include floor and roof framing plans
reflected ceiling plan
elevation view
site plans
structural plans
What plan shows an arial view of the building location on a construction site?
foundation
structural
Site (Civil)
mechanical
What drawing shows the bird's eye view of the project?
roof plan
elevation
structural
floor plan
What part of the drawings document any modifications to the project?
as-built plans
change orders
punch lists
RFI's
Which part of a drawing set provides an index to other drawings, as well as a lost of symbols and
abbreviations.
revision block
title sheet
plan view
site plan
Interior, exterior, priority, and load-bearing are all types of which of the following?
doors
windows
walls
floors
What drawings are topographic features found?
section views
elevation drawings
landscape renderings
Civil (Site) plans
What are the written instruction for the owner, architect, consulting engineer, and contractors
called?
specifications
standards
bids
schedules

